Table of Contents
- 1. Start With Purpose: Define How the New Space Will Function
- 2. How to Add Value to Home With Smart Layout Choices
- 3. Home Addition Cost Per Square Foot: What Drives the Number
- 4. 3D Design Planning for Home Renovations: See It Before You Build
- 5. Match the Roofline, Exterior Materials, and Architectural Style
- 6. Bump-Out vs. Full Addition: Choosing the Right Scope
- 7. Timeline, Permits, and Staying in Your Home During Construction
- Frequently Asked Questions
Last Updated: September 11, 2026
1. Start With Purpose: Define How the New Space Will Function
The best home addition layout strategies begin with a single question: what job does this room need to do? Answer that before anyone draws a wall. A mudroom that doubles as a home office needs different circulation than a primary suite, and the floor plan follows from there.
Homeowners who skip this step often pay for it later with awkward flow and wasted square footage. Write down three uses, ranked. Then map how people will move through the space and connect it to the existing floor plan. A common mistake is designing for resale before designing for daily life. Buyers can tell when a room has no purpose.
Measure the path from your kitchen to the proposed addition with a tape measure. If the walk exceeds about 6 meters through a narrow hallway, the new room will feel disconnected no matter how nice the finishes are.
2. How to Add Value to Home With Smart Layout Choices
Learning how to add value to home starts with layout, not finishes. Granite countertops impress for a weekend; a floor plan that flows impresses for decades. Space planning that connects the addition to the main living areas consistently outperforms isolated rooms.
Prioritize these moves:
- Align the new space with existing traffic patterns so you avoid dead ends
- Keep ceiling heights consistent with the original structure
- Place windows to capture natural light from the south and west where possible
- Preserve sightlines from the kitchen or living room into the addition
A bump-out that widens a cramped kitchen usually returns more at resale than a detached sunroom nobody walks to. Proportion matters more than raw square footage.
3. Home Addition Cost Per Square Foot: What Drives the Number
Home addition cost per square foot is driven by four factors: foundation type, structural complexity, utility relocation, and interior finish level. A simple slab-on-grade bump-out costs far less per square foot than a multi-story addition requiring new load-bearing walls and HVAC capacity upgrades (hud.gov).
Here’s how the drivers break down:
| Cost Driver | Why It Moves the Number | Typical Impact |
|---|---|---|
| Foundation | Slab vs. crawlspace vs. basement | Higher for full-depth excavation |
| Structural work | Load-bearing walls, headers, beams | Rises with spans and second stories |
| Utility relocation | Moving plumbing, electrical, HVAC | Rises with distance from main systems |
| Finish level | Flooring, cabinetry, fixtures | Widest range of any line item |
Pricing depends on your site, scope, and material selections, so get a written estimate rather than trusting a rule of thumb. For financing context, tools like the Bankrate home improvement loan calculator help you align the layout with a realistic budget before you commit.
4. 3D Design Planning for Home Renovations: See It Before You Build
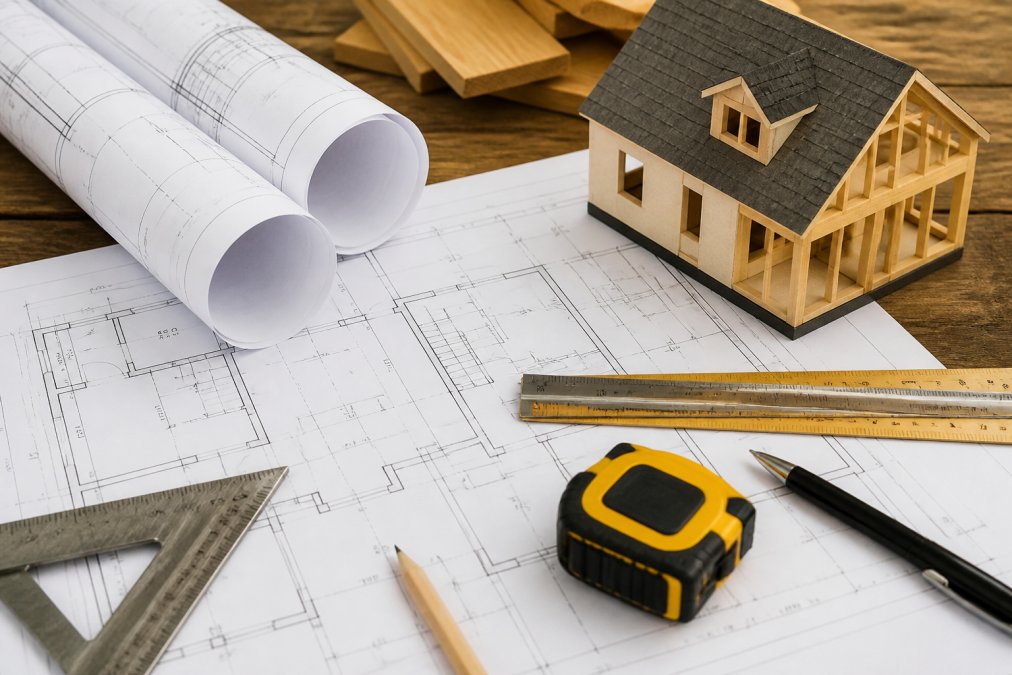
3D design planning for home renovations lets you walk through the addition before a single nail is driven. Sophisticated 3D rendering shows how the new roofline meets the old one and how furniture actually fits.

Our sophisticated 3D rendering and design catches proportion problems, window placement errors, and flow issues while they’re still pixels, not permits. Homeowners with older houses and quirky structural issues benefit from this, because the model exposes what a sketch hides.
Rendering is not decoration. Every hour spent reviewing the 3D model is an hour not spent tearing out a wall that landed in the wrong place.
5. Match the Roofline, Exterior Materials, and Architectural Style
Architectural continuity decides whether an addition looks intentional or bolted on. The roofline, exterior materials, and window proportions must read as one house from the curb. A flat-roofed box grafted onto a gabled home fools no one.
Match the pitch and overhang of the existing roof, reuse the same siding or brick, and repeat the trim and window style. A dormer or sunroom can blend seamlessly when these three elements align. Curb appeal is not vanity; it’s the first thing an appraiser and a buyer see. Site assessment should confirm how the new mass sits against the original footprint before design locks in.
6. Bump-Out vs. Full Addition: Choosing the Right Scope
A bump-out extends an existing room by a few feet; a full addition creates new square footage with its own foundation and roofline. The right scope depends on how much space you need and how much structural change your home can absorb.
Choose a bump-out when you need 10 to 15 square meters and want to avoid a new foundation. Choose a full addition when you need a bedroom, a full bathroom, or a multi-story expansion. A bump-out is cheaper and faster; a full addition delivers more usable space and typically more resale value. Neither is universally better, and the wrong scope wastes money in both directions.
7. Timeline, Permits, and Staying in Your Home During Construction
Building permits and zoning regulations set the timeline before construction even starts. A zoning variance, a site survey, and a plan review can add weeks (hud.gov). Build that into your schedule, not around it.
Starting demolition before permits are approved can force a stop-work order and costly rework. Confirm every inspection sign-off before the next phase begins.
Staying in your home during construction is possible with the right approach. Remodeling Pros uses surgical demolition and its exclusive Last Day Breakthrough system so the original structure stays intact until the final stage. That means your family keeps using the kitchen and living areas while the addition takes shape. One customer put it plainly: “Keith Sheets worked with us from the conceptual beginning. He was extremely cooperative in helping us understand the issues of exterior and interior construction.”
A home addition is a large investment, and the wrong layout can lock in problems you’ll live with for years. Remodeling Pros brings sophisticated 3D design, surgical demolition, and the exclusive Last Day Breakthrough system to every project, so you can visualize the result before building and keep enjoying your home throughout construction. Established since 1998 and featured in a Redfin article, our team guides you on what actually adds value. Get a Quote from Remodeling Pros and start your addition with a layout that works.
Frequently Asked Questions
What is the 30% rule for renovations?
The 30% rule is a budgeting guideline suggesting you should not spend more than 30% of your home’s current value on a renovation or addition. If your home is worth $400,000, that means capping the project around $120,000. This helps prevent over-improving for the neighborhood. Lenders and appraisers often use this benchmark when evaluating whether a project makes financial sense.
What are common home addition mistakes?
The most frequent mistakes include skipping a site assessment before design, ignoring how the new roofline meets the existing one, underestimating HVAC capacity for the added square footage, and choosing a layout that disrupts flow between existing rooms. Homeowners also forget to budget for utility relocation and permits. Working with a design-build team that handles 3D planning and construction under one roof reduces these risks significantly.
How do I ensure a home addition matches my existing architecture?
Start by documenting your home’s exterior materials, roof pitch, window style, and trim details. Your addition should continue those same elements rather than introduce a different look. A design-build contractor can use 3D design planning for home renovations to show exactly how the new roofline and materials will meet the existing structure before any demolition begins. This visual check prevents expensive mismatches.
What should I consider when planning a multi-room home addition?
Focus on flow and circulation first. Map how family members will move between the new rooms and the existing house. Consider whether you need a hallway, a shared bathroom, or a separate entrance. Also plan for HVAC zones, electrical capacity, and natural light from multiple directions. A layout that groups related functions, like a bedroom with an adjacent bath, tends to work better than scattered rooms.
How much would a 20×20 addition cost?
A 20×20 addition adds 400 square feet of living space. Home addition cost per square foot varies widely based on foundation type, roofline complexity, finishes, and local labor rates. Rather than estimate from a national average, get a site-specific quote. A contractor will assess your foundation, utility routes, and design scope to give you an accurate figure. Pricing depends on project specifics, so request a detailed proposal.