Table of Contents
- John Merrill Homes vs CenterBeam Construction: Quick Comparison
- John Merrill Homes: New Construction and Custom Floor Plans
- CenterBeam Construction: Full Renovations and Historic Restoration
- What to Look For in a Custom Home Construction Contract
- How Long Does It Take to Build a Custom Home or Complete a Renovation?
- Questions to Ask Custom Home Builders Before You Sign
- Where Remodeling Pros Fits
- Frequently Asked Questions
Last Updated: September 12, 2026
John Merrill Homes vs CenterBeam Construction: Quick Comparison
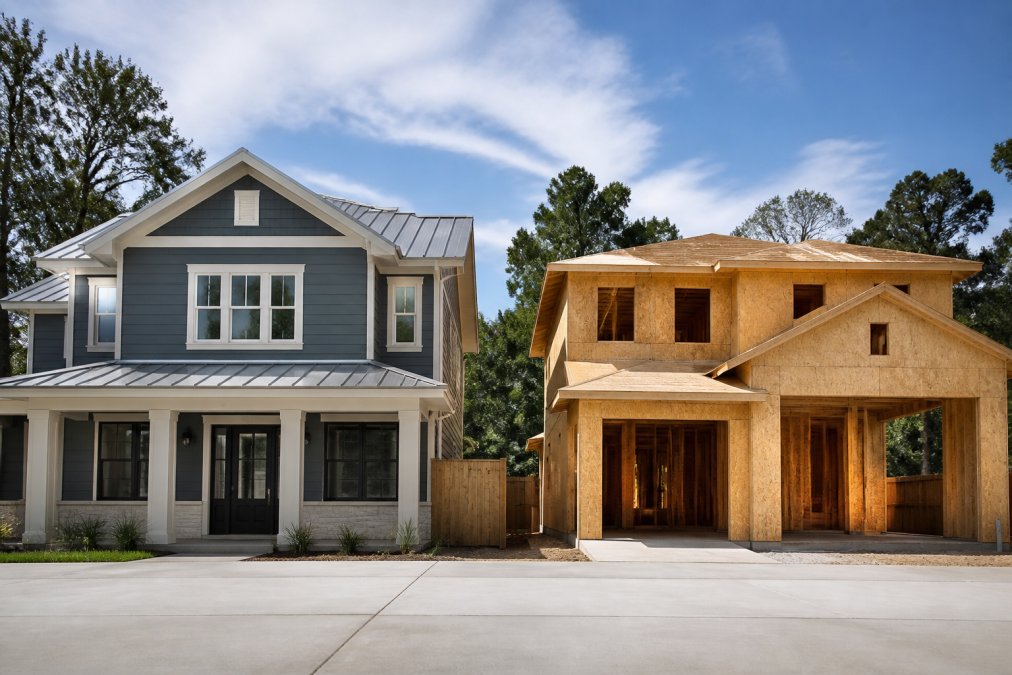
Choosing between John Merrill Homes vs CenterBeam Construction comes down to one question: are you building new, or restoring what already exists? John Merrill Homes is a custom home builder focused on new construction and custom floor plans, while CenterBeam Construction is a renovation firm built around full-home remodels and historic restoration. This comparison from Remodeling Pros breaks down where each firm fits, what to verify before signing, and which questions separate a smooth project from an expensive one.
Neither company is a one-size-fits-all answer. Picking the wrong one for your project type wastes months before ground even breaks.
| Factor | John Merrill Homes | CenterBeam Construction |
|---|---|---|
| Primary focus | New custom construction | Full renovations, historic restoration |
| Best for | Building on a new lot | Reworking an existing property |
| Custom floor plans | Core service | Adapted to existing structure |
| Turnkey delivery | New-build packages | Turnkey remodeled homes |
| Pricing model | Project-based quote | Project-based quote |
The short version: if your lot is empty, you want a builder. If your house has good bones and bad floor plans, you want a renovation specialist.
John Merrill Homes: New Construction and Custom Floor Plans
John Merrill Homes operates in the new-construction lane. The firm builds custom homes from the ground up, which means architectural design, site assessment, site preparation, and permitting all start from a blank lot rather than an existing structure.
That distinction matters more than most buyers realize. A ground-up build gives you full control over custom floor plans, structural integrity decisions, and finish selection from day one. There is no existing framing to work around and no load-bearing wall limiting where the kitchen can go.
The trade-off is that everything is new: new foundation, new systems, new landscaping, and a construction timeline that starts with permits rather than demolition.
What Actually Drives the Cost of a Ground-Up Custom Home
For a ‘vs’ query, the budgeting question usually arrives before the design question. Most custom builders in this segment quote on a cost-per-square-foot basis for the shell and core, then layer in allowances for finishes, fixtures, and site work. A common pattern is that the quoted per-square-foot number covers framing, roofing, windows, and mechanical rough-in, while the following items are billed separately or as allowances:
- Site preparation and grading, including any required soil correction
- Utility connections and trenching to the lot line
- Driveways, walkways, and landscaping
- Appliances, lighting fixtures, and plumbing trim
- Permitting fees and impact fees charged by the local jurisdiction
That structure is why two builders can quote the same square footage and land tens of thousands of dollars apart. The lower number usually carries thinner allowances, which get consumed quickly once finish selections begin.
The Site Is the Variable Buyers Underestimate
A blank lot is not a neutral starting point. Slope, soil composition, water table depth, and tree removal all change the foundation design and the excavation budget. A lot that looks flat from the street can require engineered fill or a retaining structure once the civil drawings are done.
Most practitioners advise walking the lot with the builder before signing, and asking three specific questions: What foundation type do you expect here, and why? What site conditions could change that? And what is the contingency line for unforeseen site work?
Strengths and Limitations
Strengths center on design freedom. Buyers who want a specific layout, ceiling height, or window orientation get exactly that. There is also a warranty advantage: everything from the roof to the HVAC is new and covered under a single builder warranty rather than a patchwork of prior-owner repairs.
Limitations show up when your project is not a new build. If you already own a home and want to expand or reconfigure it, a new-construction builder is often the wrong fit, and the conversation stalls at “we don’t do that.” A second limitation is timeline exposure: a ground-up build absorbs every permitting delay, every material lead time, and every inspection backlog, with no existing structure to fall back on.
Ask the builder for the allowance schedule before you compare per-square-foot quotes. Two quotes at the same price per square foot are not comparable if one carries a $40,000 appliance allowance and the other carries $15,000.
CenterBeam Construction: Full Renovations and Historic Restoration
CenterBeam Construction works on the opposite end of the spectrum. The firm handles full-scale home renovations and specializes in historic neighborhood properties, delivering turnkey remodeled homes rather than new builds.
Historic renovation is a genuinely different discipline. Older homes carry irregular framing, outdated wiring, and local building codes that restrict what you can change on the exterior. A firm that works in historic districts regularly already knows those constraints before you raise them.
Why Historic Renovation Costs More Per Square Foot Than New Construction
This is the counterintuitive part of the comparison. Buyers assume renovation is cheaper because the shell already exists. In practice, historic renovation often carries a higher cost per square foot than a comparable new build, for three reasons:
- Discovery work. You cannot fully scope a renovation until walls are open. Structural repairs, knob-and-tube wiring, galvanized plumbing, and asbestos-containing materials are common in pre-war housing stock, and each one triggers a change order.
- Specialty labor and materials. Matching original millwork, plaster profiles, and period-appropriate windows costs more than installing stock equivalents. Sourcing salvaged or custom-milled trim adds lead time on top of the material premium.
- Approval overhead. Exterior changes in a designated historic district typically require a certificate of appropriateness or a similar local review before work can begin. That review adds weeks to the front end and can force design revisions.
A common pattern is that the renovation budget lands 15 to 30 percent above the initial estimate once hidden conditions are addressed (hud.gov). That is not a red flag about the builder; it is the nature of working inside an existing structure.
The Approval Process Buyers Should Map Before Signing
Before any demolition, confirm three things in writing:
- Whether the property sits in a locally designated historic district or is individually listed on a historic register
- Which exterior elements are protected (facade, roofline, window openings, trim) and which are not
- Who is responsible for preparing and submitting the approval application, and who pays the review fees
A firm that works in historic districts regularly will already know the local review board’s preferences and can flag likely friction points during design rather than after submission.
Strengths and Limitations
The clearest strength is neighborhood-specific architectural integrity. Restoring a historic home so it still looks like it belongs on the street is a specialized skill, and it protects resale value in districts where incompatible renovations are penalized at appraisal.
The clearest limitation is information access. CenterBeam publishes limited detail on standard service tiers and pricing structures, so most of what you learn comes from a direct conversation rather than a website. Buyers who like to research extensively before making contact will find less to work with here, and should plan to request references from at least three completed historic projects in the same district.
Do not assume a general contractor’s standard renovation experience transfers to a historic district. The approval process and the material sourcing are different enough that a firm without district-specific project history can stall your permit for months.
What to Look For in a Custom Home Construction Contract
A custom home construction contract is the written agreement that defines project scope, payment schedule, change-order rules, and completion terms between you and the builder. Everything that goes wrong on a project traces back to something this document did or did not say.
Before signing, confirm these items are spelled out in writing:
- Detailed project scope with room-by-room specifications
- Payment schedule tied to completed milestones, not calendar dates
- Written change-order process with approval thresholds
- Permit responsibility clearly assigned to one party
- Completion date plus the process for documented delays
- Lien waiver requirements for subcontractor coordination
- Warranty terms and the window for reporting defects
A contract that lists a total price but skips the change-order process is the single most common source of budget disputes. Get it in writing before demolition, not after.
Verbal promises about timeline or price carry no weight once work begins. If a builder will not put a commitment in the contract, treat that commitment as nonexistent.
The Consumer Financial Protection Bureau guide to home construction loans is worth reading before you finalize financing, since payment schedules and lender draw requirements need to match your contract terms.
How Long Does It Take to Build a Custom Home or Complete a Renovation?
A custom home typically takes longer than a renovation because it includes site preparation, foundation work, and full permitting from scratch. Renovations move faster on paper but often stall on surprises hidden inside existing walls.
Timelines vary widely by project scope, jurisdiction, and material lead times. What matters more than a generic number is whether your builder gives you a phase-by-phase schedule in writing.
| Project Type | Typical Phases | What Drives the Timeline |
|---|---|---|
| New custom home | Permitting, site prep, foundation, framing, finishes | Permit approval, material lead times |
| Full renovation | Design, demolition, structural work, finishes | Hidden conditions, inspection scheduling |
| Historic restoration | Assessment, approvals, structural repair, finishes | Preservation review, specialty materials |
| Home addition | Design, permitting, foundation, tie-in, finishes | Structural tie-in complexity |
Two projects of identical square footage can differ by months based on permit queues alone. Ask any builder for their last three comparable projects and the actual completion dates.
Ask for the permit submission date and the permit approval date on a past project. That gap tells you more about local scheduling reality than any timeline estimate.
Questions to Ask Custom Home Builders Before You Sign
The right questions to ask custom home builders are the ones that surface how a firm handles problems, not how it markets itself. Anyone can describe a finished kitchen. Fewer can explain what happens when an inspection fails.
Ask these directly:
- Who manages subcontractor coordination, and how are trades scheduled?
- What project management methodology do you use, and will I have a single point of contact?
- How do you handle a change order request mid-construction?
- What happens if we discover a structural issue after demolition starts?
- Can you show me a project where the final cost matched the original estimate?
- Who pulls the building permits, and who pays for re-inspections?
- What is your process for finish selection, and when must decisions be locked?
The answers matter less than the specificity. A builder who answers in generalities has not done this enough, or is avoiding the question.
For broader guidance on hiring and vetting a contractor, the Federal Trade Commission consumer advice on hiring a contractor covers red flags worth checking against any firm you shortlist.
The single best predictor of a smooth project is not the builder’s portfolio. It is whether they can describe, in detail, how they handled the last project that went wrong.
Where Remodeling Pros Fits
Structural remodeling and home additions sit between the two extremes above. You are not building from a blank lot, and you are not restoring a historic property. You are changing the structure of a home you intend to keep living in.
That is the specific problem Remodeling Pros was built to solve. The Last Day Breakthrough system keeps the original structure intact until the final stage of work, so families continue using their home throughout construction instead of moving out. Sophisticated 3D rendering lets you see the finished addition before anyone picks up a tool, which matters when you are deciding whether a home expansion is worth the investment. Established since 1998, the team also advises on which upgrades actually add value at resale.
For homeowners comparing these three paths, the deciding factor is usually occupancy. If staying in your home during construction is non-negotiable, that requirement narrows the field fast.
The hardest part of choosing a builder is not comparing services. It is getting a straight answer about how your specific project will be scheduled, priced, and managed when something unexpected appears behind the drywall. Remodeling Pros handles structural remodeling and additions with 3D design planning, the Last Day Breakthrough system that keeps your home livable until the final stage, and guidance on which upgrades add real value. Get a quote from Remodeling Pros and start your project with a plan you can actually see.
Frequently Asked Questions
What should I look for when comparing custom home builders?
Start with licensing, insurance, and a verifiable local track record. Ask whether they handle architectural design in-house or coordinate with outside firms, and confirm how they manage subcontractor coordination. Request a written project scope, a detailed budget estimation, and a construction timeline with milestones. Look for a documented permitting process, finish selection guidance, and a clear client-builder relationship structure. A builder who answers these questions in writing before you sign is a lower-risk choice.
How long does it take to build a custom home versus renovating an existing one?
Custom home construction typically runs longer than a renovation because it includes site assessment, site preparation, architectural design, and ground-up construction. Renovations and additions often move faster because the structure already exists, but historic properties can add time for permitting and structural integrity work. Pre-construction planning, local building codes, and material lead times all shift the schedule. Ask each builder for a phase-by-phase construction timeline in writing before you commit.
How do I verify a contractor’s license and insurance?
Ask for the license number and insurance certificates, then confirm them directly with the issuing state or local authority rather than relying on a copy alone. Request a certificate of insurance showing general liability and workers’ compensation coverage, and call the insurer to confirm the policy is active. For renovation work, also confirm the contractor pulls building permits in their name. A builder who hesitates to provide these documents is a warning sign worth taking seriously.
What questions should I ask before signing a construction contract?
Ask who manages the project day to day, how change orders are priced and approved, and what happens if the schedule slips. Confirm the payment schedule is tied to completed milestones rather than calendar dates. Ask whether the builder carries a warranty and for how long, and request the names of recent clients you can contact. Get the project scope, finish selection allowances, and budget estimation in writing so nothing is left to verbal agreement.
Can I stay in my home during a major renovation or addition?
Many homeowners do stay in place during additions and structural renovations, but it depends on the scope and how the builder sequences the work. Ask how the contractor plans to protect your living areas, manage dust and noise, and schedule utility shutoffs. Some firms structure the construction phase so the original structure stays usable until the final stages. Confirm this in the contract before work begins so expectations are clear on both sides.