Last Updated: November 5, 2026
Quick Summary
The 5 benefits of a two story home addition are more square footage without giving up yard space, added bedrooms and bathrooms including a primary suite, stronger resale value and market position, better views, daylight and privacy, and a flexible layout that grows with your household. Building up keeps your full lawn and footprint while adding usable floor area on the same lot.
- A two story addition doubles usable floor area on the same footprint without shrinking your lot.
- Buyers screen for bedroom and bathroom count, and a two story addition improves both at once.
- Upper-level windows sit above street eye level, giving you more light without feeling exposed.
- A ground-floor addition is often simpler structurally because it needs a new foundation for the new area.
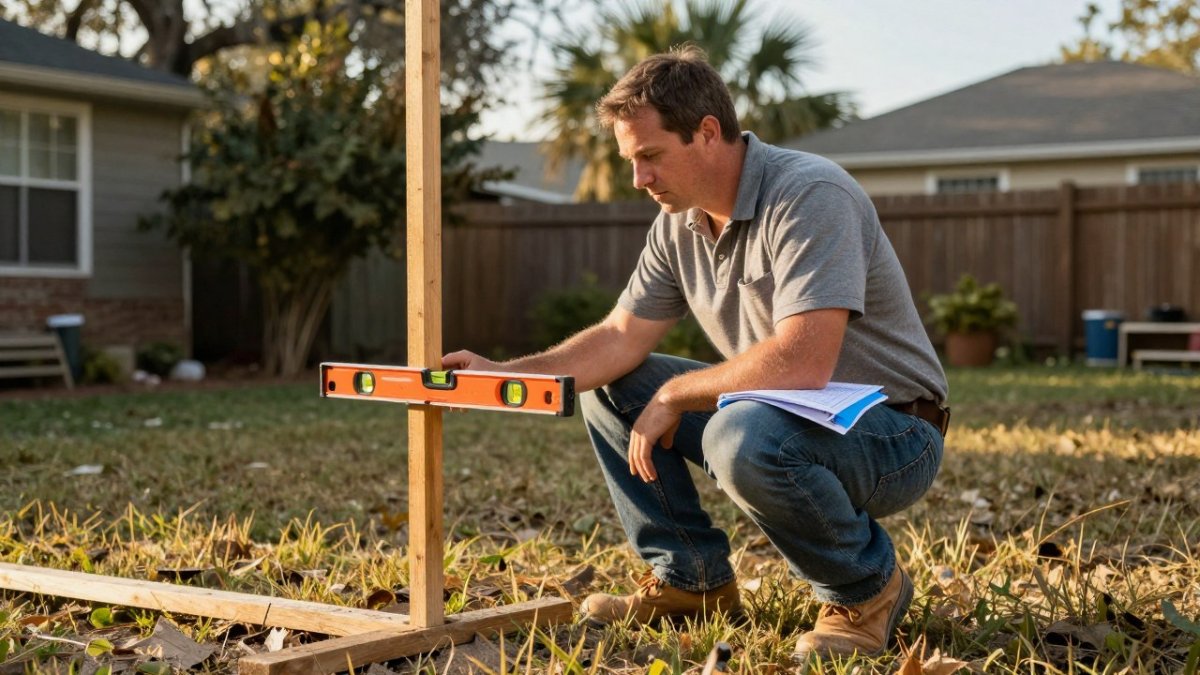
- Get a structural review early, since it decides feasibility and anchors the budget.
Table of Contents
- How a Two Story Addition Changes Your Home
- Benefit 1: More Square Footage Without Giving Up Yard Space
- Benefit 2: Added Bedrooms, Bathrooms, and a Primary Suite
- Benefit 3: Stronger Resale Value and Market Position
- Benefit 4: Better Views, Daylight, and Privacy
- Benefit 5: A Flexible Layout That Grows With Your Household
- Building Up vs. a Ground-Floor Addition: Which Fits Your Lot?
- Adding a Second Floor to a House Cost: What Drives the Number
- Frequently Asked Questions
How a Two Story Addition Changes Your Home
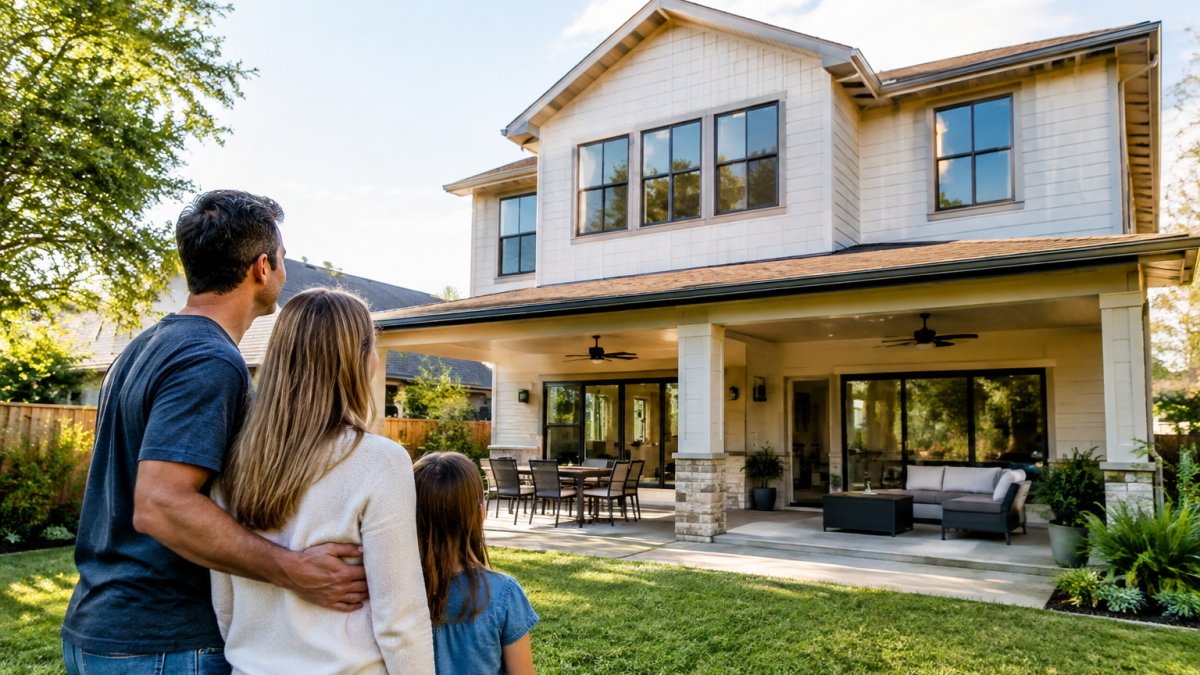
A two story home addition adds a full upper level to your existing house, expanding living space without touching your yard. This guide from Remodeling Pros covers the 5 benefits of a two story home addition, plus what drives cost and how building up compares to building out.
Instead of pushing your home’s footprint outward, you build upward on the same base. That single move reshapes how your home lives and how it looks from the street.
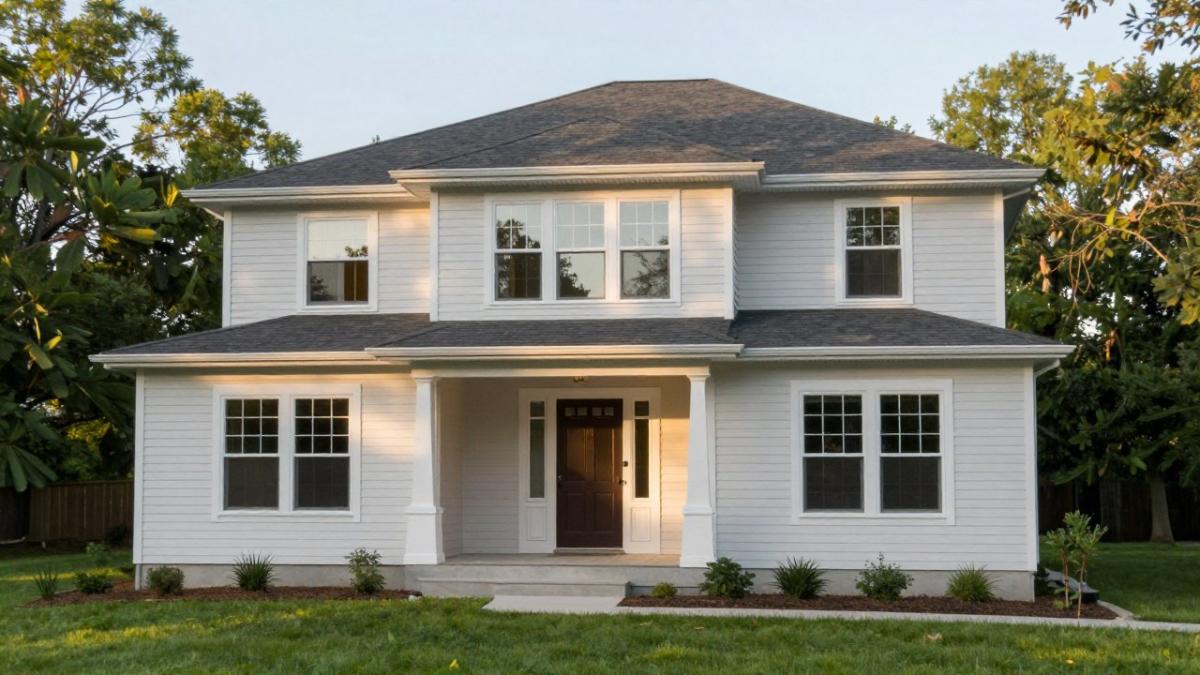
Here is how a second story changes the equation:
- More space, same lot. You add square footage without losing lawn, garden, or driveway.
- A new roofline. Curb appeal shifts from a low, flat profile to a taller, more balanced facade.
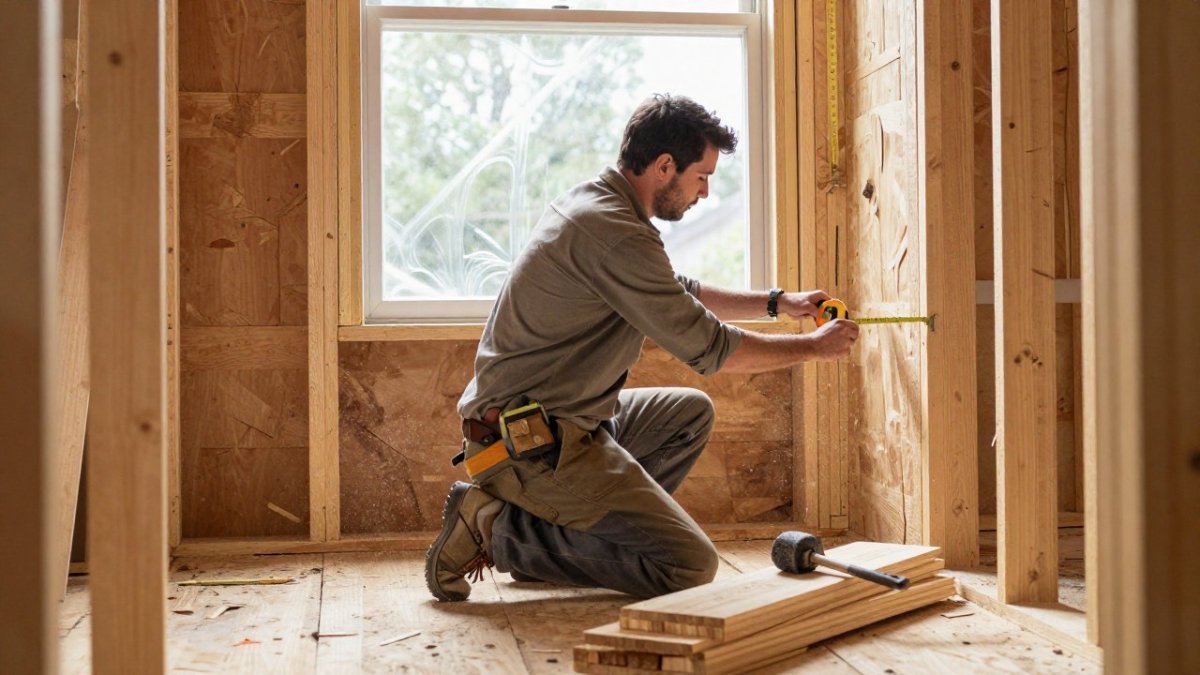
- New structural demands. The foundation and load-bearing walls must carry the added weight.
- New design freedom. The upper floor opens up views, daylight, and flexible room layouts.
Those changes are the foundation for the five benefits below.
Benefit 1: More Square Footage Without Giving Up Yard Space
The first and most obvious benefit is space. A two story addition doubles your usable floor area on the same home footprint, so you gain living space without shrinking your lot.
For homeowners on a tight property, this is the whole game. Many lots in established neighborhoods leave little room to expand sideways or back. Building up solves that constraint directly.
What you gain:
- Additional bedrooms, bathrooms, or a home office
- A larger kitchen or family room below
- Room for a primary suite on the new level
- Space for storage and a second staircase landing
A common mistake is designing the new floor in isolation.
The caveat: you cannot add floor area for free. The foundation and framing must be checked to confirm they can carry a second story.
Benefit 2: Added Bedrooms, Bathrooms, and a Primary Suite
Beyond raw square footage, a second story gives you room to build the specific spaces a growing household needs. The most common wins are additional bedrooms, extra bathrooms, and a dedicated primary suite.
Think about how your household actually uses space: a home office that doubles as a guest room, a bathroom the kids stop fighting over, a primary suite with a walk-in closet and private bath on its own level.
Watch out: adding bedrooms and bathrooms means new plumbing, wiring, and HVAC runs. These hidden costs surprise homeowners, so plan for them from the start.
Benefit 3: Stronger Resale Value and Market Position
A second story can lift property value by adding finished, functional square footage in a market where buyers pay for space. The gain is not automatic, but the direction is clear.
Buyers compare homes on usable area, bedroom count, and bathroom count, and a two story addition improves all three at once. That can move your home into a higher price bracket when you sell. But the return on investment depends on your local market, your home’s starting value, how well the addition fits the neighborhood, and how much of the spend goes to features buyers screen for.
- Bedrooms and bathrooms. These are the features buyers screen for first, and they tend to be the most defensible part of the investment. A home that goes from three bedrooms to four, or from one full bath to two, competes in a different bracket.
- A primary suite. It is one of the most requested upgrades in most markets, and an upper-level suite with a private bath and walk-in closet tends to read as a clear upgrade rather than a converted space.
- Balanced design. A well-matched addition looks intentional, not tacked on. An upper level that matches the roof pitch, window rhythm, and siding of the original house protects value; one that looks bolted on can cap it.
- Quality finishes. Cheap materials undercut the gain. Buyers notice flooring, trim, and fixtures, and a low-grade finish package can erase much of the premium the square footage would otherwise command.
- Highly personal features. A home gym, a hobby room, or a highly customized layout may delight you but narrow the buyer pool. Treat those as value you consume, not value you recoup.
The caveat: not every dollar comes back. Overbuilding for the block can cap your upside.
Timing matters too. Resale value is realized when you sell, and local conditions at that moment matter. Plan the addition around features that hold appeal across market cycles, not around a projected resale figure.
If resale value is your main goal, ask which upgrades actually pay off before you commit. Our guide to the home upgrades that add value breaks down which projects tend to recoup their cost and which do not.
Benefit 4: Better Views, Daylight, and Privacy
Higher rooms catch more daylight. Windows on the new level pull in sun that lower floors miss, especially on shaded lots or homes hemmed in by trees and neighboring buildings.
The view upgrade is just as real.
Privacy comes with it. Upper-level windows sit above eye level from the street and neighboring yards, so you get more natural light without feeling exposed.
A few practical points:
- Plan window placement early. Orientation decides how much sun and view you capture.
- Mind the neighbors. Setback and height rules can limit how high and how close you build.
- Check zoning first. Local zoning regulations and building codes govern height, lot coverage, and setbacks.
Before you fall in love with a view, confirm the project clears your local zoning and permit rules. A feasibility check up front saves a redesign later.
Benefit 5: A Flexible Layout That Grows With Your Household
The fifth benefit is adaptability. A second story gives you a flexible layout you can reshape as your household changes, so the addition keeps earning its keep for decades.
Households shift. Kids arrive, then grow up and leave. Parents move in. Remote work becomes permanent. A home that cannot adapt forces a move; a home with a flexible upper level absorbs the change.
Ways a second story flexes:
- Home office now, guest suite later. Same room, new purpose.
- Playroom that becomes a teen hangout. The space ages with the kids.
- Primary suite upstairs, in-law space down. Multi-generational living gets easier.
- Rental potential. A private upper level with its own bath can serve as a separate living area.
This is where good architectural design pays off. A well-planned floor plan with flexible rooms and smart circulation beats a rigid layout every time.
The tradeoff is upfront planning. Flexibility has to be designed in, not added later, so decide now which rooms need to multitask and tell your designer.
Building Up vs. a Ground-Floor Addition: Which Fits Your Lot?
The real question is not whether a second story is good. It is whether building up or building out fits your property. The answer usually comes down to lot size and structural capacity.
| Factor | Two-Story Addition | Ground-Floor Addition |
|---|---|---|
| Yard space | Keeps the full lawn | Eats into the yard |
| Footprint | Same as the existing home | Expands the footprint |
| Structural work | Foundation and framing must carry the load | New foundation for the new area |
| Best for | Tight lots, space to build up | Large lots with room to spread |
A ground-floor addition is often simpler structurally, because you build a new foundation for the new area rather than loading the existing one. A side addition works well when you have width to spare.
Building up wins when the lot is tight. It preserves the yard, keeps the footprint the same, and often fits the neighborhood better.
For a deeper comparison of the two paths, our article on building up versus building out for small homes walks through the tradeoffs in detail.
Adding a Second Floor to a House Cost: What Drives the Number
The cost of adding a second floor to a house depends on a handful of factors, not a single price tag.
Common cost drivers for a second-floor addition include:
- Structural upgrades. Foundation reinforcement, new load-bearing walls, and upgraded framing can be the largest line item.
- Size and scope. More square footage means more materials, labor, and time.
- Design complexity. Custom architectural design costs more than a simple, efficient plan. Complex rooflines, cantilevers, and irregular footprints add both design and framing cost.
- Systems. New plumbing, electrical, and HVAC runs add up fast. Extending systems to a new level often means upsizing equipment, not just running new lines.
- Finishes. Standard materials keep the budget in check; high-end finishes push it up. This is the most controllable line item and the easiest place to overrun.
- Permits and fees. Building permits and inspections add cost and time, and some jurisdictions charge impact or review fees on top of the permit itself.
Pricing depends on your home, lot, and project scope, so current prices and a project-specific estimate are best obtained through a quote from Remodeling Pros via its website.
Two things help you plan. First, get a structural review early, since it decides feasibility and anchors the budget. Second, understand your financing options before you start. Our guide on how to finance a second story addition covers the paths available to homeowners.
For a concrete benchmark, our 20×20 addition cost breakdown shows how a specific project’s budget comes together, line by line.
Construction disruption is another consideration for any addition. Remodeling Pros uses its Last Day Breakthrough system, which keeps the original structure intact until the last moment, so you can keep enjoying your home during construction.
If you are weighing a second story against other options, our team can help you understand the structural requirements a new level places on your existing home, as covered in our guide to major home addition structural requirements.
Frequently Asked Questions
Are second story additions worth it?
They are worth it when your lot is tight, your foundation and structure can carry the load, and you plan to stay long enough to enjoy the space. A two story addition keeps your yard and footprint intact while adding bedrooms, bathrooms, or a primary suite. The tradeoff is cost per square foot, which usually runs higher than a ground-floor addition because of structural work, roof changes, and scaffolding. Get a cost estimate and a structural assessment before deciding.
Is it cheaper to build up or add on to the side of a house?
A side addition is often cheaper per square foot because it avoids reinforcing the existing structure and reworking the main roof. Building up costs more because you need load-bearing walls checked, foundation capacity confirmed, and the roof opened. However, a side addition eats lot space and may hit setback or zoning limits. If your lot is small or you want to keep the yard, a two story addition can be the only option that fits.
What should I check before adding a second floor to my house?
Check four things first: foundation capacity, structural capacity of load-bearing walls, local zoning regulations and permits, and lot size and setbacks. An architect or structural engineer confirms whether the existing frame can carry a second level. Your contractor should also review building codes for egress, stairs, and window requirements. Skipping these checks is the most common reason projects stall after design.
How long does a second-story addition take to build?
Most two story additions take several months from permit approval to final inspection, with design and permitting adding time before that. Timelines depend on scope, weather, and inspection schedules. Ask your contractor how they sequence work and whether you can stay in the home during construction. A phased approach that keeps the original structure intact until late in the project usually shortens the disruption, not the build.