Last Updated: November 11, 2026
Quick Summary
Structural requirements for open concept old home renovations start with identifying the load path, meaning where weight from the roof and floors travels down to the foundation. Older homes often have bearing walls that look like simple partitions, so a licensed structural engineer should verify the wall before any removal. Open concept is a structural change first and a design change second.
- Check whether joists run perpendicular to the wall and rest on it.
- Trace the wall down to a beam, girder or foundation wall in the basement or crawlspace.
- Bring in a licensed structural engineer before opening any suspected load-bearing wall.
- Assess the foundation, sill plates and floor framing below the opening before design work.
- Removing a load-bearing wall almost always requires a building permit and inspections.
Table of Contents
- What Open Concept Means Structurally in an Older Home
- How to Tell If a Wall Is Load-Bearing
- Structural Assessment and Load Paths for Older Homes
- Load-Bearing Wall Beam Replacement: Materials and Support Options
- Permits for Removing an Interior Wall and Required Inspections
- Open Floor Plan Remodel Before and After: Sequencing the Work
- Planning Your Open Concept Project Around Your Structural Findings
- Frequently Asked Questions
What Open Concept Means Structurally in an Older Home
Removing a wall to create an open concept layout sounds simple, but in an older home the wall is often doing real structural work.
Many older American homes were framed with a different logic than modern construction. Walls that appear to be simple partitions may be supporting ceiling joists, a second floor or the ridge of a roof.
The practical takeaway is that open concept is a structural change first and a design change second.
How to Tell If a Wall Is Load-Bearing
A wall is generally load-bearing if it supports weight from above, and you can often identify it through a few observable clues. For more detail on identifying load-bearing walls in older homes, see specific methods for spotting these walls. Joists running perpendicular to the wall, a wall positioned near the middle of the house, or a wall stacked directly over a wall on the floor below are all common indicators. Confirming it, however, requires more than guesswork.
Checks You Can Do Yourself
Start in the attic and the basement or crawlspace, since those are where the structure reveals itself most clearly:
- Look at joist direction. If ceiling or floor joists run perpendicular to the wall and rest on it, the wall is likely carrying them.
- Check for overlapping joists. Joists that splice or overlap above the wall suggest it is a support point.
- Trace the wall below. Look in the basement or crawlspace for a beam, girder or foundation wall directly underneath.
- Note the location. Interior walls near the center of the home, or running the length of the house, often carry load.
These checks help you form a hypothesis. They do not confirm a wall is safe to remove, and misreading a single clue can lead to sagging floors or cracked finishes.
When to Bring In a Structural Engineer
Bring in a licensed structural engineer before you open any wall you suspect is load-bearing. Learn how to hire a structural engineer for home renovations. An engineer can verify load paths, size the replacement beam, specify posts and footings, and produce documentation that your local building department and lender may require. This is especially important in older homes, where undocumented alterations, rot, or undersized original framing are common.
Structural Assessment and Load Paths for Older Homes
A structural assessment maps how loads move from the roof and floors down to the ground, and it identifies any weak points along that route. In an older home, this assessment should go beyond the wall you plan to remove.
The load path is the key concept. Once you remove a bearing wall, its load must be transferred to a beam, which carries it to posts or columns, which carry it to footings.
A Systematic Evaluation Checklist for Older Homes
Before any design work or demolition, walk the house in a fixed order so concealed conditions surface early. Most practitioners find the following sequence catches the majority of surprises:
- Foundation and footings. Look for cracks wider than a hairline, step cracking at corners, and any sign of previous underpinning or repair. A settled or undersized footing cannot reliably receive new post loads.
- Sill plates and rim joists. Check for rot, crushing, or insect damage where the wood meets masonry. This is the first link in the load path and the most commonly deteriorated.
- Floor framing below the opening. Note joist size, spacing, span, and direction. Look for notches, holes, and previous sistering. A new post landing mid-span on a 2×8 joist is a different problem than one landing on a doubled girder.
- Previous alterations. Look for removed walls without beams, added openings, and mismatched lumber. Undocumented work is common in older homes and changes how loads actually travel today.
- Concealed systems. Trace wiring, plumbing, and HVAC runs inside the wall you plan to remove. Relocating a drain line or a supply stack can drive cost and schedule as much as the beam itself.
- Hazardous materials. In homes built before the late 1970s, assume asbestos-containing materials may be present in plaster, pipe wrap, and floor tile, and that lead-based paint may be present on trim and walls. Testing before demolition is a standard precaution.
Why the Support Below the Opening Matters
A replacement beam rarely lands where the old wall did. The new posts may sit several feet away, on a different floor system, or over a basement slab rather than a footing. Each of those conditions needs verification.
Common issues found during older-home assessments include notched or drilled joists, termite or moisture damage at the base of posts, and foundations that have settled over decades. Each of these affects how much load a new support system can safely receive.
Load-Bearing Wall Beam Replacement: Materials and Support Options
When a bearing wall comes out, a replacement beam takes over its job. Before committing to a beam, you can review alternatives to removing a load-bearing wall.
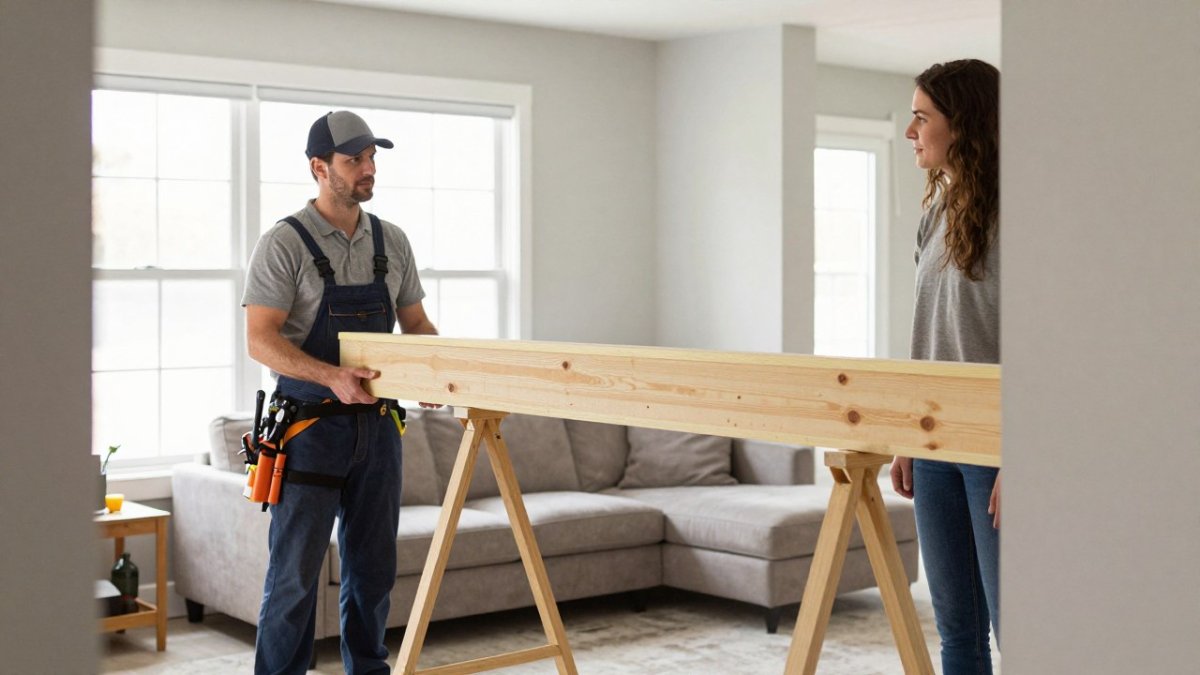
Support options vary as well. You can compare beam versus column support tradeoffs in depth.
The right combination depends on span, the loads above, the available depth in the ceiling, and whether the new supports will land in a usable location.
The article compares the main beam materials and support options used when a bearing wall comes out.
| Beam material | Best for | Key difference |
|---|---|---|
| LVL | Common residential spans | Consistent strength, easier to handle than steel |
| Steel I-beam | Tight spaces needing high capacity | High capacity in shallow depth |
| Glulam | Exposed wood design | Chosen where visible wood is part of the look |
Permits for Removing an Interior Wall and Required Inspections
Removing a load-bearing wall almost always requires a building permit, and the permit process is one of the main ways structural work gets reviewed. Requirements vary by city and county, but most jurisdictions will ask for drawings, engineering calculations and a description of the work. Applying before demolition begins is essential, since unpermitted structural work can create problems with insurance, resale and disclosure. Because older homes may also require lead-safe precautions during permitted work, Virginia Lead Services can help keep those concerns in view alongside structural review.
What the Permit Application Typically Includes
A structural permit application for an interior wall removal usually requires:
- Scaled drawings showing the existing wall location, the proposed opening, and the new beam and post locations.
- Engineering calculations or stamped plans from a licensed structural engineer, sized for the actual span and loads.
- A framing plan that shows how the new beam connects to posts and how the posts transfer load to footings or existing structure.
- A scope description that identifies any electrical, plumbing, or HVAC work being relocated as part of the project.
Some jurisdictions issue a separate permit for electrical, plumbing, and mechanical work, so a single wall removal can generate multiple permits and multiple inspection tracks. Confirm the full permit set before work begins, because pulling one permit and skipping another is a common source of failed final inspections.
Inspection Sequence
Expect inspections at key stages. A framing inspection typically occurs after the beam and supports are installed and before the wall is closed up. Some jurisdictions also require inspections of footings or electrical and plumbing rerouting. Check with your local building department early, because the sequence and scope of inspections will shape your project timeline.
A typical sequence for a bearing-wall removal looks like this:
- Footing inspection, if new footings are poured for posts.
- Framing inspection, after the beam, posts, and connections are in place and before drywall.
- Rough-in inspections for any relocated electrical, plumbing, or HVAC work.
- Final inspection, after finishes are complete and the work matches the approved plans.
Watch out: closing up a wall before the framing inspection is signed off can force you to reopen finished surfaces, and some jurisdictions will not accept photographs in place of an in-person inspection.
Consequences of Unpermitted Structural Work
Unpermitted structural work can surface at resale, during an insurance claim, or when a later permit application triggers a records review. In many cases the remedy is to open the work for inspection, obtain retroactive engineering, and pay penalty fees, all of which can cost more than doing the permit correctly the first time. Lenders and insurers increasingly ask for permit history on older homes, so the paper trail matters as much as the structure itself.
Open Floor Plan Remodel Before and After: Sequencing the Work
Sequencing determines whether a structural opening goes smoothly or turns into an expensive problem. Once your findings are in, see the seven steps for hiring a contractor for a structural remodel.
Before-and-after changes are often dramatic, transforming a closed kitchen and dining area into a single connected space. But the visual result depends on the structural work underneath.
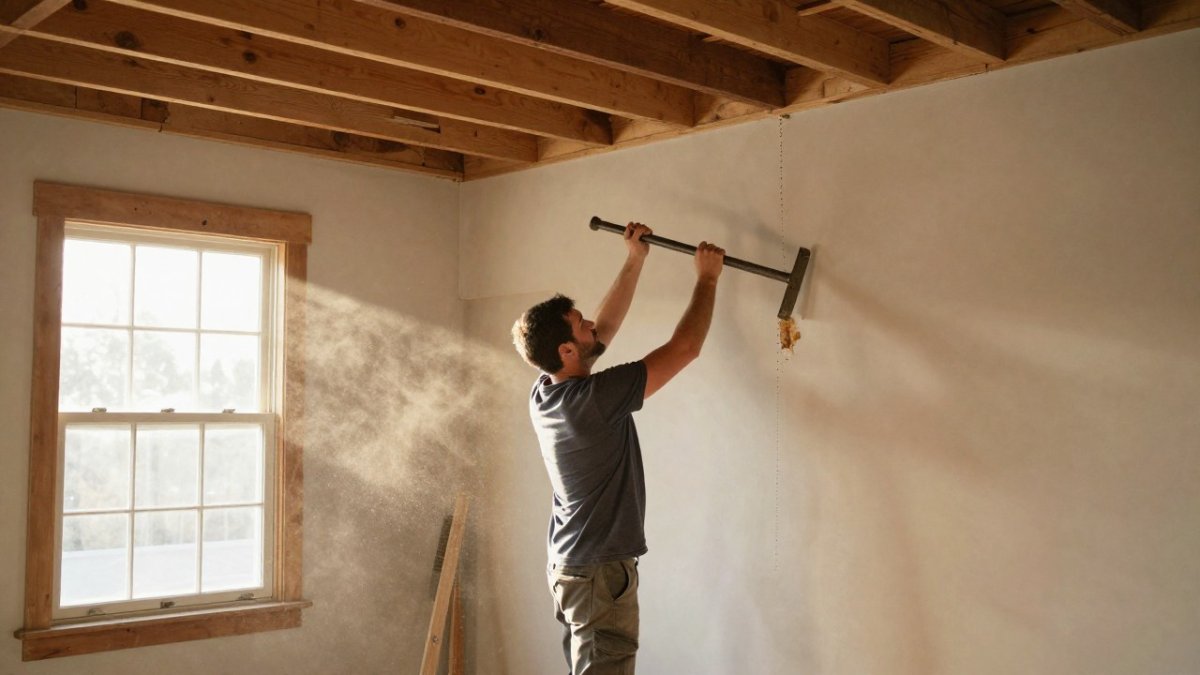
Watch out: removing a wall before temporary shoring is in place can allow floors and ceilings to shift, cracking finishes and damaging the framing that remains.
Planning Your Open Concept Project Around Your Structural Findings
Your structural findings should shape the entire project, from the size of the opening to the finishes you choose. If an engineer recommends a deeper beam, the ceiling may need to be lowered. If new posts land in a dining area, the furniture layout may need adjusting.
Structural requirements for open concept old home renovations are demanding, but they are manageable with the right planning. Start with a clear assessment, use a licensed structural engineer, secure permits and sequence the work carefully.
Frequently Asked Questions
How can you tell if a wall in an old house is load-bearing?
Check the direction of the floor or ceiling joists above the wall, since a wall running perpendicular to joists is often load-bearing. Look in the attic and basement for posts, bearing walls, or beams aligned with the wall, and note whether the wall sits near the center of the house. Old homes frequently have undocumented modifications, so these clues are only a starting point. A licensed structural engineer should confirm the condition before any demolition begins.
Do you need a structural engineer to remove a wall?
For most projects involving a load-bearing wall, yes. A structural engineer evaluates the load path, determines the required beam size and material, and specifies the posts and footings that will carry the loads. Many local building departments require stamped engineering drawings before issuing a permit for structural wall removal, so the engineer’s work is typically part of the permit package. Non-load-bearing walls may not require engineering, but confirmation is still advisable in older construction.
Do you need a permit to remove an interior wall?
Usually yes, particularly when the wall is load-bearing, contains plumbing, electrical, or HVAC components, or is part of a fire-rated assembly. Permit requirements vary by jurisdiction in the United States, so check with your local building department before starting. Permitted work typically requires inspections at framing, rough-in, and final stages. Skipping permits can complicate insurance claims and home sales.
What supports a load-bearing wall after it is removed?
A properly sized beam, typically engineered lumber such as LVL or steel, carries the load across the opening and transfers it to posts or columns at each end. Those posts must bear on continuous support extending down to the foundation, often through footings that the engineer specifies. Temporary shoring is installed before demolition so the structure stays stable during the swap. Without a complete load path, sagging, cracking, or structural failure can occur.
What should you inspect before remodeling an old house for an open floor plan?
Inspect the foundation for cracks, settlement, and moisture, and check the condition of joists, rafters, and any sagging or notched framing. Identify concealed plumbing, wiring, and ductwork that may run through the wall, and test for lead paint or asbestos in older materials. Evaluate the roof framing and any prior repairs or additions that changed the original structure. A documented assessment by a qualified professional helps you budget and plan the sequence of work.