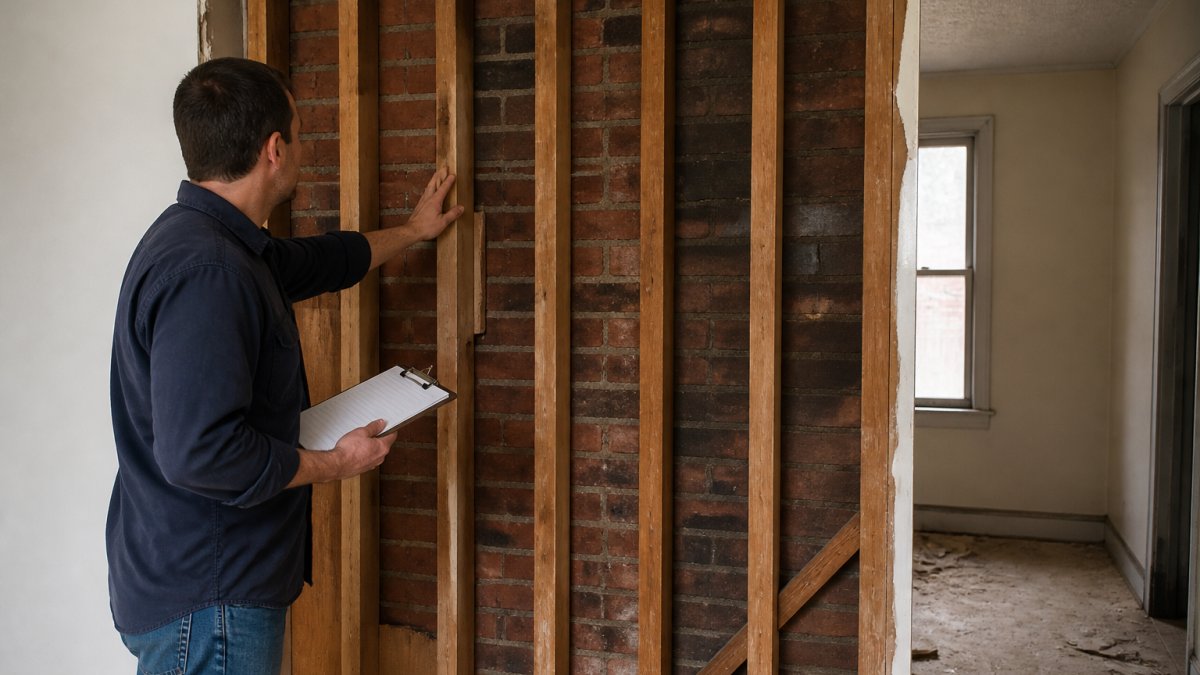
Last Updated: October 30, 2026
Quick Summary
You can identify load-bearing walls in older homes by checking seven clues: joist direction, wall stacking, foundation support, beams and posts, attic framing, wall thickness, and exterior alignment. No single clue proves it, so work through them in order and record what you find. Do not cut or remove finishes to test a theory.
- A wall perpendicular to joists near their midpoint is a strong load-bearing candidate.
- Walls stacked directly above or below each other often share a load path.
- A wall landing on a footing, pier, or steel beam below is doing structural work.
- A solid header over a wide opening is a stronger clue than wall thickness alone.
- Do not remove a wall before the permit is issued and engineer’s drawings are in hand.
Table of Contents
- Start With the Structural Basics: What Load-Bearing Walls Do
- How to Tell If a Wall Is Load-Bearing: The Seven-Clue Workflow
- Clue 1: Check the Direction of Floor and Ceiling Joists
- Clue 2: Look for Walls Stacked Above or Below Other Walls
- Clue 3: Inspect the Basement, Crawlspace, and Foundation
- Clue 4: Trace Beams, Posts, and Support Points
- Clue 5: Examine Attic Framing and Roof Structure
- Clue 6: Measure Wall Thickness and Read the Framing
- Clue 7: Compare Exterior and Interior Wall Alignment
- Load-Bearing Wall vs. Partition Wall: Why the Difference Matters
- How to Find Floor Joists in an Old House
- Can You Remove a Load-Bearing Wall? Permits, Codes, and Professional Assessment
- Plan Your Wall Removal With a Professional Assessment
- Frequently Asked Questions
Start With the Structural Basics: What Load-Bearing Walls Do
Load-bearing walls carry weight from above and transfer it down through the structure to the foundation.
Older homes make this harder. Framing from the early 1900s often follows rules that no longer match modern construction. Plaster walls hide the studs.
Here’s what matters most: a load-bearing wall sits inside a load path.
If you’re new to structural work in an old house, our guide to structural remodeling for older homes gives you the bigger picture before you start poking at joists.
How to Tell If a Wall Is Load-Bearing: The Seven-Clue Workflow
You can tell if a wall is load-bearing by checking seven clues: joist direction, wall stacking, foundation support, beams and posts, attic framing, wall thickness, and exterior alignment. No single clue proves it. Together, they build a strong case. Work through them in order and write down what you find.
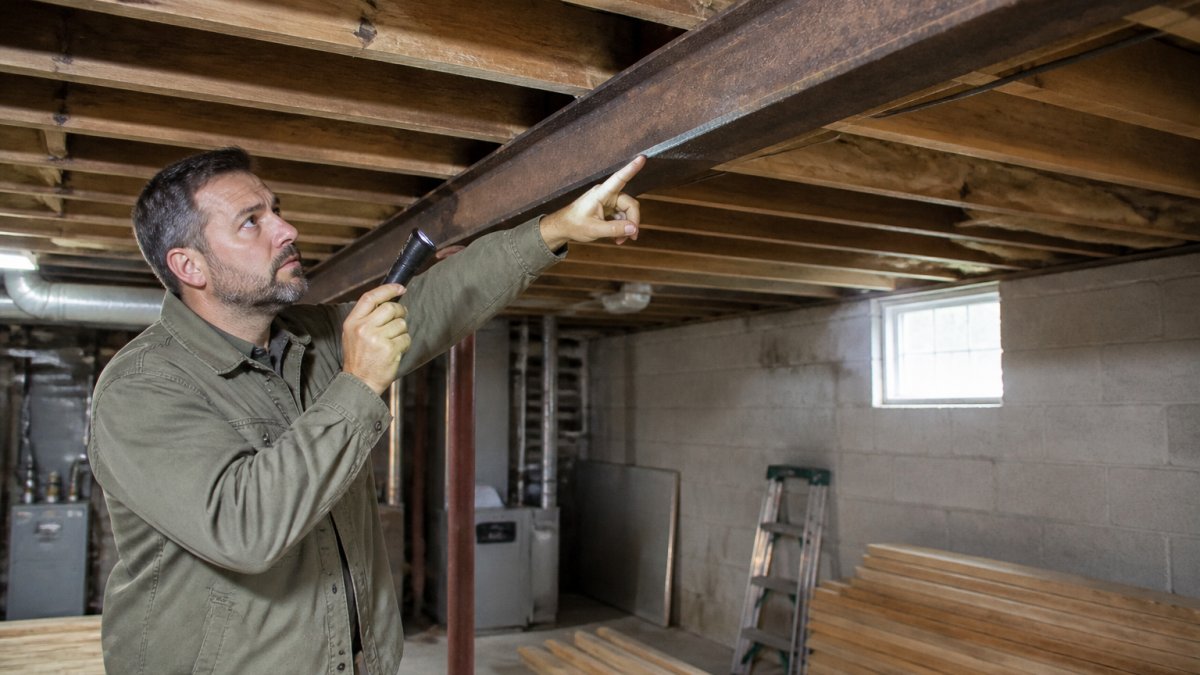
Before you start, set your inspection boundaries. You can look at exposed framing in a basement, crawlspace, attic, or garage, read a floor plan, and measure wall thickness at a door jamb.
Clue 1: Check the Direction of Floor and Ceiling Joists
Floor joists and ceiling joists are the repeated framing members that hold up floors and ceilings. Their direction tells you a lot. If a wall runs perpendicular to the joists and sits near their midpoint, it likely carries load.
The limit: joists can span further than you’d think. A wall under the middle of a long span is a strong candidate. A wall near the end of a span may only be a partition.
Clue 2: Look for Walls Stacked Above or Below Other Walls
Walls that stack directly above or below each other often share a load path. Check each floor. A first-floor wall with a matching wall on the second floor, or a beam directly beneath it, is a serious candidate.
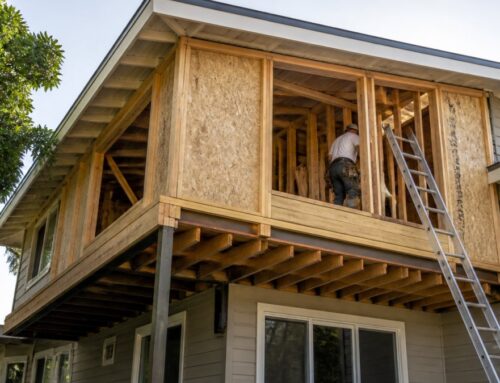
The limit: older homes sometimes have offset walls. A wall can carry load even when it doesn’t line up perfectly. Additions are the classic exception: a later addition may have its own framing and its own load path, so a wall that lines up with the original house may not carry the addition’s weight.
Clue 3: Inspect the Basement, Crawlspace, and Foundation
Head downstairs. Look at the foundation wall and any piers or footings. A wall that lands on a footing, pier, or steel beam below is doing structural work. A wall floating over a bare slab is usually not.
The limit: finished basements hide the evidence. You may need to remove a ceiling panel to see what’s there. In older homes, look for a mid-span steel beam or a line of lally columns (adjustable steel posts) in the basement; a first-floor wall directly above that line is a strong candidate.
Clue 4: Trace Beams, Posts, and Support Points
Follow any beam or support post upward. Where a beam ends, a post usually carries it down. A wall sitting directly over a beam or post is a strong load-bearing candidate.
The limit: a post can support a beam that carries a wall offset from it. Trace carefully rather than eyeballing it. In timber-framed older homes, a summer beam (a large central beam) may carry joists from both sides, and a wall above it may be a partition that was added later.
Clue 5: Examine Attic Framing and Roof Structure
In the attic, look at rafters and roof trusses. Rafters lean against each other and push outward, so they often need a supporting wall below. Trusses are engineered to span without mid-span walls, so a wall under trusses may be a partition.
The limit: older attics mix both systems. Look for knee walls and collar ties before you decide. A knee wall in a finished attic may be a non-load-bearing partition that was added to create storage, while a wall under a ridge beam or a purlin is more likely structural.
Clue 6: Measure Wall Thickness and Read the Framing
Thicker walls often carry more. A wall framed with larger studs and a solid header over a door opening or window opening is built for load. Thin partition walls use smaller studs and simple framing.
The limit: plaster and furring strips add thickness that has nothing to do with structure. Understanding these structural requirements remains a critical step when modernizing historic homes to ensure that your renovations maintain the integrity of the original framing.
Clue 7: Compare Exterior and Interior Wall Alignment
Exterior walls almost always carry load. Interior walls sometimes do. Compare where an interior wall meets the exterior wall. If the interior wall lines up with a framing member in the exterior wall, that’s a clue.
The limit: alignment suggests a connection, not a guarantee. Verify with the clues above. In older homes with balloon framing, the exterior studs run continuously, so an interior wall that meets the exterior wall may be nailed to a stud rather than bearing on it.
Treat the seven clues as a case file, not a verdict. Write down what you find for each clue, photograph the framing, and note any past renovations or additions. That record is what a structural engineer or contractor will want to see before anyone touches the wall.
Work through these seven clues in order and record what you find for each one.
| Clue | What to check | Limit to watch for |
|---|---|---|
| 1. Joist direction | Wall perpendicular to joists near their midpoint | Joists can span further than you’d think |
| 2. Wall stacking | Walls stacked directly above or below each other | Additions and balloon framing break the stacking rule |
| 3. Foundation support | Wall landing on a footing, pier, or steel beam | Finished basements hide the evidence |
| 4. Beams and posts | Wall sitting directly over a beam or post | A post can carry a wall offset from it |
| 5. Attic framing | Rafters often need a supporting wall below | Older attics mix rafters and trusses |
| 6. Wall thickness | Larger studs and a solid header over openings | Plaster and furring strips add non-structural thickness |
| 7. Exterior alignment | Interior wall lines up with exterior framing member | Alignment suggests a connection, not a guarantee |
Load-Bearing Wall vs. Partition Wall: Why the Difference Matters
A load-bearing wall carries weight from above. A partition wall, also called a non-load-bearing wall, only divides space.
Get it wrong, and you risk a sagging ceiling, cracked plaster, or a failed inspection. That’s why the seven clues above matter: they help you sort a structural wall from a divider before anyone swings a hammer.
If a wall turns out to be load-bearing and you still want an open layout, you have options. Our guide to alternatives to removing a load-bearing wall covers beams, posts, and partial openings that keep the structure intact.
How to Find Floor Joists in an Old House
Finding floor joists in an old house starts with the clues the house gives you. Look for a row of nail heads in the floorboards.
In older homes, floorboards often run perpendicular to the joists. A stud finder can help, but plaster and lath confuse many models. When in doubt, measure from a known joist and check your spacing against the next one.
Can You Remove a Load-Bearing Wall? Permits, Codes, and Professional Assessment
Removing a load-bearing wall is possible, but it requires a plan that carries the load elsewhere. That usually means a beam sized by an engineer, support posts, and footings that can take the added weight.
Before you contact a professional, gather what they will ask for:
- Photos of the wall from both sides, including any openings and headers.
- Photos of the basement or crawlspace below the wall, showing beams, posts, and footings.
- Photos of the attic or ceiling framing above the wall.
- Any floor plans you have, including the original plans if the house came with them.
- A list of past renovations, additions, or wall removals you know about.
- The approximate age of the house and any framing details you can see (balloon versus platform framing, plaster versus drywall).
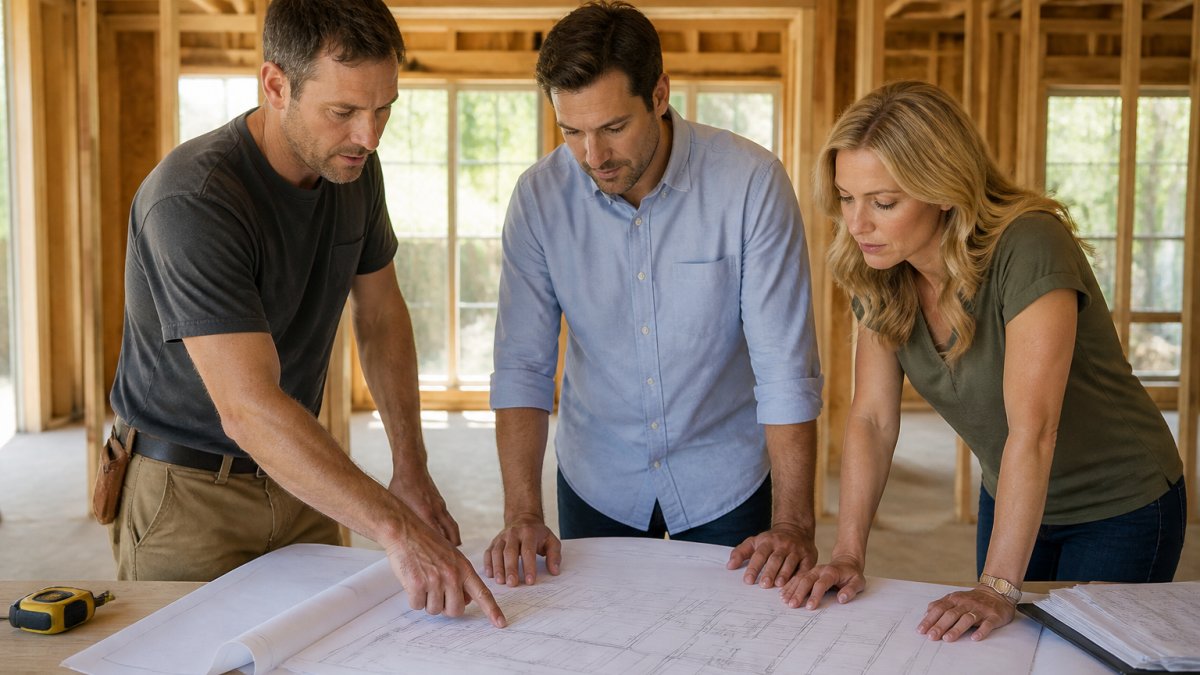
A structural engineer will typically visit the house, inspect the framing, and may open small inspection holes in finishes to confirm what is behind them.
Before you commit, our step-by-step guide to hiring a structural contractor walks you through vetting bids and checking credentials. It’s also worth weighing whether the project pays off, which our breakdown of whether structural wall removal is worth the investment covers in plain terms.
Do not remove a wall, even partially, before the permit is issued and the engineer’s drawings are in hand. An inspector can require you to rebuild the wall or install a beam after the fact, and the cost of that correction is almost always higher than doing it right the first time.
Plan Your Wall Removal With a Professional Assessment
The clues above get you to a theory. A professional assessment gets you to a plan. That gap is where most older-home projects succeed or fail, and it’s the part we handle every day at Remodeling Pros.
Our team brings sophisticated 3D rendering so you can see the finished space before demolition starts. Our Last Day Breakthrough system keeps your original structure intact until the last moment, so your family keeps using the house during construction.
We’ve been at this since 1998, and we focus on expert guidance on what adds value as part of every build. If you’re ready to know for sure whether that wall can come down, explore our structural consulting services and get a clear answer before you commit.
Frequently Asked Questions
Who can identify a load-bearing wall?
A licensed structural engineer or an experienced structural contractor is the most reliable source. They read the framing, trace the load path from roof to foundation, and confirm what the clues suggest. A general handyman or interior designer can point out likely candidates, but only a qualified professional should confirm whether a wall carries weight before you cut, move, or remove it.
Can a wall be load-bearing if it runs parallel to the floor joists?
Yes, in some cases. A wall parallel to the joists may still carry weight if it sits over a beam, supports a stacked wall above, or braces a long span. Joist direction is one clue, not a verdict. Older homes often have irregular framing, so confirm with a professional inspection before assuming a parallel wall is safe to remove.
Should you remove a wall before confirming whether it is load-bearing?
No. Removing a load-bearing wall without proper support can cause sagging floors, cracked ceilings, or structural failure. Get a professional assessment first, then pull the required permits and have a beam or header engineered for the span. Skipping this step is one of the most expensive mistakes in older-home remodeling.
How can you tell if a wall is load-bearing in an older home?
Start with the seven clues: joist direction, stacked walls, foundation and crawlspace inspection, beam and post tracing, attic framing, wall thickness, and exterior alignment. Older homes add complications like balloon framing and past renovations, so treat each clue as a signal rather than proof. A structural engineer or experienced contractor should verify before any wall comes down.
A wall that looks like a divider can turn out to carry half your second floor. That’s a risk worth handing to someone who does this daily. Get started with Remodeling Pros and turn your open-layout plan into a build you can trust.