Last Updated: October 25, 2026
Quick Summary
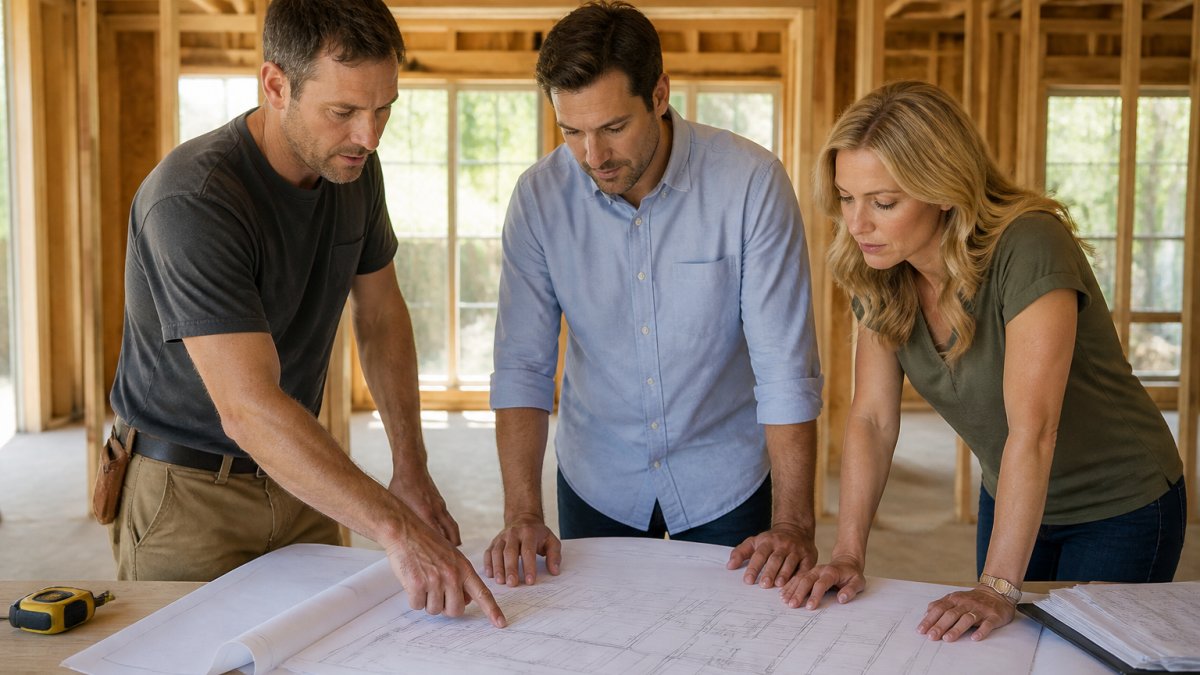
You can keep a load-bearing wall’s support role while gaining openness by cutting a framed opening, wide doorway, or pass-through window with a header above it, or by replacing the wall with a beam and columns. Each option redirects weight around the gap instead of eliminating it, and an engineer should confirm the load path.
- Openings under about 4 feet often use a built-up lumber header sized from span tables.
- Openings beyond 6 to 8 feet usually trigger an engineered beam and permit review.
- A pass-through window keeps the lower wall and opens the upper section at counter height.
- Beam-and-column work is the most expensive alternative and needs footings at each post.
- A structural engineer assessment traces the load path from roof to foundation.
Table of Contents
- Why a Load-Bearing Wall Can Stay Put
- Load-Bearing Wall Opening Ideas That Keep the Structure
- Beams and Columns: Replacing a Wall Without Removing It Entirely
- Alternatives to Open Concept Floor Plans for Homes That Need Separation
- How to Make a Room Feel Bigger Without Remodeling the Structure
- What a Structural Engineer Load-Bearing Wall Assessment Covers
- Plan Your Wall Change With Remodeling Pros
- Frequently Asked Questions
Why a Load-Bearing Wall Can Stay Put
A load-bearing wall carries weight from above and transfers it down to the foundation.
A bearing wall does a job, the question is whether you can keep that job intact while still getting the light and sightlines you want. If you’re weighing whether to keep the wall, see whether structural wall removal is worth the investment.
Below, we’ll show you how to change a wall’s function without removing it entirely, from framed openings to beams and columns. But first, here’s what most guides get wrong: they treat “open concept” as the only goal. It isn’t.
Load-Bearing Wall Opening Ideas That Keep the Structure
A load-bearing wall opening works by redirecting weight around the gap rather than eliminating the wall’s support role. The most common options are framed openings, wide doorways, and pass-through windows.
What most guides skip is that these options are not interchangeable. They differ sharply in openness, structural work, disruption, and cost.
| Option | Openness | Structural Work | Disruption | Typical Cost Range |
|---|---|---|---|---|
| Cased doorway (3-5 ft) | Low | Small header, minimal framing | Low, one to two days | $1,500-$4,000 |
| Wide framed opening (6-10 ft) | Moderate to high | Engineered header or beam, jack studs | Moderate, three to five days | $4,000-$10,000 |
| Pass-through window | Low to moderate | Header at counter height, sill framing | Low, one to two days | $1,000-$3,500 |
| Half wall | Low | Minimal; often no header if wall is non-structural above | Low | $800-$2,500 |
These ranges reflect common residential work and vary with span, finish level, and regional labor rates. Treat them as planning figures, not quotes.
Framed Openings and Wide Doorways
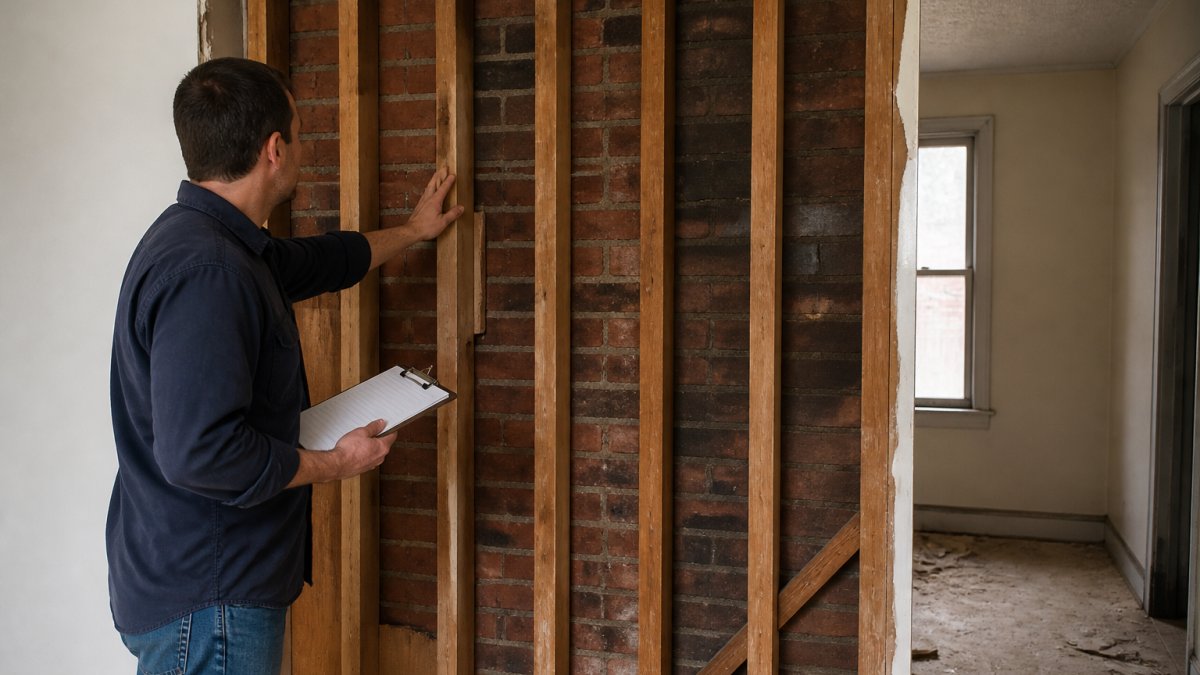
A framed opening is the closest thing to removal without the full structural bill. You cut a doorway or wide cased opening, then add a structural header above it to carry the load the removed section used to hold.
The trade-off is span. The wider the opening, the larger the header or beam, and the more an engineer will want to review the load path. A modest doorway is often straightforward; a ten-foot opening may require a steel beam, new jack and king studs, and a footing check at each end.
A practical rule of thumb many contractors use: openings under about 4 feet often work with a built-up lumber header sized from span tables, while openings beyond 6 to 8 feet usually trigger an engineered beam and a permit review. Confirm the threshold with your local building department, because it varies by jurisdiction and by what the wall carries above.
Pass-through Windows and Half Walls
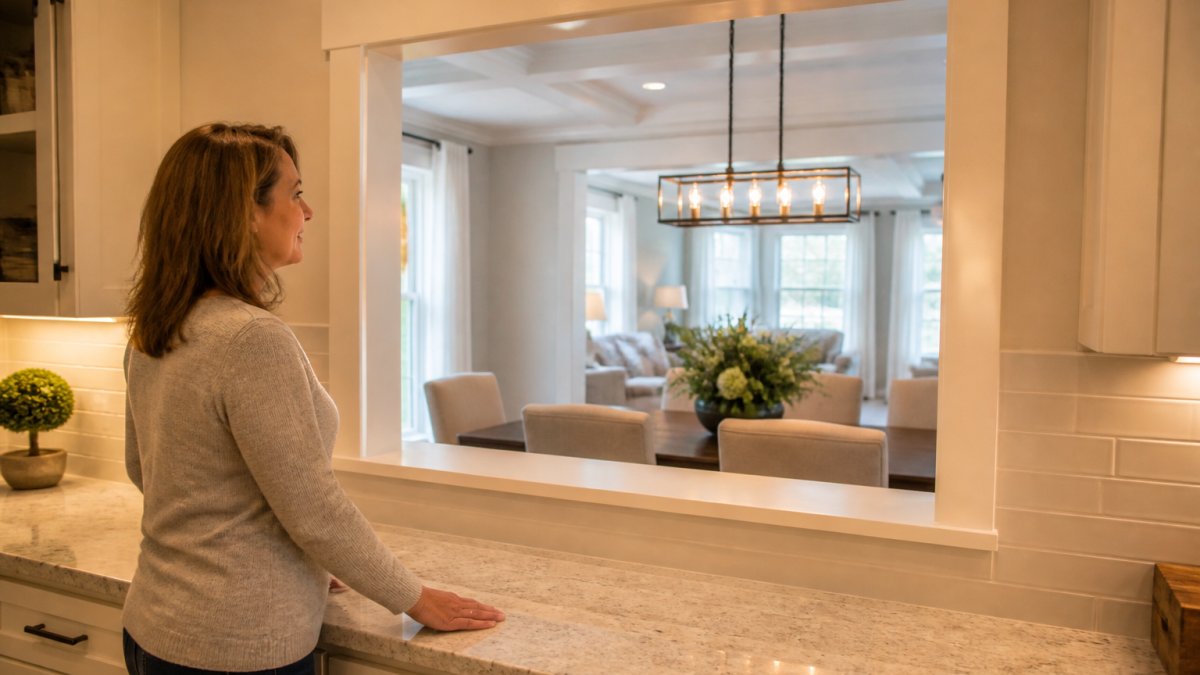
A pass-through window is a framed opening at counter height, not floor to ceiling. It keeps the lower wall as a base cabinet or half wall and opens the upper section for sightlines and serving.
In practice, you keep some privacy and sound blocking while gaining light. It’s the option most homeowners overlook, and frequently the best value.
The trade-offs are worth spelling out. A pass-through improves daylight and makes serving easy, but does little for sound isolation, voices and kitchen noise still cross.
If your main goal is light, a pass-through or half wall delivers most of the benefit for a fraction of the structural cost. If your goal is circulation and sightlines, spend the extra on a framed opening.
How to Choose Between Opening Types
Use the room layout and your daily routine as the filter. If the wall separates a kitchen from a dining room you use together, a wide framed opening earns its cost. If you mainly want to pass dishes and keep an eye on kids, a pass-through does the job.
Ask three questions before you commit: How wide an opening does the sightline actually need? What is above the wall, one floor, two floors, or a roof truss? And what is your budget ceiling once engineering and permits are included? The answers usually narrow the list to one or two options.
Beams and Columns: Replacing a Wall Without Removing It Entirely
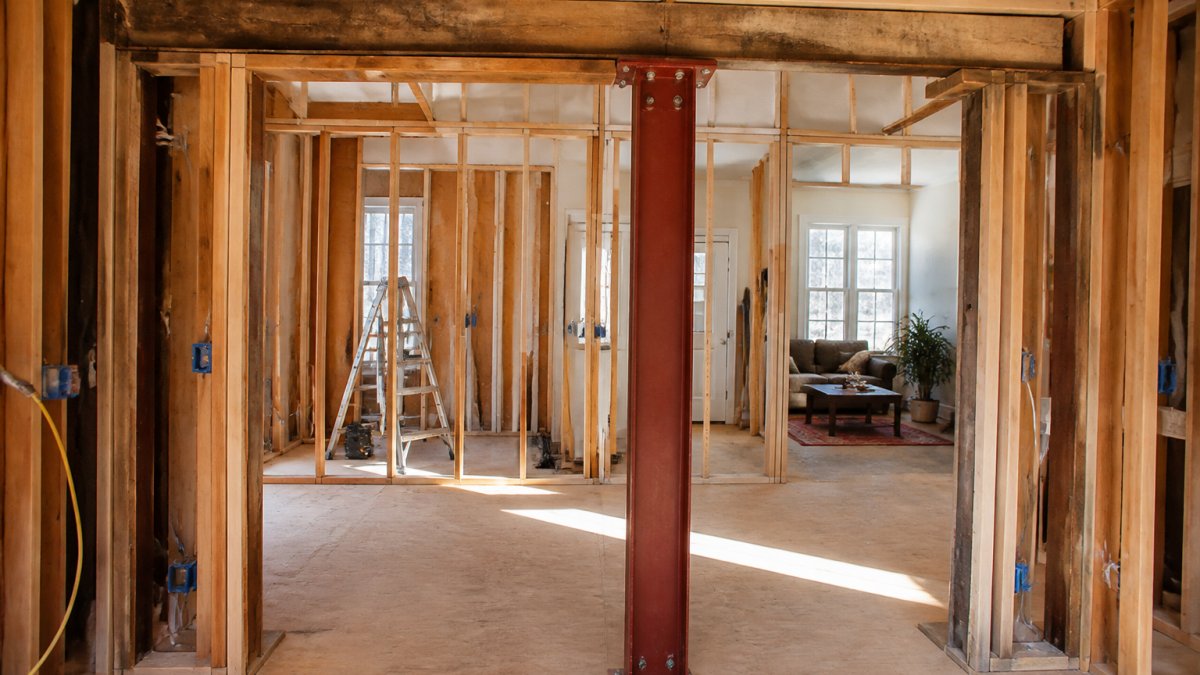
Replacing a bearing wall with a beam means the wall’s weight moves to a beam overhead, which transfers it to columns or posts at each end. The wall disappears, but its structural support does not. This is the most involved option here and requires an engineering assessment before anyone touches the wall.
A common mistake is assuming a beam is a simple swap. The beam must be sized for the span and the load above it, and the posts need proper footings to carry that load down.
What Drives the Cost
Beam-and-column work is the most expensive alternative in this article, and sometimes more with a steel beam or new footings. Four factors drive the cost:
- Span. The wider the opening, the deeper and heavier the beam. A 12-foot span may call for a steel I-beam where an 8-foot span could use built-up lumber.
- Material. Lumber beams (LVL or glulam) are usually less expensive than steel, but steel wins on depth when headroom is tight.
- Footings. Each post needs a footing sized to the load. If the post lands on a slab or over a crawl space, the footing may need to be cut and poured, which adds cost and time.
- Finishing. Wrapping the beam in drywall or stain-grade wood, and trimming the posts, affects the final price as much as the structure.
How Structural Configuration Changes the Answer
Feasibility of a beam-and-column layout depends on what the wall carries. A wall under a single floor of joists is a different project from one carrying two floors or a roof truss system.
- Floor joists running parallel to the wall. The wall may be carrying little or no floor load, which can simplify the beam.
- Floor joists bearing on the wall. The beam must pick up the joist ends, which usually means a larger beam and engineered connections.
- Truss roof above. Truss roofs distribute load differently than stick-framed roofs, and a wall under a truss may or may not be bearing. An engineer has to trace the load path rather than assume.
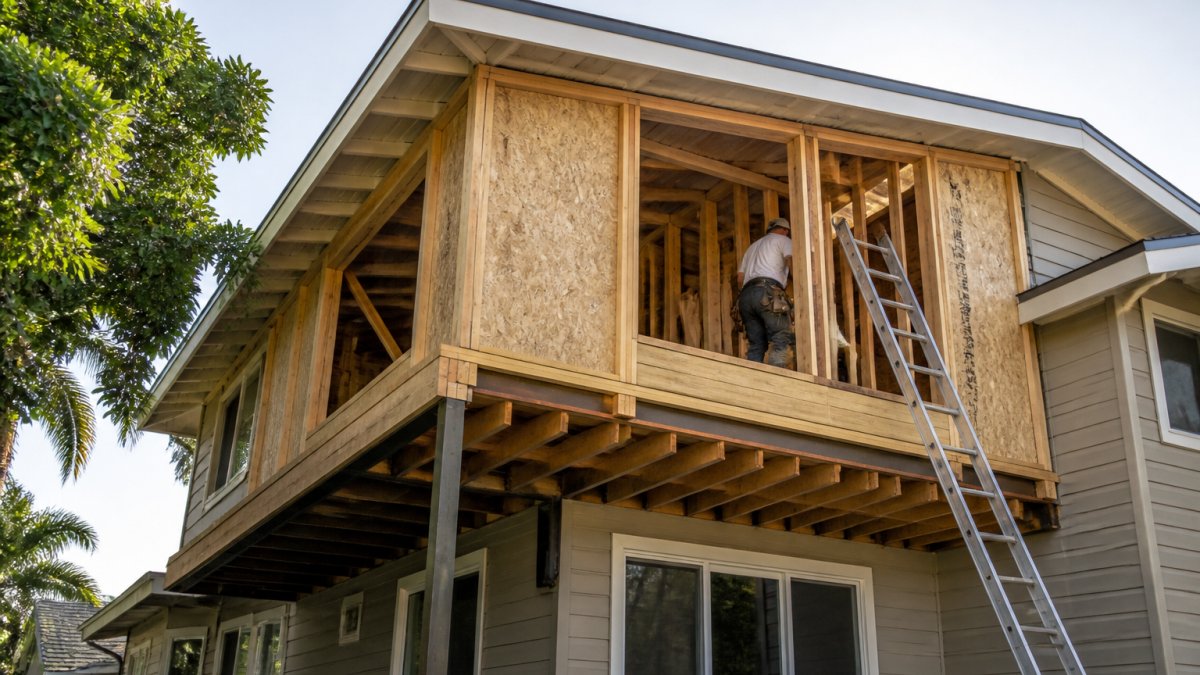
- Multiple levels. A wall carrying a second floor or a second-story wall above needs a beam and posts sized for the cumulative load, and the posts may need to run through to the foundation.
This is why two homes with the same floor plan can get very different quotes. The visible wall looks identical; what it carries above does not.
Never size a beam from a span table alone when the wall carries a second floor or a roof. Those tables assume simple conditions. A licensed structural engineer should confirm the beam, the connections, and the footing design before work begins.
Beam and Columns vs. a Framed Opening
A beam and column layout gives the most open result short of full removal, but takes longer. The posts also become permanent features of the room, affecting furniture layout and traffic flow.
If you want maximum openness and can accept a post, beam-and-column is the right call. If a post would land in a bad spot, a wide framed opening with a header often delivers most of the visual benefit without the footing work. Compare both against your furniture plan before deciding.
Alternatives to Open Concept Floor Plans for Homes That Need Separation
Not every home should be open. An open-concept layout trades privacy, sound control, and wall space for light and sightlines. For families with young kids, remote workers, or anyone who cooks loudly, that trade can go the wrong way.
Alternatives to open concept floor plans include partial walls, cased openings, and pass-throughs that connect rooms without merging them.
The thing nobody tells you about open concept is how much it costs to furnish. Fewer walls mean fewer places for cabinets, art, and storage.
How to Make a Room Feel Bigger Without Remodeling the Structure
You can make a room feel bigger without remodeling the structure by working on light, color, and sightlines instead of square footage. Lighter paint, fewer heavy window treatments, and a well-placed mirror all change how large a room reads.
Furniture placement matters just as much: pulling seating away from walls and using lower-profile pieces opens sightlines. A pass-through or framed opening does more for perceived space than a full repaint, but the cheap fixes are worth trying first.
What a Structural Engineer Load-Bearing Wall Assessment Covers
A structural engineer load-bearing wall assessment determines whether a wall carries load, how that load travels, and what any opening or beam would require.
The assessment typically covers whether the wall is structural, the size and span of any proposed opening, the beam or header needed, and footing requirements for new posts.
Watch out: skipping the engineer to save time is the single most expensive shortcut in this work. A wrong call here affects the whole structure, not just one room.
Plan Your Wall Change With Remodeling Pros
The right alternative depends on your home’s structure, your budget, and how much separation you actually want to keep. A framed opening suits most kitchens. A beam and column layout suits homeowners who want the most open result.
Here’s a quick way to compare the options:
| Option | Openness | Structural Work | Best For |
|---|---|---|---|
| Framed opening | Moderate | Header plus framing | Kitchens and dining rooms |
| Pass-through window | Low to moderate | Header at counter height | Serving and light transfer |
| Half wall | Low | Minimal | Room separation with sightlines |
| Beam and columns | High | Beam, posts, footings | Maximum openness |
| Partial wall | Low | Minimal | Preserving defined rooms |
At Remodeling Pros, we start with sophisticated 3D rendering and design so you can see the result before we build it.
If you’re weighing a structural change, read our guide on how a residential structural remodeling project proceeds step by step, or see how to get a quote for structural remodel work. Before you hire anyone, work through the key questions to ask a remodeling contractor.
Get started with Remodeling Pros and open up your home without gambling on its structure.
Frequently Asked Questions
What are the main alternatives to removing a load-bearing wall?
The most common options are a framed opening or wide doorway, a pass-through window, a partial or half wall, and a beam-and-column setup that carries the load while opening the space. Each keeps the structural load path intact in a different way. A framed opening preserves the wall ends and header, while a beam replaces the middle of the wall with a supported span. Which one fits depends on the wall’s position, the span you want, and what a structural engineer load-bearing wall assessment finds.
Can I create an opening in a load-bearing wall without removing the whole wall?
Yes. A framed opening keeps the wall on both sides and adds a header above the new doorway to carry the load across the gap. Pass-through windows work the same way on a smaller scale. Both need proper sizing and support, and most jurisdictions require a building permit plus an inspection before the opening is closed up. Skipping the header or cutting studs without a plan compromises the load path and can lead to ceiling sagging over time.
How much of a load-bearing wall can I safely remove?
There is no universal number. The safe amount depends on the span, the loads above, the wall framing, and what the wall carries, such as floor joists or roof truss loads. An engineer calculates the header size and any temporary support wall or shoring needed during the work. That is why an engineering assessment comes before demolition, not after. A contractor who quotes a wall opening without reviewing the structure is guessing.
Do I need a permit to open a load-bearing wall?
In most cases, yes. Structural modifications, including wall openings, beam installations, and supporting columns, typically require a building permit and inspection under local building code. The permit process also documents the engineer approval and the project scope. Confirm the requirements with your local building department before work starts, and keep the approved drawings on site. A contractor who suggests skipping the permit is a red flag.