Last Updated: November 9, 2026
Quick Summary
Structural beam installation spans horizontal openings and transfers loads sideways to existing supports, while column support adds a vertical post that carries weight directly down to the foundation. Choose a beam to clear a span and a column to carry load straight down; removing a load-bearing wall typically needs both, engineered and permitted.
- A beam resists bending with compression along its top and tension along its bottom.
- A column resists axial load in compression and needs a properly sized footing beneath it.
- Beams and columns form a load path from roof to beam to column to footing to soil.
- Steel gives the longest spans for the shallowest beam; engineered wood is often budget-friendly for shorter spans.
- Any project that alters the load path needs a licensed structural engineer and stamped drawings.
Table of Contents
- Structural Beam Installation vs Column Support: The Core Difference
- What a Structural Beam Does: Horizontal Span and Bending Moment
- What a Load-Bearing Column Does: Vertical Support and Axial Load
- How Beams and Columns Work Together to Carry Load
- Structural Beam Installation Cost and Load-Bearing Column Replacement Costs
- Structural Engineering Requirements for Home Additions
- Steel, Wood, or Concrete: Material Choices and Cost Tradeoffs
- Retrofitting and Load-Bearing Wall Removal: Where Beams Replace Columns
- Building Code Compliance and Safety Before You Cut a Wall
- Which Option Fits Your Project: A Decision Framework
- Frequently Asked Questions
Structural Beam Installation vs Column Support: The Core Difference
The choice between structural beam installation and column support comes down to one question: do you need to clear a span, or do you need to carry a load straight down?
A structural beam is a horizontal member that carries loads across a span and resists bending. A column is a vertical member that carries loads in compression down to a footing.
Below, we break down how each works, what drives cost, and how to pick the right one for your project.
What a Structural Beam Does: Horizontal Span and Bending Moment
A beam’s job is to bridge a gap. When you remove a wall and want open space, a beam carries the floor or roof load above that opening and delivers it to posts or walls at each end.
That bending creates two stresses at once: compression along the top of the beam and tension along the bottom. Too much deflection, the sag you can see with the eye, and floors bounce, drywall cracks, and doors stick. Steel I-beams handle this well because the shape puts material where the bending stress is highest.
- Carries dead load (permanent weight) and live load (people, furniture)
- Spans horizontal distances between supports
- Fails in bending if undersized, not in crushing
What a Load-Bearing Column Does: Vertical Support and Axial Load
A column does the opposite. It takes weight from above and pushes it straight down. That downward force is an axial load, and the column resists it in pure compression.
Where columns get tricky is buckling. A tall, skinny post under heavy axial load can bow sideways before the material actually crushes. That’s why post sizing and bracing matter as much as strength.
- Transfers vertical load to the foundation
- Resists compression and buckling
- Needs a properly sized footing beneath it
How Beams and Columns Work Together to Carry Load
Beams and columns rarely work alone. A beam spans the opening, and columns (or existing walls) catch what the beam delivers at each end.
Break any link in that path and the whole assembly suffers.
Moment connections and shear connections are how the joints get detailed. A beam-to-column joint must transfer the beam’s end forces into the column without rotation or slippage.
Structural Beam Installation Cost and Load-Bearing Column Replacement Costs
Pricing depends on the opening, the load, and the engineering required, so no single figure applies to every project. Contact Remodeling Pros for a current quote based on your framing.
What Drives the Price of Structural Beam Installation
- Span distance and beam size. Beam depth scales roughly with the square of the span, so doubling a clear span doesn’t double the beam, it can quadruple the required section modulus. That is why a 12-foot opening and a 24-foot opening are not the same project with a bigger beam; the 24-foot beam is dramatically deeper, heavier, and harder to set.
- Material choice. Steel, engineered wood, and concrete carry very different material and fabrication costs. Steel is priced per pound and requires shop fabrication and a set crew; engineered wood is priced per linear foot and cuts on site; concrete is priced per cubic yard plus formwork and cure time.
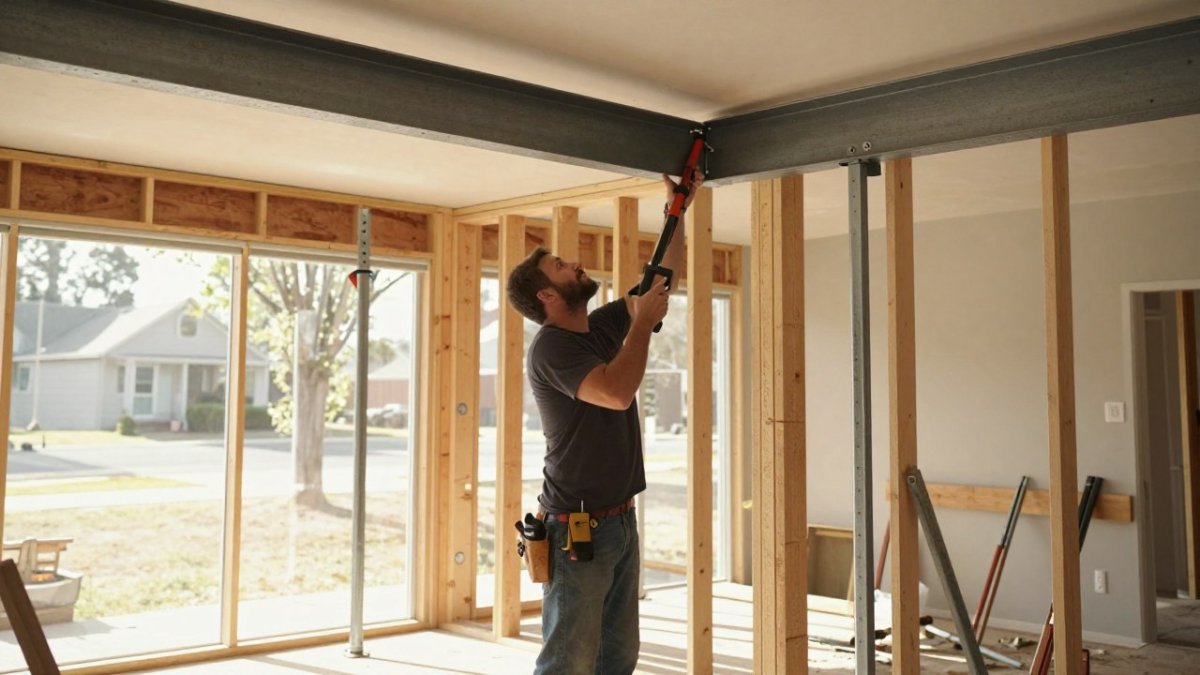
- Temporary shoring. The structure above must be supported while the old wall or post comes out. Shoring is rented or built, installed before the cut, and left in place until the new beam is connected and the engineer signs off.
What Drives the Price of Load-Bearing Column Replacement
- Footing size and soil conditions. A column is only as good as the footing under it. Sandy or high-water-table soil can require a wider, deeper footing, which means more excavation, more concrete, and sometimes a helical pier instead of a pad.
- Column height and slenderness. A tall, slender post needs bracing or a larger section to resist buckling, and bracing adds labor and hardware.
- Load transfer at the top. The column has to connect to the beam or header above it in a way that actually transfers the load. A post that merely touches the beam is not a connection.
- Removal and replacement sequence. Replacing an existing post means shoring the beam above, cutting out the old post, and setting the new one without letting the structure move.
How to Read a Bid
A clear bid separates engineering, permitting, shoring, material, labor, and finish work into distinct lines, which makes it easier to see what drives the total. Understanding the distinct responsibilities inherent in an engineer vs architect ensures that your structural plans remain both legally compliant and technically sound throughout the installation process.
For a real read on your project, get a quote for structural remodel from Remodeling Pros.
Structural Engineering Requirements for Home Additions
Any project that alters the load path needs a licensed structural engineer. That’s the baseline for structural engineering requirements for home additions, and it isn’t optional.
Skipping this step can lead to failed inspections, insurance problems, or worse. If you’re hiring the engineer yourself, our guide on how to hire a structural engineer for home renovations walks through what to ask and what to expect.
Steel, Wood, or Concrete: Material Choices and Cost Tradeoffs
Material selection is where cost and performance collide, and the tradeoff is not abstract. It comes down to span, depth available, and how the member gets into the building.
The Span-to-Depth Tradeoff
Every beam has to resist bending, and the material’s stiffness determines how deep the beam must be to do it over a given span. Steel is the stiffest per inch of depth, so it gives you the longest spans for the shallowest beam.
A common pattern in residential work: a short span over a kitchen opening can be handled by an LVL beam sized to fit the existing ceiling plane, while a long span across a great room often pushes toward steel because a wood beam deep enough to work would hang below the ceiling.
Cost-Benefit by Material
- Steel I-beam. Best for long spans and low profile. Higher material cost per pound, plus shop fabrication and a steel set crew. The tradeoff is that you buy back headroom and span that wood cannot match.
- Engineered wood (LVL). Often the budget-friendly choice for shorter spans, and it installs faster because it cuts on site with ordinary carpentry tools. The tradeoff is a deeper beam for the same span, which can cost you ceiling height.
- Concrete. Shines in footings, slabs, and large commercial frames. It is heavy, slow to cure, and rarely the pick for a residential interior beam because the formwork and cure time overwhelm the material savings.
Installation Implications
Material choice changes who does the work and how the member gets into place. A steel beam usually requires a fabrication drawing, a delivery window, and a set crew with lifting equipment; an LVL beam can often be carried in by two carpenters and set by hand.
Best for: steel when headroom is tight and the span is long. Skip if: you have a short span and want to keep costs down, LVL usually wins there. Watch out: choosing a material before the engineer sizes the member can lock you into a deeper beam than the ceiling can hide.
Retrofitting and Load-Bearing Wall Removal: Where Beams Replace Columns
This is where the beam-versus-column question gets real for most homeowners. You want an open kitchen. That means removing a load-bearing wall and replacing its vertical support with a beam that spans the new opening, transferring the load to columns or walls at each end.

Retrofitting changes the load path, so it always starts with engineering. Sometimes a beam isn’t the right answer at all. If the numbers don’t work, explore alternatives to removing a load-bearing wall before committing to a design.
Building Code Compliance and Safety Before You Cut a Wall
Before anyone cuts into a wall, confirm it’s actually load-bearing. Cutting a structural wall without a beam and proper supports can cause a partial collapse, and it will fail inspection.
A quick way to sanity-check a wall is to look at what it carries. Our guide on how to identify load-bearing walls in older homes covers the visual clues, but only an engineer’s assessment is definitive.
Which Option Fits Your Project: A Decision Framework
Use this simple framework to point yourself in the right direction before you call anyone.
- You want open space across a span → structural beam installation, with columns or walls at each end.
- You need to carry weight straight down → column support with a properly sized footing.
- You’re removing a load-bearing wall → beam plus end supports, engineered and permitted.
- You have an existing sagging floor → often a beam-and-post retrofit, but get it assessed first.
For real cost figures to compare against your own project, review the cost of structural home additions in Jacksonville to calibrate your budget before you commit.
The right call between a beam and a column isn’t a preference, it’s an engineering answer, and getting it wrong is expensive.
Use this framework to point yourself in the right direction before you call anyone.
| Your situation | Option to consider | Key point |
|---|---|---|
| Want open space across a span | Structural beam installation | Columns or walls at each end |
| Need to carry weight straight down | Column support | Needs a properly sized footing |
| Removing a load-bearing wall | Beam plus end supports | Engineered and permitted |
| Existing sagging floor | Beam-and-post retrofit | Get it assessed first |
| Short span and tight budget | Engineered wood beam | May beat steel |
Frequently Asked Questions
Should beams be connected to columns?
Yes. A beam transfers its load into whatever supports its ends, and in most framed structures that support is a column or post. The connection type matters: a shear connection resists vertical load, while a moment connection also resists rotation and lateral forces. Your structural engineer specifies which one your building frame needs, and the connection detail is typically shown on the stamped drawings the contractor builds from.
What is the difference between a column, pillar, and beam?
A beam is a horizontal structural member that spans an opening and carries load across it, resisting bending moment and shear stress. A column is a vertical structural member that carries axial load down to a footing or foundation. Pillar is a looser term often used for a decorative or freestanding vertical element. In structural terms, the beam spans and the column supports; both are structural members, but they handle force in opposite directions.
What is the average cost to install a structural support beam versus a column?
Pricing depends on span distance, material, access, and whether engineering and permits are included, so no single figure applies to every home. Steel beam installation generally runs higher than a single post because of fabrication, crane or crew lifting, and connection work, while column replacement cost is driven by temporary shoring and footing work. Contact Remodeling Pros for a quote on your specific project.
Can a structural beam replace an existing load-bearing column?
Often yes, but only with engineering. Removing a column shifts its load to the beam, which must be sized for the new span, bending moment, and deflection limits, and the beam’s ends need adequate vertical support and footing. This is common in open-plan retrofits. A licensed structural engineer must confirm the load path and produce drawings before any shoring or demolition begins.
Do I need a structural engineer to decide between a beam and a column?
Yes for any project that touches load-bearing elements. An engineer calculates dead load and live load, checks span distance and deflection, and confirms the load path to the foundation. Most jurisdictions require stamped drawings for structural alterations and inspections before the work is covered up. Skipping this step risks failed inspections, sagging floors, and unsafe conditions.