Last Updated: November 6, 2026
Quick Summary
To maximize natural light in a home addition, map your lot’s sun path before drawing any walls, then match each room to the right exposure: south-facing walls deliver the most usable light year-round, while north walls give soft, even light. Place tall windows high on the wall and add glass on two or more walls so cross-lighting pushes daylight deep into the room.
- Useful daylight reaches roughly 1.5 to 2 times the window head height into a room.
- A 2-foot overhang can shade a south window through midday in summer while admitting low winter light.
- Size skylights at roughly 4 to 8 percent of floor area, adjusted for climate and wall glazing.
- Tubular daylighting devices pipe roof light to interior rooms and cost less to install than full skylights.
- Light-colored walls, a white ceiling, and mirrors opposite windows help small windows light a room.
Table of Contents
- Start With the Sun Path Before You Draw a Single Wall
- Window Placement for Natural Light That Reaches the Whole Room
- Skylights for Home Additions: When the Roof Is Your Best Daylight Source
- How to Get More Light in a Room With Small Windows
- How to Add Natural Light to a Room Without Windows
- Finishes, Glass Doors, and Furnishings That Reflect Daylight
- Codes, Permits, and Structural Limits That Shape Your Daylight Plan
- Plan Your Addition’s Daylight With a 3D Walkthrough
- Frequently Asked Questions
Start With the Sun Path Before You Draw a Single Wall
Most homeowners pick windows after the walls go up. That order is backwards, and it is why so many additions end up dim.
Sun path is the seasonal arc the sun traces across your property.
That single fact drives your whole daylight plan. A south-facing wall collects steady light all day. East walls get strong morning sun. West walls bake in the afternoon.
Map Sun Exposure by Season and Time of Day
Walk your lot at morning, midday, and late afternoon. Note where shadows fall and which trees block the sun. Do it twice, once in summer and once in winter. The difference will surprise you.
Keep these rules in mind:
- South-facing walls deliver the most usable light year-round.
- East walls suit bedrooms and kitchens used early.
- West walls bring heat and glare in summer afternoons.
- North walls work well for studios and rooms that need soft light.
A simple sun-path sketch now saves you from a dark room later.
Orientation decides how much usable daylight each wall of your addition will get, so match the room to the right exposure.
| Wall orientation | Light quality | Best suited for |
|---|---|---|
| South-facing | Most usable light year-round | Rooms needing steady daylight all day |
| East-facing | Strong morning sun | Bedrooms and kitchens used early |
| West-facing | Heat and glare in summer afternoons | Rooms needing afternoon light with shading |
| North-facing | Soft, even light with no direct beam | Studios and rooms that need soft light |
Window Placement for Natural Light That Reaches the Whole Room
Window placement for natural light is the difference between a bright room and a cave with a view. The goal is daylight distribution, not just window count.
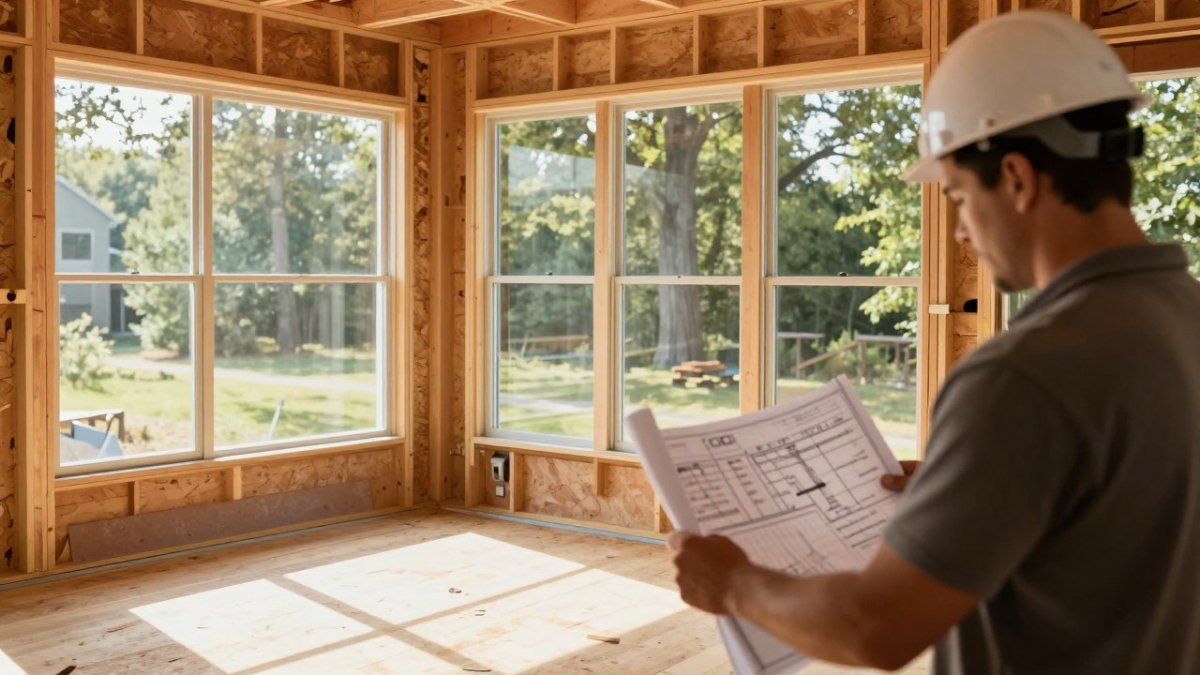
Start with room depth. Useful daylight reaches roughly 1.5 to 2 times the window head height into a room.
Place windows high on the wall to push light deep into the space. Tall windows pull light further than short, wide ones of the same area.
Match Window Size, Height, and Glazing to the Wall
Bigger is not always better. Window size has to balance light, heat, and privacy. A wall of glass on a west face turns the room into an oven by evening.
- Height beats width for light penetration. A tall, narrow window often lights a room better than a short, wide one of the same square footage.
- Glazing choice matters: low-emissivity glass cuts heat while letting light through. In cold climates, a low-e coating with a higher solar heat gain coefficient on south glass can add winter warmth; in hot climates, a lower coefficient reduces cooling load.
- Watch the window-to-wall ratio. Too much glass raises cooling costs and glare, and it can push you into pricier glazing to satisfy energy code.
- Add overhangs on south walls to block high summer sun but welcome low winter sun. A 2-foot overhang can shade a south window through midday in summer while still admitting low winter light.
- Plan for the existing house. A new addition can block windows in adjoining rooms. Check the sun angles on the shared wall and consider a clerestory or a roof monitor to keep light flowing into the original rooms.
Watch out: placing a large window on a west wall without shading or a low-solar-gain glazing can make the room uncomfortable from late afternoon through sunset, and no amount of interior finish will fix that.
Skylights for Home Additions: When the Roof Is Your Best Daylight Source
Skylights for home additions win when your walls cannot. A north-facing addition, a narrow room, or a space boxed in by a second story all leave walls with little to offer.
Here is where roof design pays off. A standard skylight pours light straight down.
The roofline itself is a daylight tool.
A few practical notes:
- Place skylights on south or north roof slopes for steady light. South slopes gain more winter sun; north slopes give soft, glare-free light year-round.
- Add diffusers to spread light and cut glare, which matters in a room with a low ceiling.
- Skip skylights on west slopes unless you want afternoon heat. If you must use a west slope, choose glazing with a low solar heat gain coefficient and add a shade.
- Ventilated skylights help with solar heat gain in summer. Pair them with a ceiling fan or a high return-air path so hot air actually leaves the room.
- Size skylights against room area. A common starting point is skylight area equal to roughly 4 to 8 percent of the floor area, adjusted for climate and existing wall glazing.
Watch out: a skylight without a well or shaft can dump light in a narrow pool on the floor and leave the rest of the room dark.
Check Structure, Code, and Performance Before You Cut the Roof
Skylights and TDDs are roof penetrations, and they carry rules. Structural review comes first: cutting a skylight opening means rerouting or adding framing, and the roof’s load path has to stay intact.
Codes and standards to plan around:
- Egress and safety glazing. Skylights are not egress windows, but any glazing within a certain distance of the floor or in a hazardous location may need safety glazing. Bedrooms still need an egress window even if the room has a skylight.
- Energy code. Skylights are typically subject to U-factor and solar heat gain limits under the energy code. Check the energy code adopted in your jurisdiction before you size the layout.
- Permits. Roof penetrations and structural changes usually require a permit and inspection. Skipping this step is the most expensive mistake in the project.
Performance measures help you judge whether the plan works before construction. Compare skylight area to floor area, check the window-to-wall ratio on the walls, and consider a simple daylight model or a 3D rendering that shows light levels across a full day.
How to Get More Light in a Room With Small Windows
You do not always need new glass. Learning how to get more light in a room with small windows often comes down to what happens inside the room.
Start with obstructions. Trim overhanging branches and shrubs that shade the glass. Inside, clear the sill. Heavy curtains, tall furniture, and clutter soak up light before it spreads.
Then make the light work harder:
- Light-colored walls and a white ceiling bounce light around the room.
- Reflective surfaces like glass tables and glossy trim amplify it.
- Mirrors placed opposite a window double the daylight feel.
- Sheer curtains filter light without blocking it.
A dark room is usually a design problem, not a window-size problem.
How to Add Natural Light to a Room Without Windows
Some rooms have no windows at all: basements, interior baths, closets, hallways. The answer to how to add natural light to a room without windows is to borrow it from somewhere else.
Tubular daylighting devices are the workhorse here, running light from the roof down through interior walls and ceilings. Interior glass doors and transoms let light pass from a bright room into a dark one.
Light wells and solar tubes work for deeper spaces. Pale rugs and light furnishings can carry that brightness into the evening, while choosing paint colors for brightness helps the room feel open even when daylight fades.
Finishes, Glass Doors, and Furnishings That Reflect Daylight
The finishes you choose decide how much of that daylight you actually keep. A bright addition with dark walls and heavy furniture will still feel closed in.
Glass doors do more than connect rooms. A French door or interior glass door carries light from one space to the next. Sliding glass doors to a patio pull daylight deep into the room.
Build a light-friendly palette:
- Light-colored walls in warm whites and soft grays.
- A white ceiling to bounce light downward.
- Reflective surfaces on counters, tables, and trim.
- Lighter curtains, rugs, and furnishings that do not absorb light.
- Painted eaves outside to bounce light back through the glass.
Codes, Permits, and Structural Limits That Shape Your Daylight Plan
Here is the part most guides skip. Your daylight plan has to survive the building code, and that changes the design. Windows and skylights are structural openings, and they carry rules.
Egress requirements set minimum window sizes in bedrooms for fire safety. Structural limits decide how wide an opening can be before you need a beam. U.S. Department of Energy guidance on residential energy codes explains how these rules affect window and glazing choices.
Permits come before construction, not after. If you are planning an addition, our guide on why a home addition permit is required and how to get one walks through the steps.
Plan Your Addition’s Daylight With a 3D Walkthrough
You cannot feel a sunbeam on a blueprint. A 3D walkthrough lets you see where light lands before anything is built.
Remodeling Pros uses 3D design to help homeowners plan their additions. 3D design can help you preview daylight across the addition before construction begins. See the benefits of 3D home design for planning, saving, and building better.
You can also pair daylight planning with proven room arrangements. Our home addition layout strategies show seven approaches that work with window placement, not against it. Our family room addition guide covers planning, costs, and design from the ground up.
The right light plan starts at the sun and ends at your finishes. Our small home addition ideas show how to maximize space and light together when square footage is tight.
A dark addition is not a small annoyance. It is a daily reminder of a missed step.
Frequently Asked Questions
Where should windows go in a home addition to get the most daylight?
Put the largest windows on the south-facing wall, where daylight is strongest and most consistent through the day. Add smaller windows on the east side for morning light and the west side for evening light, and keep north-facing glass limited to steady, glare-free light for kitchens or workspaces. Window placement for natural light should also account for your roof overhang and nearby trees, since both cut the hours of direct sun a wall actually receives.
Do skylights or larger windows bring more natural light into an addition?
It depends on the room. Skylights for home additions can bring in more light than a vertical window of the same size because they face the open sky, which makes them a strong choice for deep rooms, hallways, and spaces with limited wall area. Larger windows win when you want views and cross ventilation. Many additions use both: windows for the view and a skylight or tubular daylighting device to reach the middle of the floor plan.
How can I brighten a room with small windows without a full remodel?
Start with the cheapest fixes. Trim or remove overhanging branches and obstructions outside the glass, swap heavy curtains for light-filtering shades, and paint walls and the ceiling in light colors with a low-sheen finish. A large mirror opposite the window and lighter rugs and furnishings also bounce light deeper into the room. If the window itself is the limit, a glazing upgrade or a tubular daylighting device can add light without changing the wall structure.
How do I add daylight to a room with no windows at all?
A room without windows needs a path for light from somewhere else. Tubular daylighting devices run a reflective tube from the roof to a ceiling diffuser and work well in closets, baths, and hallways. Interior glass doors or a transom above a doorway let daylight pass from an adjacent bright room. Solar tubes and light wells cost less than a new exterior wall, and a contractor can confirm whether the roof structure and ceiling cavity allow the run.