Table of Contents
- What to Expect When Getting a Structural Remodel Quote
- Factors That Influence Your Structural Remodel Quote
- Questions to Ask Structural Remodeling Contractors
- What to Include in a Home Remodeling Scope of Work
- Structural Engineer Cost for Home Remodel and When You Need One
- Red Flags in Structural Remodel Quotes
- How to Prepare for Your Contractor Consultation
- Frequently Asked Questions
Last Updated: August 24, 2026
What to Expect When Getting a Structural Remodel Quote
A structural remodel quote is far more complex than a simple estimate for cosmetic work, it requires detailed site analysis, engineering review, and careful scope definition. Contractors will assess your existing home’s condition, examining load-bearing walls, foundation integrity, and how proposed changes affect the overall structural system. A quality quote includes site consultation, preliminary design concepts, and a clear breakdown of structural modifications needed.
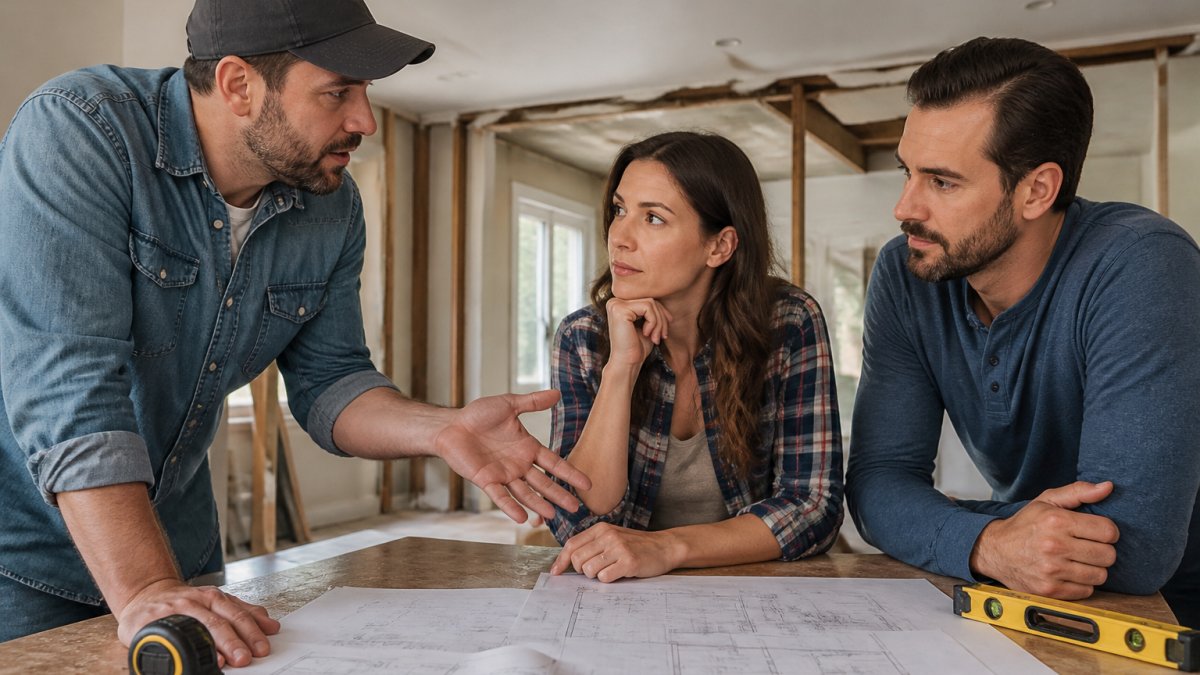
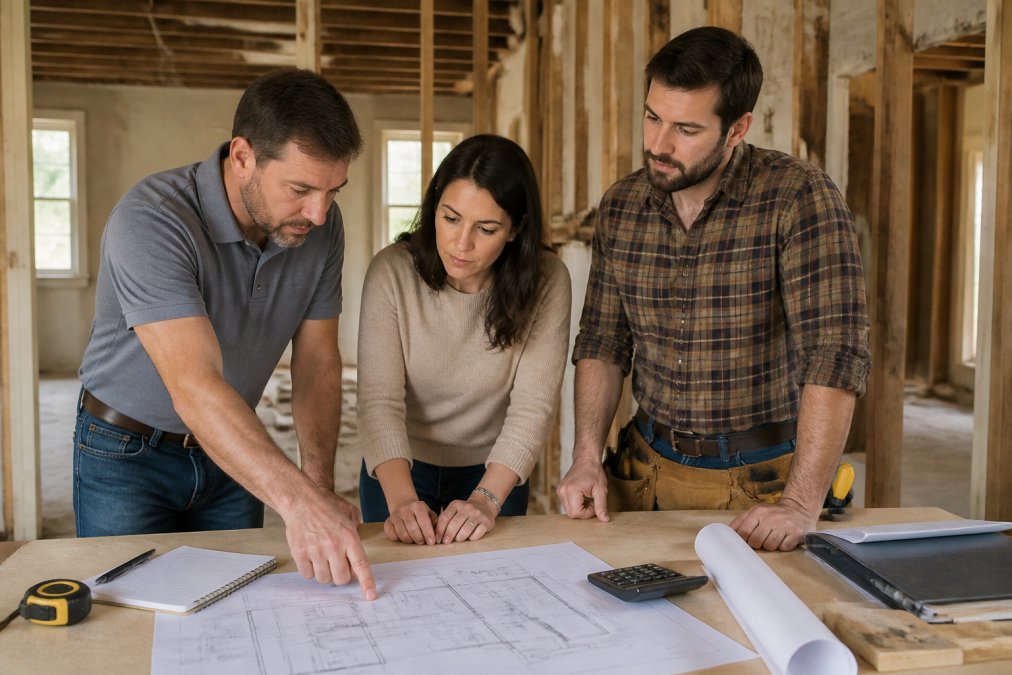
Most contractors schedule an initial consultation at no cost. During this visit, they’ll walk through your space, ask detailed questions about your goals, and take measurements. The contractor evaluates whether your project requires engineering services, what permits are necessary, and what timeline is realistic.
Request that the contractor bring a camera or tablet to document the current state of your home. Photos and notes taken during the consultation become part of the quote documentation and help prevent miscommunication later.
A professional structural remodel quote typically takes 1-2 weeks to prepare (aia.org). Contractors need time to develop preliminary architectural plans, coordinate with structural engineers if necessary, and price out materials and labor.
Factors That Influence Your Structural Remodel Quote
Several variables dramatically affect the cost and complexity of your structural remodel quote.
Structural modifications required are the primary cost driver. Removing or relocating load-bearing walls, installing new beams, or reinforcing the foundation command significant labor and engineering costs. Converting an open concept layout requires substantial engineering and construction.
The existing home’s age and condition matter considerably. Older homes often have settling foundations and outdated systems that complicate work. A contractor assessing an 80-year-old home will likely identify more complications than one working on a 15-year-old structure.
Site accessibility affects labor costs. If your home sits on a steep lot or has limited equipment access, labor costs increase. Contractors must account for the difficulty of delivering materials and managing construction safely.
The scope of work, whether you’re adding square footage, reconfiguring interior spaces, or both, determines engineering and permitting complexity. Material choices also influence pricing. Standard framing lumber and finishes cost less than specialty materials or custom structural elements.
Watch for quotes that seem unusually low compared to others. Underpriced structural work often means the contractor either underestimated the scope, plans to cut corners on engineering or permits, or will hit you with change orders once work begins. Structural integrity isn’t an area where bargain pricing is safe.
Questions to Ask Structural Remodeling Contractors
Strong contractors welcome detailed questions and expect homeowners to be thorough.
Start by asking about their experience with structural modifications specifically. How many load-bearing wall removals have they completed? What’s their process for coordinating with structural engineers? A contractor’s answer reveals whether structural work is their core business.
Ask about their approach to permitting and building code compliance. Structural work requires permits in virtually every jurisdiction. A contractor who downplays permitting requirements is a red flag.
Request clarification on what’s included in the quote: architectural drawings, engineering calculations, permit applications, site surveys. Each has real costs.
Ask about the timeline for design, engineering, permitting, and construction. Inquire about their structural engineer relationship and whether the engineer’s cost is included in the quote or billed separately. Engineer fees typically range from several hundred to several thousand dollars depending on project complexity (nspe.org).
Ask about their approach to minimizing disruption during construction. If you’re staying in your home during work, this question is critical.
What to Include in a Home Remodeling Scope of Work
The scope of work defines exactly what work will be performed, what’s excluded, and what conditions the quote is based on. A clear scope prevents misunderstandings and change orders.
A complete scope of work includes:
Project description and goals: A written summary of what you’re accomplishing. “Remove the wall between the kitchen and dining room to create an open concept” is specific.
Architectural and engineering plans: Drawings showing current layout, proposed layout, and how structural changes will be made. Plans should indicate load-bearing walls, new beam and post locations, and structural system modifications.
Structural modifications detailed: Line-by-line description of structural work. “Remove existing load-bearing wall between points A and B. Install new 2×12 beam on new posts at locations C and D.”
Demolition and site preparation: What existing materials will be removed? How will the site be protected? What hazardous material abatement is needed?
Permits and approvals: Which permits are required? Who obtains them? What inspections will occur?
Materials and finishes: Specific products for structural elements and finished surfaces.
Labor and timeline: How long each phase takes and when disruption will occur.
Change order process: How will changes be handled if conditions differ from expectations?
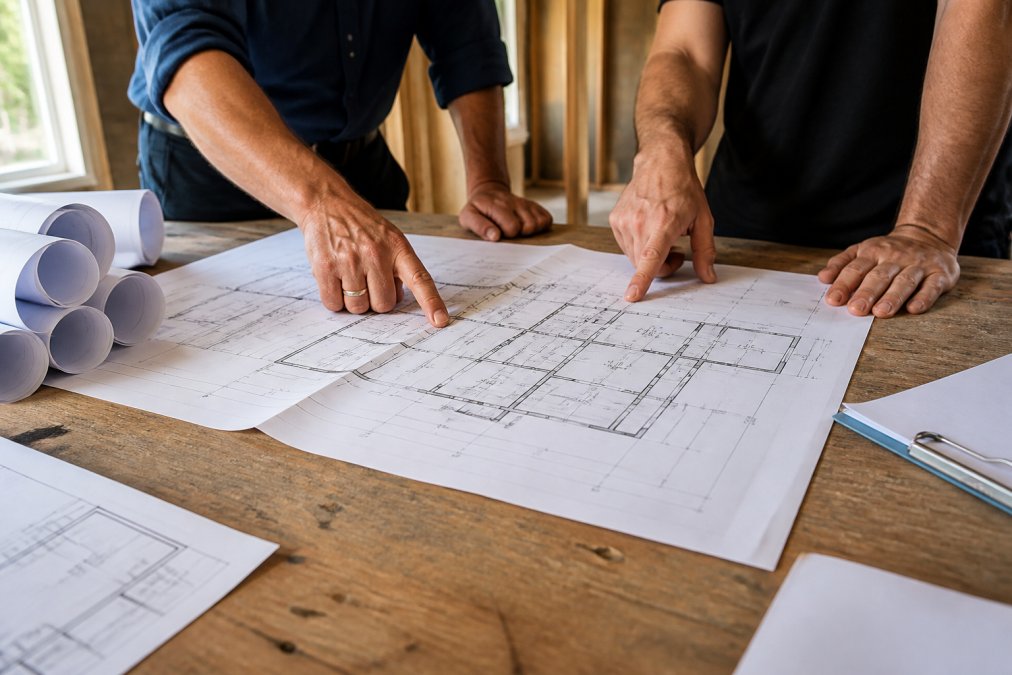
A scope of work should also note assumptions the contractor is making, such as “assumes existing foundation is adequate for new loads.” These assumptions protect both parties.
Structural Engineer Cost for Home Remodel and When You Need One
Structural engineers are essential for any project involving load-bearing modifications. They review the existing structure, calculate loads, and design structural modifications needed to maintain safety and code compliance.
You need a structural engineer when your project involves removing or relocating load-bearing walls, adding second stories, installing large ceiling or roof openings, or significantly changing how loads move through the structure.
Some jurisdictions allow contractors to handle simple structural work without engineer involvement. Other jurisdictions require stamped engineer plans for any structural modification. Your local building department determines what’s required.
Structural engineer fees vary based on project complexity. A straightforward wall removal might cost $500-$1,500. A complex addition or second-story work might cost $2,000-$5,000 or more. The engineer’s scope includes site visits, calculations, plan preparation, and coordination with the contractor during construction.
The structural engineer is an independent professional who verifies that the contractor’s proposed solution is safe and code-compliant. This independence is important. The engineer’s job is to protect you and the structure, not to rubber-stamp the contractor’s approach.
When evaluating your structural remodel quote, understand whether engineer costs are included or separate. The engineer will likely visit the site multiple times: once for initial assessment, once after framing to verify work matches plans, and once before final inspection.
Red Flags in Structural Remodel Quotes
Certain warning signs suggest the contractor may not fully understand the work or may be cutting corners.
A quote that lacks detail is a red flag. If the quote is a single line without breaking down labor, materials, engineering, permits, or timeline, you don’t have enough information to evaluate reasonableness. Request a detailed breakdown.
Quotes that exclude engineering or permitting are problematic. Structural work requires both. A complete quote addresses them.
A contractor who resists providing written scope of work documentation is concerning. Professional contractors document what they’re agreeing to do.
Quotes based on minimal site investigation are suspect. A proper structural remodel quote requires at least an hour-long consultation with careful examination of the structure.
Refusal to coordinate with a structural engineer, or insisting on using only their engineer without allowing you input, suggests the contractor may not be transparent about structural decisions.
Prices dramatically lower than other quotes warrant skepticism. A quote that’s 30-40% lower than others may reflect different scope, but it might also reflect underestimation or planned shortcuts.
How to Prepare for Your Contractor Consultation
Preparation before your consultation significantly improves the quality of the quote you receive.
Start by clarifying your goals in writing. What do you want to accomplish? Are you adding square footage, reconfiguring existing space, or both? Do you want to stay in the home during construction? What’s your timeline and budget range?
Gather documentation about your home. Find original blueprints if available. Collect previous inspection reports, foundation assessments, or engineering evaluations. Document your home’s age, construction type, and any previous structural work.
Take photos and measurements of areas involved in your project. Document current layout, ceiling heights, window and door locations, and any existing damage or concerns.
Make a list of specific questions you want answered. What permits will be required? How long will different phases take? Will you need to relocate during construction? What’s their process for handling unexpected conditions?
Prepare access to your home. Make sure the contractor can see all relevant areas: basement, attic, crawlspace, exterior.
Have a realistic sense of your budget range. Understanding whether you’re thinking $30,000, $75,000, or $150,000 helps the contractor scope the project appropriately.
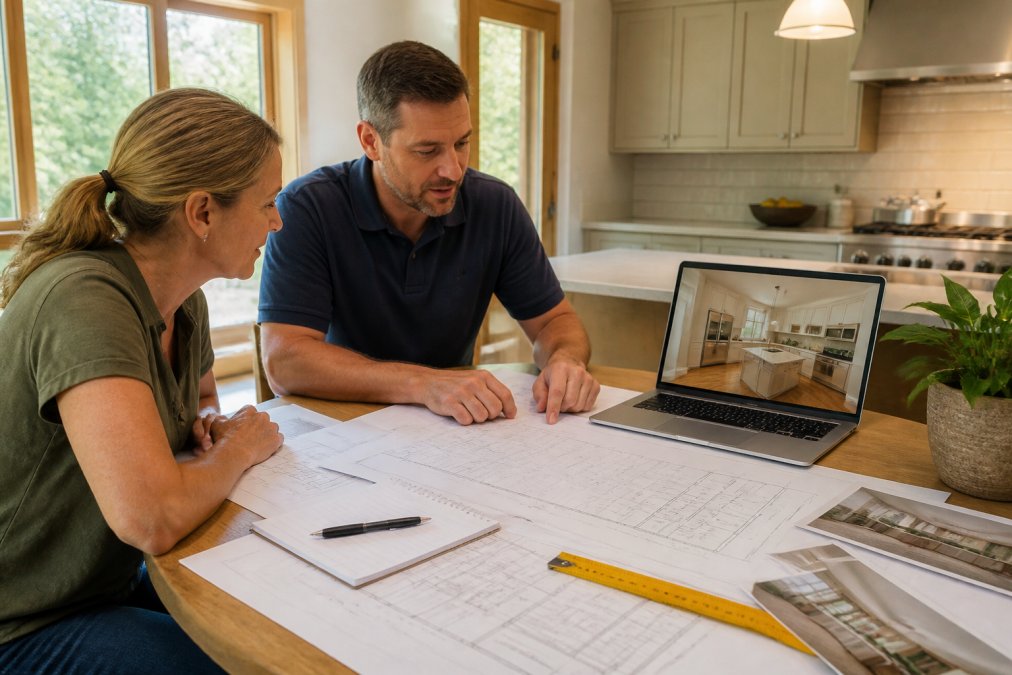
Consider scheduling consultations with multiple contractors. Getting 2-3 quotes allows you to compare approaches, pricing, and communication styles.
Getting a structural remodel quote requires more preparation and scrutiny than typical home improvement projects. Structural work affects your home’s safety and integrity, making it essential to work with contractors who understand the complexity involved. Remodeling Pros specializes in structural remodeling and home additions, using sophisticated 3D design and their exclusive Last Day Breakthrough system to help homeowners visualize projects before building and maintain full use of their property throughout construction. When you’re ready to move forward, consult with experienced structural remodeling professionals who can provide detailed guidance on what your specific project requires and how to approach it strategically.
Frequently Asked Questions
What documents should I provide when requesting a structural remodel quote?
Prepare your home’s original blueprints or floor plans, proof of property ownership, any previous inspection reports, photos of the area being remodeled, and a clear description of your project goals. If your home is older, include information about its construction date and any known structural issues. This helps contractors provide an accurate structural remodel quote and prevents delays during the quoting process.
What is the difference between a rough estimate and a formal construction bid?
A rough estimate is a preliminary assessment based on limited information and typically has no obligation. A formal construction bid is a detailed proposal with specific scope, materials, labor costs, timeline, and payment terms. For structural work, always request a formal bid before committing. The bid should reference your project scope, include load-bearing wall specifications, and detail any permit fees or engineering services required.
When should I hire a structural engineer before getting a contractor quote?
Consider hiring a structural engineer first if your home has visible foundation issues, load-bearing wall concerns, or significant age-related structural problems. A structural engineer can assess feasibility and provide calculations that contractors need. However, many contractors can recommend when engineering services are necessary during an initial site consultation. The structural engineer cost for home remodel varies but is typically a worthwhile investment for complex additions or modifications.
How can I avoid surprise costs in my structural remodel quote?
Request an itemized quote that breaks down material costs, labor rates, permit fees, and subcontractor expenses separately. Ask the contractor to specify what happens if unforeseen structural issues are discovered during construction. Clarify whether the quote includes architectural plans, feasibility studies, and site consultations. A detailed scope of work prevents misunderstandings and helps you identify red flags like vague line items or missing details.