Last Updated: November 3, 2026
Quick Summary
The best small home addition ideas maximize space by reusing existing structure: bump-outs extend a room by a few feet, attic and garage conversions turn unused space into living area, and sunroom additions enclose an existing patio. Compare footprint, budget, and disruption before choosing, and confirm zoning and permits first.
- Bump-outs add two to five feet and suit kitchens, dining rooms, and bathrooms.
- Attic conversions require strict ceiling height and egress window code compliance.
- Garage conversions are among the most affordable ways to add square footage.
- Sunrooms add roughly 150 to 300 square feet at lower cost than traditional builds.
- Confirm zoning regulations and setbacks before drawing any addition plans.
Table of Contents
- 1. Bump-Out Addition: The Space-Saving Solution
- 2. Attic Conversion: Turn Unused Space into Living Area
- 3. Garage Conversion: A Cost-Effective Path to More Room
- 4. Sunroom Additions: Light-Filled Living Without a Full Build
- 5. Room Addition Ideas for Small Homes: Comparing Your Options
- 6. How to Start Planning a Home Addition: Zoning, Permits, and Budget
- 7. Design a Home Addition Online Free: Tools and Visualizing Your Space
- Next Step: Getting a Professional Assessment for Your Small Home Addition
- Frequently Asked Questions
1. Bump-Out Addition: The Space-Saving Solution
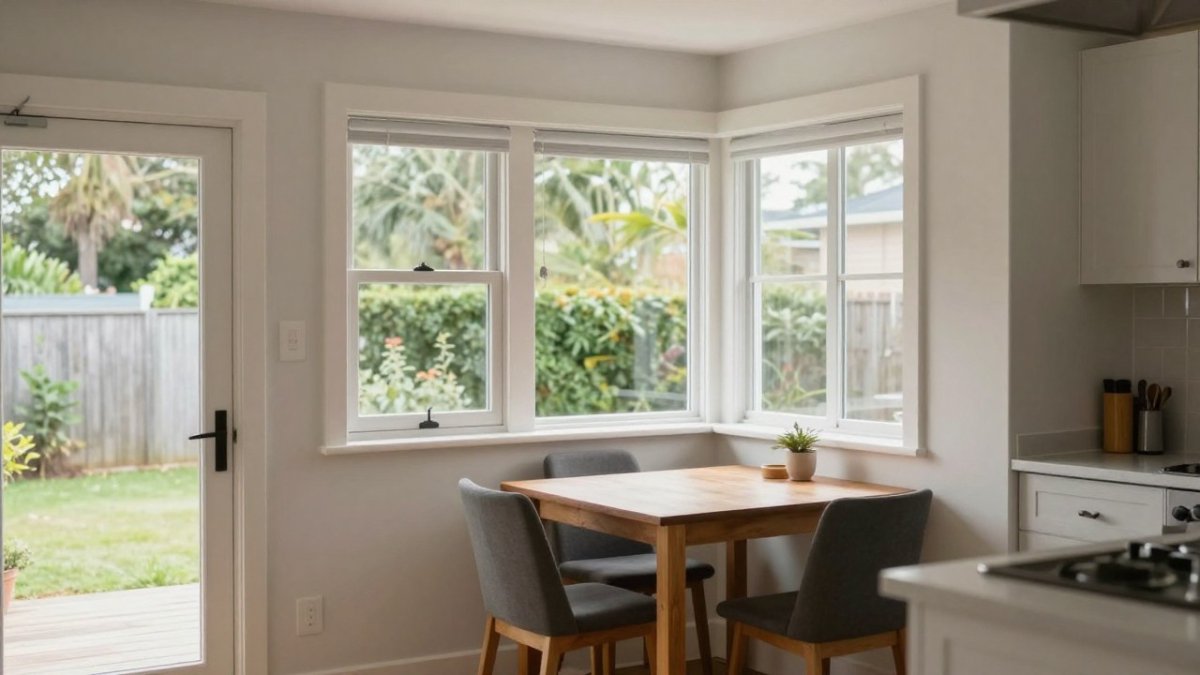
A bump-out addition is a small-scale expansion that extends a single room by a few feet, adding usable square footage without a full foundation in many configurations. For homeowners weighing a small home addition, it is often the least disruptive way to fix a cramped kitchen or tight dining area. Bump-outs tend to work best when the goal is specific: a breakfast nook, a wider island, or a few extra feet in a bathroom.
Where a Bump-Out Works Best
Bump-outs shine in kitchens, dining rooms, and bathrooms where two to five feet changes everything. Because they reuse existing walls and rooflines, they generally cost less than a full room addition. The catch is plumbing and electrical relocation, which can push costs up. According to the U.S. Department of Housing and Urban Development’s residential remodeling guidance, small-scale projects still require permits and inspections, so plan for review time before demolition starts.
Best for: homeowners who need a layout fix, not a whole new room.
Skip if: your lot lines or setbacks leave no room to extend outward.
2. Attic Conversion: Turn Unused Space into Living Area
An attic conversion turns underused roof space into a bedroom, office, or guest suite using the existing structure. It is one of the most cost-effective room addition ideas for small homes because it adds living space without touching the yard or footprint. The tradeoff is code compliance: ceiling height and egress windows are strict requirements, and dormers may be needed to gain headroom.
Attic conversions can move faster than ground-up builds since the shell already exists. Insulation and HVAC integration are among the details that most affect whether the space feels like a finished room. Watch out: skipping proper ventilation leads to moisture problems that show up within a season.
3. Garage Conversion: A Cost-Effective Path to More Room
Converting an existing garage into finished living space is among the most affordable ways to add square footage. The walls, roof, and slab already exist, so the renovation budget goes toward insulation, flooring, and systems rather than structure. A garage conversion can become a family room, studio, or even an ADU with the right permits.
The obvious tradeoff is losing covered parking and storage. In practice, that matters more to some households than others. If you rarely park inside, this is one of the strongest small home addition options available. Watch out: garage slabs often sit lower than house floors, and leveling them can add cost.
4. Sunroom Additions: Light-Filled Living Without a Full Build
A sunroom addition encloses an existing patio or deck to create light-filled living space at a lower cost than a traditional build. It increases usable square footage without a full foundation and uses the existing structural footprint. A four-season room with proper insulation and HVAC integration works year-round; a three-season version costs less but sits unused in winter.
Natural light is the entire point here, so orientation matters. South- and west-facing patios deliver the most. According to the U.S. Department of Energy’s guidance on home insulation and energy efficiency, enclosure quality drives comfort and utility bills more than square footage does.
5. Room Addition Ideas for Small Homes: Comparing Your Options
Choosing among room addition ideas for small homes comes down to three variables: available footprint, budget, and how much disruption you can tolerate. Vertical expansion preserves yard space; conversions reuse structure; bump-outs fix specific problems. Before committing, it helps to understand whether the investment pays off for your project scope. Once the addition’s scope is clear, space-saving decor ideas can help the finished rooms feel open without adding to the footprint.
Cost and ROI at a Glance
| Option | Relative Cost | Space Gained | Best For | Main Drawback |
|---|---|---|---|---|
| Bump-out | Moderate | 2-5 feet per room | Kitchen or bath fixes | Plumbing relocation |
| Attic conversion | Lower | One room | Bedroom or office | Egress and height codes |
| Garage conversion | Lowest | Large open area | Family room or ADU | Losing parking |
| Sunroom | Lower to moderate | 150-300 sq ft | Light-filled living | Climate control |
| Second-story addition | Highest | Full floor | Doubling living space | Structural reinforcement |
| Basement finishing | Moderate | Full lower level | Media room or suite | Moisture management |
| Primary suite expansion | Moderate to high | Suite plus bath | Aging in place | Load-bearing walls |
Many homeowners use home equity financing for these projects, and resale value generally depends on matching neighborhood norms rather than overbuilding.
6. How to Start Planning a Home Addition: Zoning, Permits, and Budget
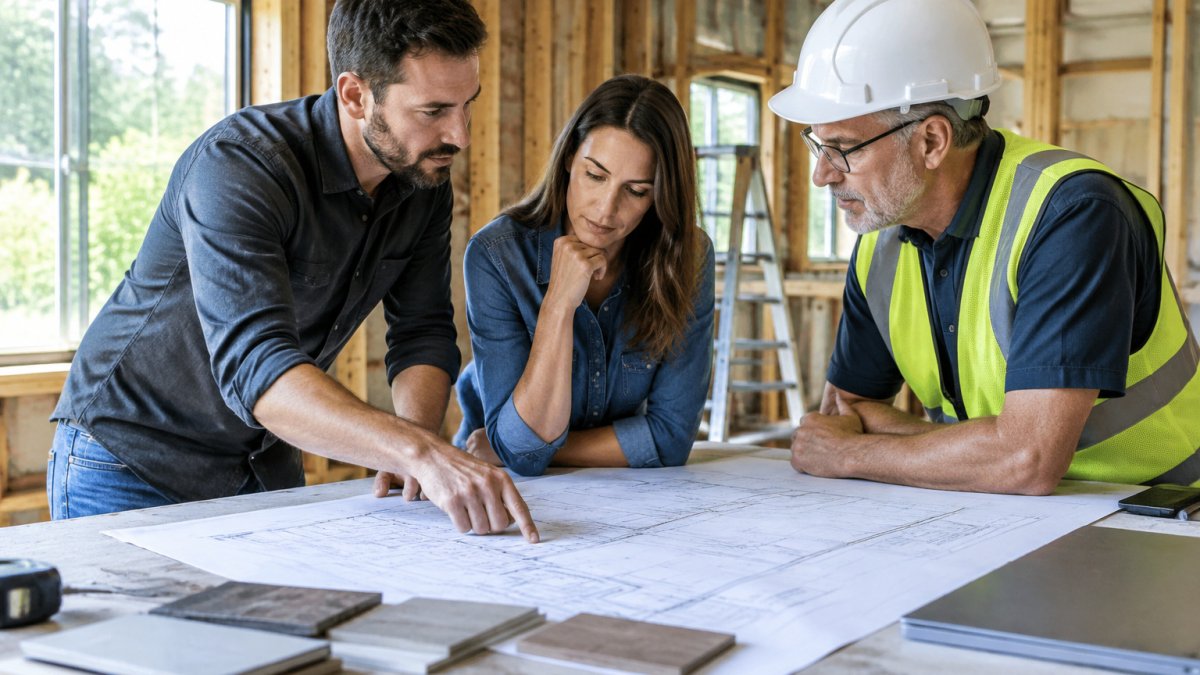
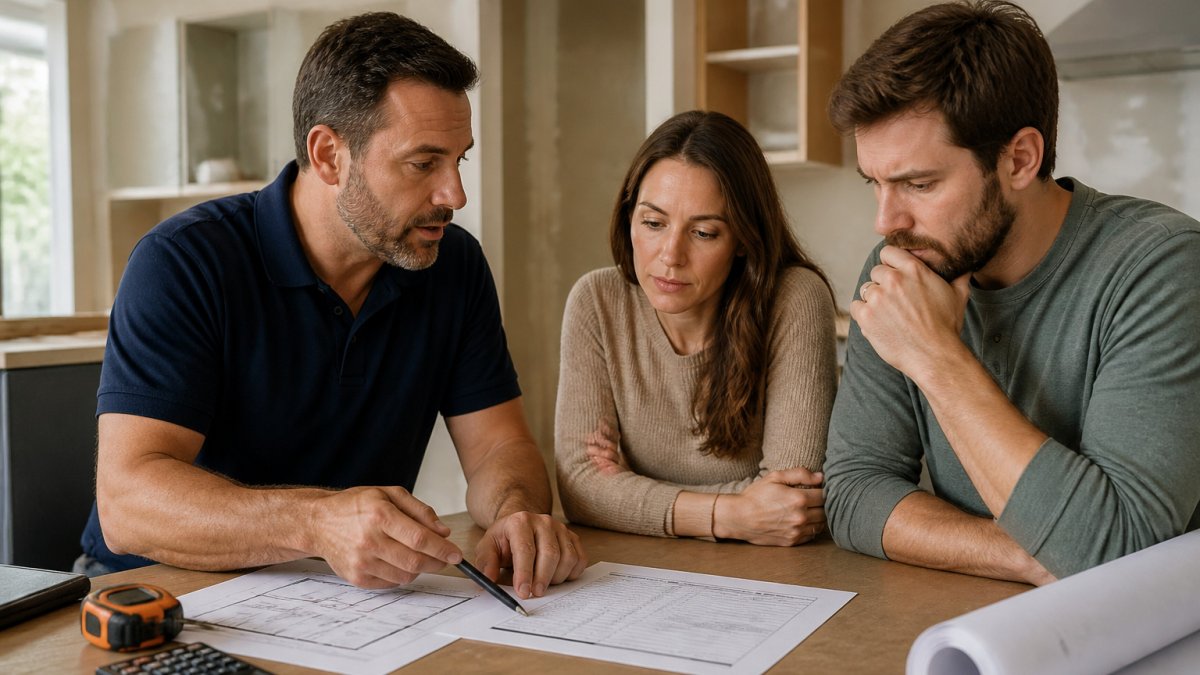
Start planning a home addition by confirming zoning regulations and setbacks before you draw anything. Every municipality sets limits on lot coverage, height, and how close a structure can sit to property lines. Building permits come next, and load-bearing walls determine whether interior reconfiguration is simple or structural. Skipping this order is the most common and expensive mistake we see.
Budget with a contingency. Foundation work, HVAC integration, and sub-floor repairs surface once walls open, and no honest contractor can price unknowns in advance. If you want a structured walkthrough of sequencing and oversight, our guide to home addition project management covers permits, budget tracking, and construction timelines.
Financing Your Project
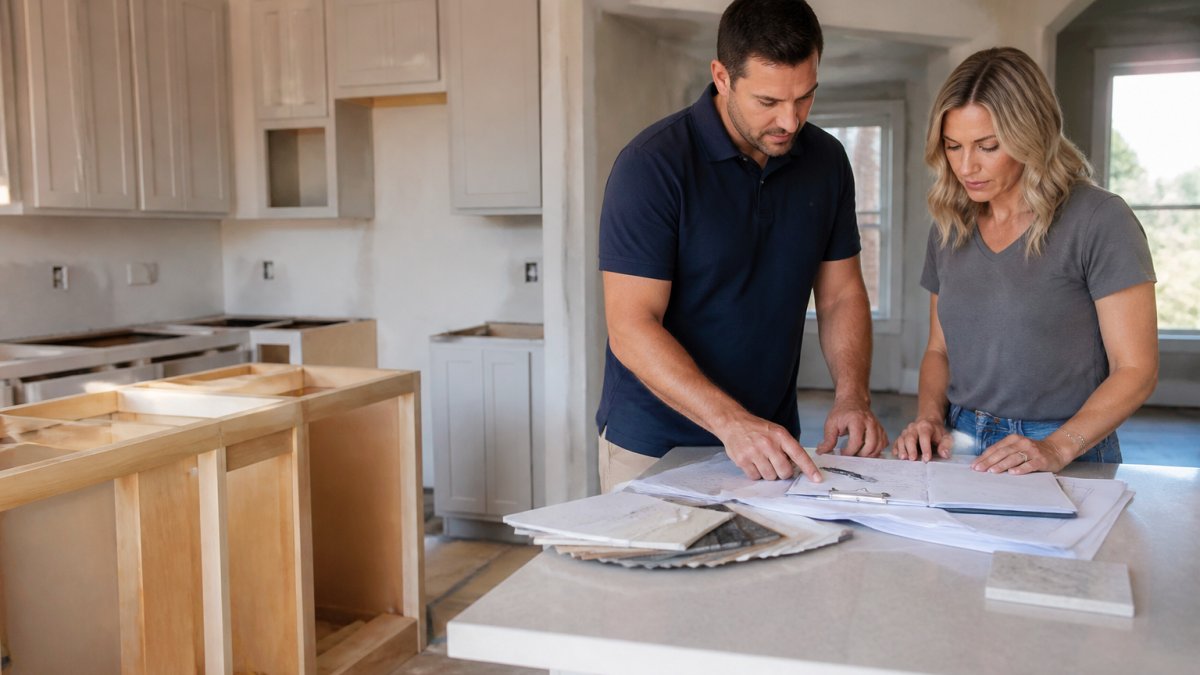
Most homeowners fund additions through home equity loans, HELOCs, or cash-out refinancing. Lenders typically require plans and permits before approving draws, so line up financing alongside design rather than after. A renovation budget that accounts for permits, design fees, and a contingency fund survives contact with reality better than one built on the construction bid alone.
7. Design a Home Addition Online Free: Tools and Visualizing Your Space
You can design a home addition online free using browser-based floor plan tools that let you sketch layouts, test furniture placement, and estimate square footage. These tools are useful for early exploration, but they cannot show structural integrity, load-bearing walls, or how the addition meets the existing roofline. Treat them as a starting sketch, not a plan.
Sophisticated 3D rendering closes that gap. Seeing a project in three dimensions before construction prevents the most expensive mistake in remodeling: building something that does not feel right. For a deeper look at the process, read our guide on how to visualize structural additions before you commit to a layout.
Next Step: Getting a Professional Assessment for Your Small Home Addition
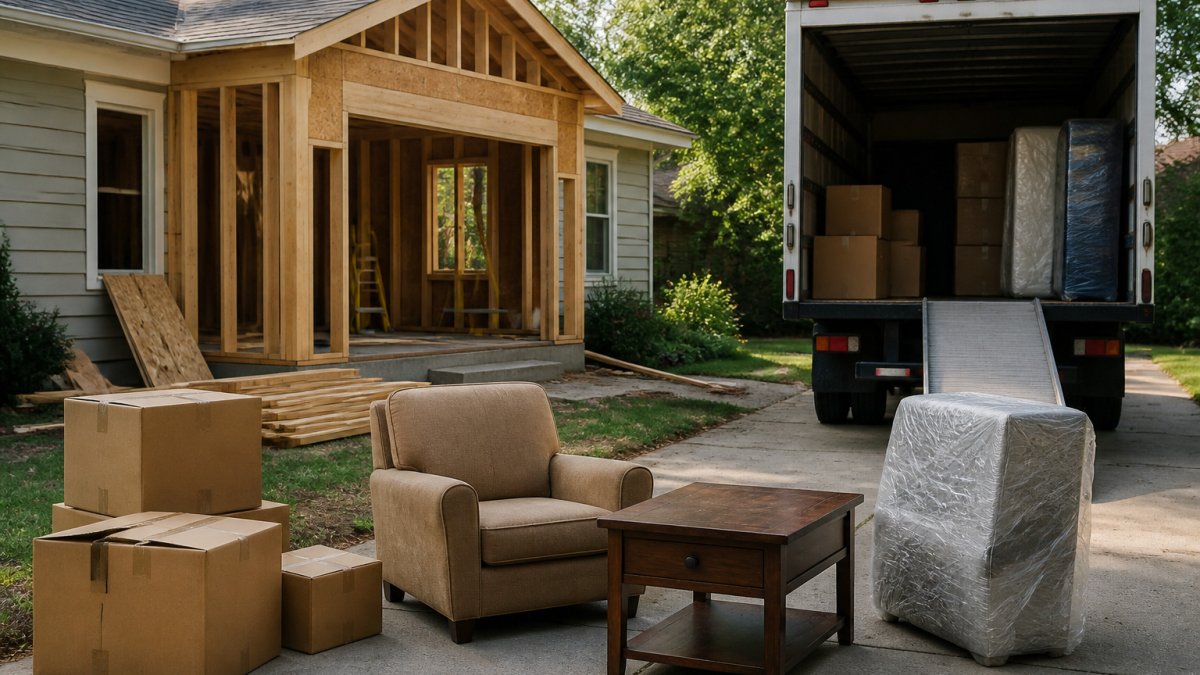
Every option here starts with the same question: what does your existing structure actually allow? That is where we come in. Remodeling Pros has served homeowners since 1998, pairing sophisticated 3D rendering with our exclusive Last Day Breakthrough system, which keeps your original structure intact until the last moment so you can keep using your home during construction. Our team walks you through conceptual planning, helps you understand which upgrades add value, and shows you the planned space in 3D before construction begins.
Get started with Remodeling Pros and turn your small home addition from an idea into a plan you can build on. Contact Remodeling Pros for current pricing and a quote.
Frequently Asked Questions
What additions add the most value to a home?
According to industry data, kitchen and bathroom remodels consistently rank high for resale value, but for small home addition ideas, bump-outs and attic conversions are often cited as cost-effective options. These projects add usable square footage without the cost of a full foundation. A garage conversion can also boost value, especially if it creates an in-law suite or ADU. The key is matching the addition to your neighborhood’s standards so you don’t overbuild.
What is a bump-out addition, and how much space can it add?
A bump-out addition extends an existing room by 2 to 5 feet, often without a full foundation. It’s ideal for adding a dining nook, expanding a kitchen island, or creating a small home office. While it adds less square footage than a full room addition, it costs less and causes less disruption. Bump-outs work best when you need to fix a specific layout problem rather than add a whole new room.
How should I start planning a home addition?
Start by defining your goals and budget, then check local zoning regulations and building permits. Next, consult a contractor who can assess structural integrity and provide 3D design renderings. Remodeling Pros offers sophisticated 3D visualization to help you see the project before construction begins. Also explore financing options like home equity loans or renovation budgets to avoid surprises. A professional assessment early on prevents costly redesigns later.
Can I design a home addition online for free?
Yes, several free online tools let you sketch floor plans and visualize a small home addition. These tools are useful for exploring layout ideas and square footage options before contacting a contractor. However, they don’t replace professional architectural design or structural assessments. Use them to gather inspiration, then bring your ideas to a contractor like Remodeling Pros for accurate 3D renderings and a construction plan.