Table of Contents
- What Is a Home Addition Permit and Why Is It Needed
- When a Home Addition Permit Is Required
- Home Addition Permit Requirements by Location
- How to Get a Permit for a Home Addition
- Home Addition Permit Cost and Timeline
- Home Addition Inspection Requirements
- What Happens If You Build Without a Permit
- Frequently Asked Questions
Last Updated: October 9, 2026
What Is a Home Addition Permit and Why Is It Needed
A home addition permit is an official approval from your local building department that allows you to legally construct an addition to your home. It’s a formal document that confirms your project meets building codes, zoning laws, and safety standards for your area.
Why does this matter? Building permits exist to protect you, your family, and future buyers. They ensure structural safety, proper electrical and plumbing work, and compliance with local regulations. Without a permit, you risk fines, stop-work orders, difficulty selling your home, and insurance complications.
The Purpose of Building Permits
Building permits serve a straightforward purpose: they verify that construction work is safe and legal. When you pull a permit, your plans get reviewed by professionals who check for structural integrity, code compliance, and proper installation of electrical, plumbing, and mechanical systems.
Think of it this way. A permit is your protection. It means a qualified inspector has reviewed your plans before work starts. They’ll catch problems early when they’re cheaper to fix. The permit also creates an official record that the work was done properly, which matters when you sell.
Permits also protect your neighbors. Setback requirements ensure your addition doesn’t encroach on their property. Height restrictions keep structures proportional to the neighborhood. These rules exist for everyone’s benefit.
Legal and Safety Compliance
Building codes are the foundation of permit requirements. These codes establish minimum standards for construction safety, materials, and workmanship. They cover everything from foundation depth to roof load capacity to electrical wiring standards.
A home addition permit ensures your project meets these codes. Inspectors verify that:
- Structural framing is properly sized and installed
- Electrical systems are safely wired and grounded
- Plumbing meets code for water supply and drainage
- HVAC systems are properly sized and vented
- Windows and doors meet egress requirements for safety
When you skip the permit process, you skip these safety checks. Unpermitted work can fail inspection when you sell, cost thousands to bring into compliance, or create hazards that endanger your family.
When a Home Addition Permit Is Required
Most home additions require a permit. The key question isn’t whether you need one, it’s understanding which projects trigger the requirement and which might have limited exemptions.
Structural Changes and Added Square Footage
Any project that changes your home’s structure typically requires a permit. This includes adding square footage, changing the building footprint, or altering load-bearing walls.
Projects requiring permits include:
- Room additions (bedrooms, bathrooms, kitchens)
- Second-story additions
- Dormers and roof expansions
- Enclosed porches or sunrooms
- Garages and carports
- Decks over 30 inches high
- Accessory structures (sheds, pools)
The threshold varies by location. Some jurisdictions require permits for any addition over 100 square feet. Others set the limit at 200 square feet. Check your local building department’s specific rules, this is one of those details that differs significantly between areas.
Even smaller projects can require permits. An enclosed porch or expanded deck might seem minor, but if it adds square footage or changes the building’s footprint, you’ll likely need approval.
Types of Projects That Require Permits
Structural additions always need permits. But what about modifications that don’t add space?
Projects requiring permits include:
- Removing or relocating load-bearing walls
- Reinforcing foundations
- Adding new electrical circuits or upgrading service
- Installing new plumbing lines
- Converting unfinished space to finished rooms
- Replacing roofing (in many jurisdictions)
- Installing new HVAC systems
Projects that might not require permits (check locally):
- Interior painting and cosmetic updates
- Replacing fixtures with same-capacity units
- Finishing basements without adding square footage
- Minor repairs and maintenance
The distinction matters. At Remodeling Pros, we’ve seen homeowners assume a project is exempt only to discover it requires a permit once work begins. Always verify with your building department before starting any structural work.
Home Addition Permit Requirements by Location
Permit requirements vary significantly by location. Your city or county has specific rules about what’s required, what’s exempt, and how the process works.
Building Codes and Safety Standards
Building codes establish the technical standards your addition must meet. The most common codes used in the United States are the International Building Code (IBC) and the International Residential Code (IRC). Most jurisdictions adopt one of these and may add local modifications.
These codes specify:
- Foundation requirements based on soil conditions
- Framing standards for walls, floors, and roofs
- Electrical wiring methods and circuit requirements
- Plumbing sizing and venting requirements
- Ventilation and moisture control standards
- Egress requirements for bedrooms and living spaces
Your local building department enforces these standards. They review your plans to verify compliance before issuing a permit. This review protects you by catching problems before construction starts.
Zoning Regulations and Setbacks
Zoning regulations control how you can use your property. They specify what structures you can build, where you can build them, and how large they can be.
Key zoning considerations include:
- Setbacks: Required distance from property lines. Front setbacks often range from 15-30 feet. Side and rear setbacks typically range from 5-15 feet.
- Height limits: Maximum building height, often 35-45 feet for residential areas.
- Lot coverage: Maximum percentage of your lot that can be covered by structures.
- Floor area ratio: Maximum total floor area relative to lot size.
These rules exist to maintain neighborhood character and ensure adequate light, air, and privacy. Your addition must comply with all zoning requirements. The building department checks this during plan review.
Zoning violations can result in permit denial. If your proposed addition violates setback requirements, you’ll need to redesign it or request a variance (which involves a formal hearing process).
How to Get a Permit for a Home Addition
The permit application process involves several steps. Understanding the process helps you prepare proper documentation and avoid delays.
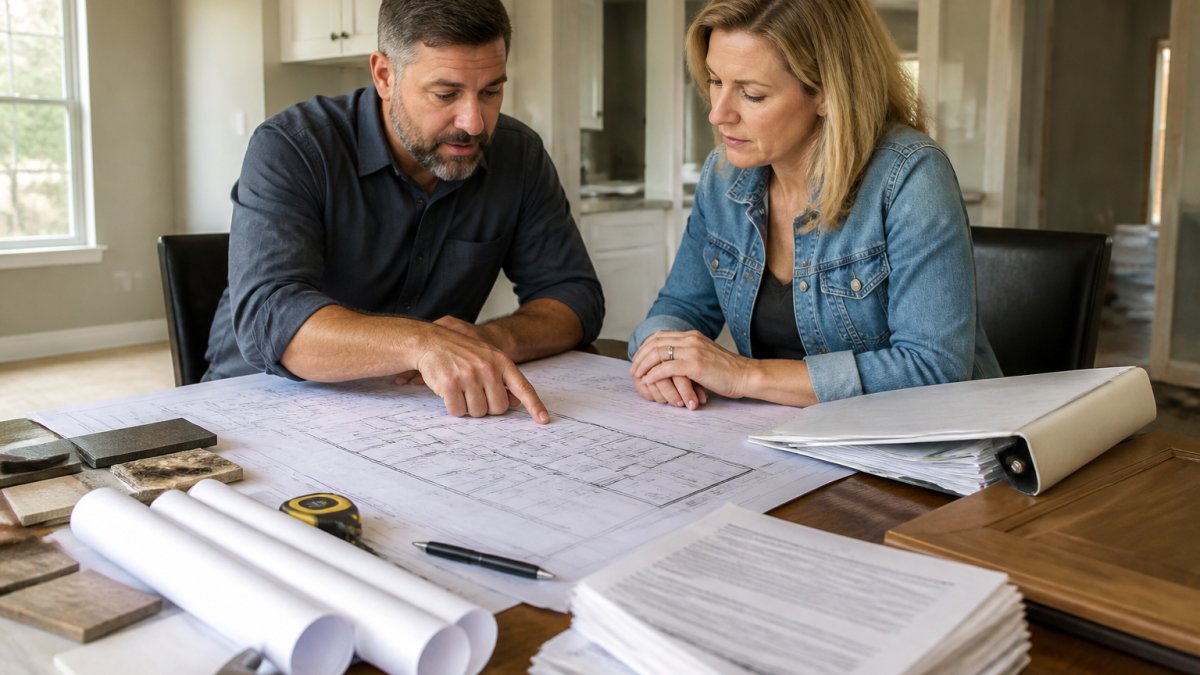
Plans and Documents Needed for Your Application
Your permit application requires detailed plans and documents. The specific requirements vary by jurisdiction, but most require:
- Floor plans showing the addition’s layout, dimensions, and relationship to existing structure
- Elevation drawings showing how the addition looks from each side
- Site plan showing property lines, setbacks, existing structures, and the proposed addition
- Foundation plan detailing foundation type, depth, and reinforcement
- Electrical plan showing circuits, outlets, and lighting layout
- Plumbing plan showing water supply and drain lines
- Structural details for framing, connections, and load paths
- Energy code compliance documentation (insulation values, window ratings, etc.)
Most jurisdictions want these plans prepared by a licensed architect or engineer. Some allow homeowners to submit their own plans for simple projects, but professional plans are almost always required for additions.
At Remodeling Pros, we use sophisticated 3D rendering and design to create detailed plans that meet code requirements and visualize the finished project. This approach helps homeowners see exactly what they’re building before construction starts.
Step-by-Step Application Process
The permit application process typically follows these steps:
Step 1: Gather Plans and Documentation
Prepare all required drawings and documents. Work with an architect or engineer to ensure plans are complete and code-compliant. This step takes 2-4 weeks depending on project complexity.
Step 2: Submit Application to Building Department
Complete the permit application form and submit it with your plans and documentation. Include the application fee.
Step 3: Plan Review
Building department staff review your plans for code compliance. They check structural adequacy, electrical safety, plumbing compliance, and zoning conformance. This review typically takes 2-4 weeks.
Step 4: Address Corrections
If reviewers find issues, they’ll issue a “request for information” or correction notice. You’ll need to revise plans and resubmit.
Step 5: Receive Permit Approval
Once plans are approved, the building department issues your permit. You’ll receive a permit document and construction drawings stamped as approved.
Step 6: Schedule Inspections
Before starting work, contact the building department to schedule required inspections. You’ll need inspections at various construction stages (foundation, framing, electrical, plumbing, final).
Home Addition Permit Cost and Timeline
Permit costs and timelines vary significantly based on project scope and location.
Permit fees typically range from a few hundred dollars for small projects to several thousand dollars for large additions. Most jurisdictions base fees on project value or square footage. A typical formula might be $5-15 per $1,000 of construction value, though this varies widely.
The complete permitting timeline usually takes 6-12 weeks from application to approval. This includes:
- Plan preparation: 2-4 weeks
- Initial submission and review: 1-2 weeks
- Plan review: 2-4 weeks
- Corrections and resubmission: 1-4 weeks (if needed)
- Final approval: 1 week
Some jurisdictions move faster. Others, particularly in areas with high building volume, can take longer. Complex projects requiring structural engineering or environmental review take additional time.
Home Addition Inspection Requirements
Once your permit is approved and construction begins, inspectors will visit your job site at specific stages to verify compliance with approved plans and building codes.
Plan Review and Approval Process
Before construction starts, the building department completes a detailed plan review. This review verifies that your addition meets all applicable codes and zoning requirements.
Reviewers check:
- Structural design adequacy
- Electrical system safety and code compliance
- Plumbing system sizing and venting
- HVAC system adequacy
- Energy code requirements
- Egress and life safety provisions
- Zoning compliance (setbacks, height, lot coverage)
If plans don’t meet code, reviewers issue a correction notice. You’ll revise plans and resubmit. Once plans pass review, the building department issues your permit.
Final Inspection and Approval
After construction is complete, the building department conducts a final inspection. The inspector verifies that all work was completed according to approved plans and meets building codes.
The final inspection covers:
- Structural framing and connections
- Electrical wiring and devices
- Plumbing fixtures and connections
- HVAC system operation
- Windows and doors (operation and egress)
- Insulation and air sealing
- Roof installation
- Grading and drainage
If everything passes, the inspector issues a certificate of occupancy or final approval. This official document certifies that the addition is complete and code-compliant. You’ll need this document when you sell your home, it proves the work was done legally and properly.
What Happens If You Build Without a Permit
Unpermitted work creates serious problems. The consequences can be costly and long-lasting.
If you start construction without a permit and the building department finds out, they’ll issue a stop-work order. Work must halt immediately.
Unpermitted work also creates problems when you sell. Most buyers require proof that major work was permitted and inspected.
Insurance complications arise too. If an unpermitted addition causes damage or injury, your homeowner’s insurance may deny claims. This is a serious financial risk.
Finally, unpermitted work can trigger code enforcement action. Your local jurisdiction can require you to remove the addition entirely or spend thousands bringing it into compliance. Fines are also possible.
The bottom line: getting a permit upfront costs far less than dealing with unpermitted work later.
Building a home addition requires navigating permit requirements, building codes, and local regulations.
Frequently Asked Questions
Do you need a permit to build a home addition?
Yes, nearly all structural home additions require a permit from your local building department. Any project that adds square footage, alters the structural integrity, or involves electrical, plumbing, or mechanical work must be permitted. Unpermitted work can result in stop-work orders, fines, and problems when selling your home. Your building department can confirm specific requirements for your property.
What does a home addition permit cover?
A home addition permit covers the structural, electrical, plumbing, and mechanical components of your project. It ensures the work meets local building codes, zoning regulations, and safety standards. The permit process includes plan review, inspections during construction, and a final inspection. It protects both you and future buyers by documenting that the work was completed legally and safely.
What happens if you build an addition without a permit?
Building without a permit can result in serious consequences: stop-work orders that halt construction, fines from your local building department, difficulty selling your home (buyers discover unpermitted work during inspections), insurance claim denials for damage to unpermitted areas, and costly remediation or removal of the addition. Unpermitted work also creates liability issues and may not meet safety standards.
How long does it take to get a home addition permit?
Permit timelines vary by jurisdiction but typically range from 2 to 8 weeks. Simple projects may be approved in 2-3 weeks, while complex additions requiring multiple plan reviews can take 6-8 weeks or longer. Delays occur when plans don’t meet code, require revisions, or when the building department has a backlog. Submitting complete, accurate documentation helps expedite approval.