Table of Contents
- What Structural Consulting Services Include
- When to Hire a Structural Engineer for Home Renovation
- Residential Structural Engineer Cost and Fee Structures
- Hiring a Structural Consultant vs General Contractor
- Top Structural Consulting Firms in Jacksonville
- Russell Rowland: Women-Owned Engineering Expertise
- Hulsberg Engineering: Collaborative Design Solutions
- Lucas & Scott Engineering: Damage Assessment and Restoration
- LB Engineering: Geotechnical and Marine Specialization
- Foundation Masters: Design-Build Integration
- ASAP Structural Engineer: Fast Permit-Ready Plans
- How to Evaluate and Select a Structural Consultant
- Common Structural Issues and When Professional Assessment Matters
- Frequently Asked Questions
What Structural Consulting Services Include
Structural consulting services are comprehensive professional assessments and design solutions that evaluate the integrity, safety, and capacity of a home’s structural framework. Licensed structural engineers analyze load-bearing walls, foundations, framing systems, and how structural elements work together to support your home.
They produce sealed engineering drawings, inspection reports, and repair recommendations that contractors use to pull permits and execute work safely. The scope typically includes structural inspections and assessments, engineering design for additions and renovations, foundation analysis, permit-ready drawings, building code compliance review, forensic engineering, and construction oversight.
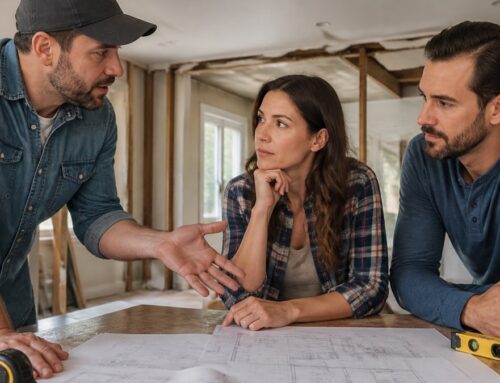
Remodeling Pros works closely with structural engineers to ensure renovations meet code requirements while maintaining structural integrity. The team uses 3D design to visualize how structural changes affect your living space before construction begins.
Structural consulting isn’t just for major renovations. Even smaller projects like removing a wall, adding a second story, or installing large windows require structural design if they affect load-bearing elements. Getting professional input early saves money and prevents costly rework.
When to Hire a Structural Engineer for Home Renovation
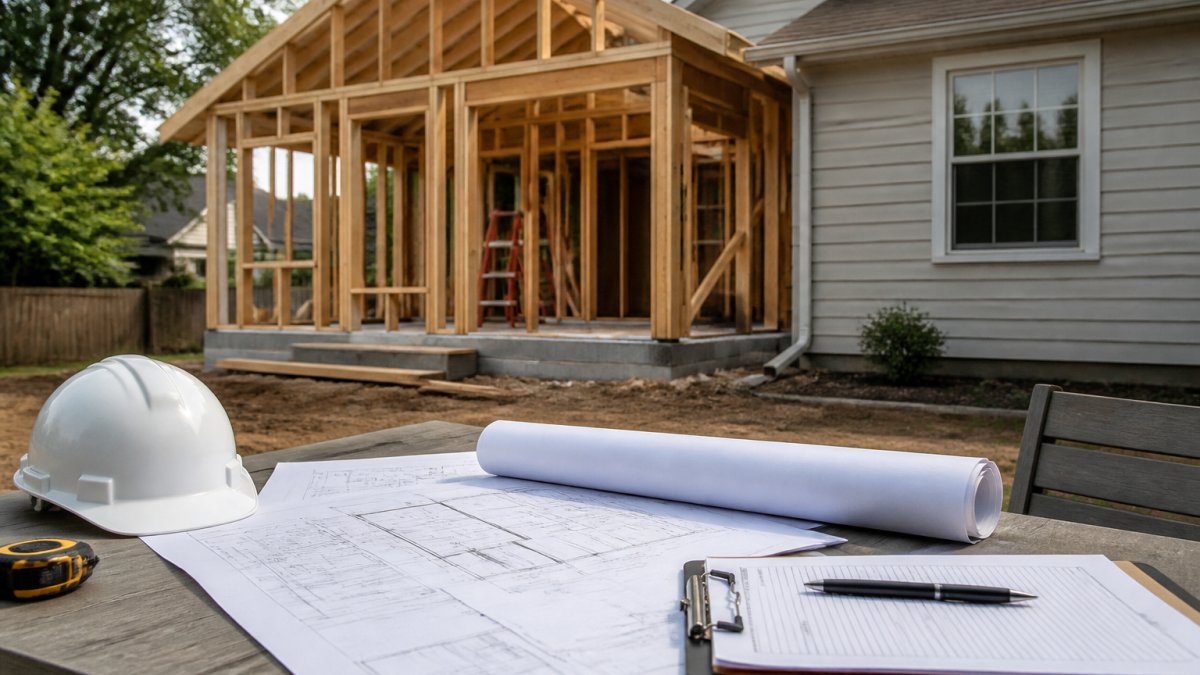
You should hire a structural engineer whenever your renovation project involves changes to the structural framework of your home, including removing walls, adding floors, installing large openings, or expanding the footprint.
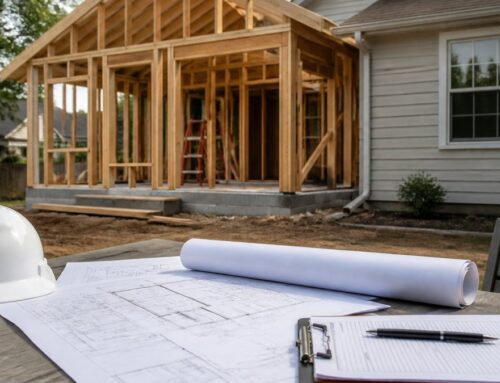
Common scenarios requiring structural consulting include load-bearing wall removal (which requires a beam to carry the load), second-story additions (requiring foundation and framing analysis), roof modifications, foundation issues, deck and porch additions, and large window or door installations. The key question is whether your project changes how weight flows through your home’s structure. If yes, you need a structural engineer.
Remodeling Pros includes structural consulting as part of their design process, ensuring every addition or renovation is engineered correctly before construction begins.
Skipping structural engineering on projects that need it creates serious risks. Structural failure can cause injury, property damage, and expensive emergency repairs. Unpermitted structural work can create liability when you sell your home and may not be covered by insurance.
Residential Structural Engineer Cost and Fee Structures
Structural engineering fees vary based on project complexity, scope, and the engineer’s experience level. Most structural engineers charge on a project basis rather than hourly rates, with costs depending on your specific project.
Factors affecting costs include: project complexity, site conditions, existing structural condition, local code requirements, permit requirements, and design revisions. When comparing quotes, ask what’s included: site inspection, structural analysis, engineering drawings, code compliance review, and permit support. Some firms offer free initial consultations to discuss scope and provide rough estimates.
Remodeling Pros works with structural engineers as part of their integrated design process, coordinating structural engineering with the overall renovation plan. This coordination often saves money by optimizing designs and reducing revisions.
The cost of structural engineering is a small percentage of your overall renovation budget, but it’s essential insurance against costly mistakes. Skipping this step typically costs far more in the long run.
Hiring a Structural Consultant vs General Contractor
Understanding the difference between a structural consultant and a general contractor is critical because they serve different roles and you typically need both.
A structural engineer is a licensed professional who designs and analyzes structural aspects, producing engineering drawings and calculations demonstrating code compliance. Their role is advisory and design-focused.
A general contractor manages the actual building work, interprets the engineer’s plans, pulls permits, hires subcontractors, and ensures work is completed to code.
| Aspect | Structural Engineer | General Contractor |
|---|---|---|
| Primary Role | Design and analysis | Construction execution |
| Licensing | Licensed Professional Engineer (PE) | Licensed contractor |
| Deliverables | Engineering drawings, reports, calculations | Built structure, permits, inspections |
| Liability | Design responsibility | Construction quality and safety |
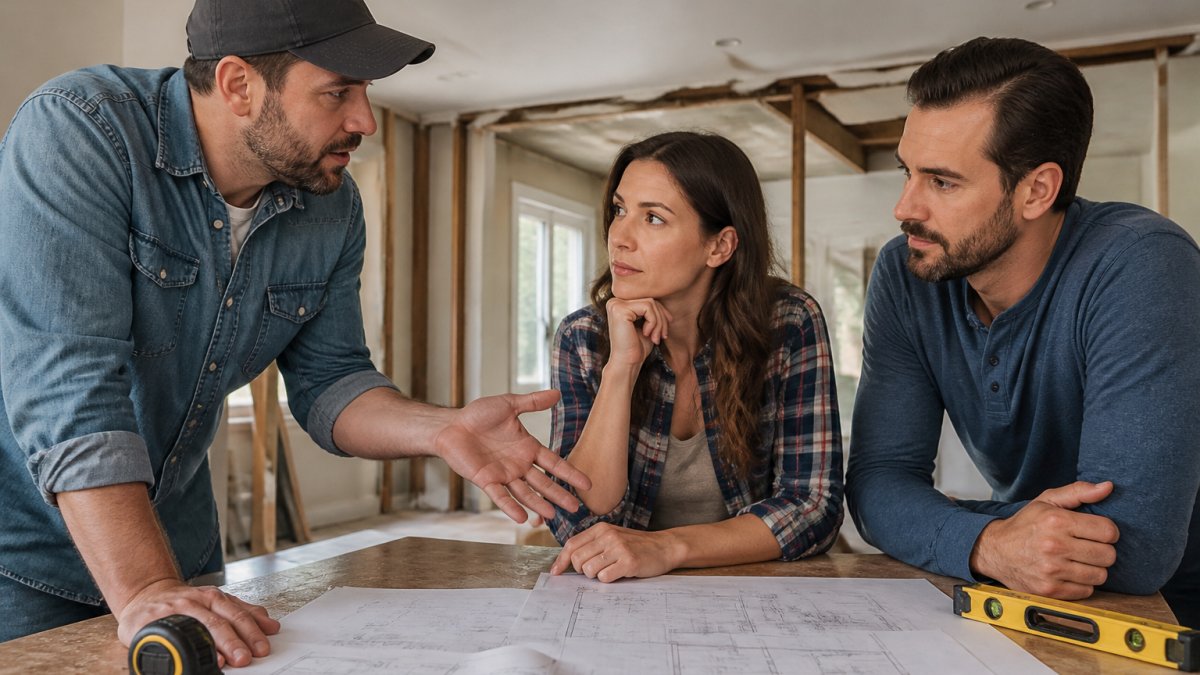
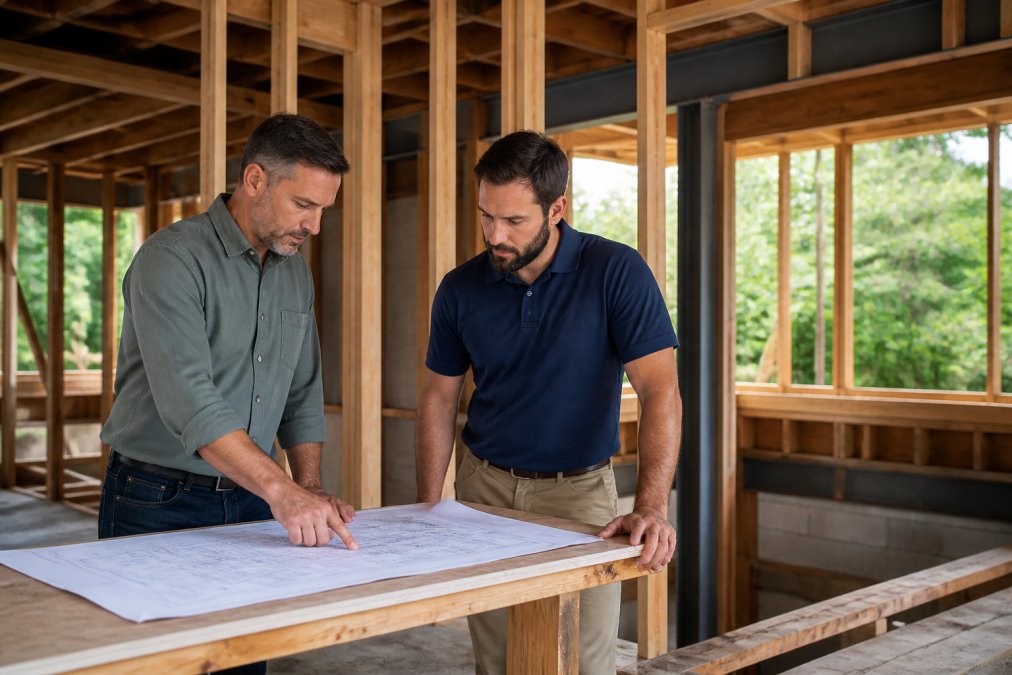
For significant renovations involving structural changes, you need both: the engineer provides the blueprint; the contractor builds it. Remodeling Pros integrates both roles by working closely with structural engineers during design, ensuring structural design is coordinated with the overall renovation plan, timeline, and budget from the start.
Top Structural Consulting Firms in Jacksonville
Russell Rowland: Women-Owned Engineering Expertise
Russell Rowland is a women-owned engineering firm specializing in structural engineering, building assessments, damage analysis, and consulting for repairs and permitting. The firm works with homeowners, contractors, and design professionals on projects ranging from new construction to renovations and additions.
Key strengths include quick turnaround times, responsive communication, and expertise in both residential and commercial applications. Russell Rowland holds certifications as a Certified Women’s Business Enterprise and Jacksonville Small and Emerging Business Certification.
Hulsberg Engineering: Collaborative Design Solutions
Hulsberg Engineering has served Jacksonville since 1994 with over 100 years of combined staff experience. The firm specializes in simplifying complex structural design solutions for residential and commercial light-frame construction through collaborative problem-solving.
Strengths include a well-established reputation for reliability, construction-minded design that accounts for buildability, and collaborative approaches. The team understands residential project challenges and develops designs contractors can execute efficiently.
Lucas & Scott Engineering: Damage Assessment and Restoration
Lucas & Scott Engineering brings over 20 years of experience in residential and commercial structural engineering with a focus on damage assessment and restoration. The firm specializes in evaluating structural problems, designing repairs, and providing cost-effective solutions.
Strengths include expertise in damage assessment, foundation problems, and restoration design. The firm is known for clear communication about what’s wrong, why it matters, and what repair options exist.
LB Engineering: Geotechnical and Marine Specialization
LB Engineering offers structural engineering, geotechnical engineering, and inspection services across Northeast Florida with over 25 years of experience. Specialties include structural design and inspections, foundation design, 4-point and wind mitigation inspections, and marine structural engineering.
The firm brings deep understanding of Jacksonville’s unique building environment, including coastal challenges, soil conditions, and environmental factors. This local expertise is particularly valuable for homes in flood-prone areas or near water.
Foundation Masters: Design-Build Integration
Foundation Masters operates with an integrated design-build approach, meaning the same company handles both engineering design and construction. Services include engineer-led foundation inspections, structural repair contracting, roof consulting, foundation stabilization, underpinning, and forensic investigations.
Strengths include integrated expertise spanning engineering analysis and construction execution. The design-build model eliminates communication gaps between engineer and contractor.
ASAP Structural Engineer: Fast Permit-Ready Plans
ASAP Structural Engineer specializes in rapid turnaround permit-ready structural engineering for residential projects in Jacksonville. Services include permit-ready plans for home additions, decks, porches, Accessory Dwelling Units (ADUs), and new home structural engineering.
Strengths include fast turnaround times, familiarity with Jacksonville’s permit requirements, and focus on residential projects. The firm understands what Jacksonville’s permit office requires and designs accordingly.
How to Evaluate and Select a Structural Consultant
Verify licensing and credentials. Confirm the firm employs licensed Professional Engineers (PE) in Florida (floridasbpr.org). Check the Florida Department of Business and Professional Regulation (DBPR) to verify current licensure.
Review relevant experience. Ask about similar projects the firm has completed. Experience with your specific project type matters.
Assess communication style. Pay attention to whether they explain technical concepts clearly or resort to jargon. The best engineer makes you understand why decisions matter.
Understand their process. Ask how they approach projects: Do they conduct site visits? Review existing plans? What analysis do they perform? Will they be available during construction?
Check references and reviews. Ask for references from past clients, particularly homeowners. Look for patterns in reviews rather than isolated complaints.
Compare fee structures clearly. Get written quotes specifying what’s included: site inspection, analysis, drawings, revisions, permit support. Don’t compare quotes covering different scopes.
Evaluate responsiveness. How quickly did they return your call? Do they seem interested in your project or rushed?
Consider integration with your contractor. If you’ve selected a general contractor, ask whether the structural engineer has worked with them before. Existing relationships smooth the design-to-construction handoff.
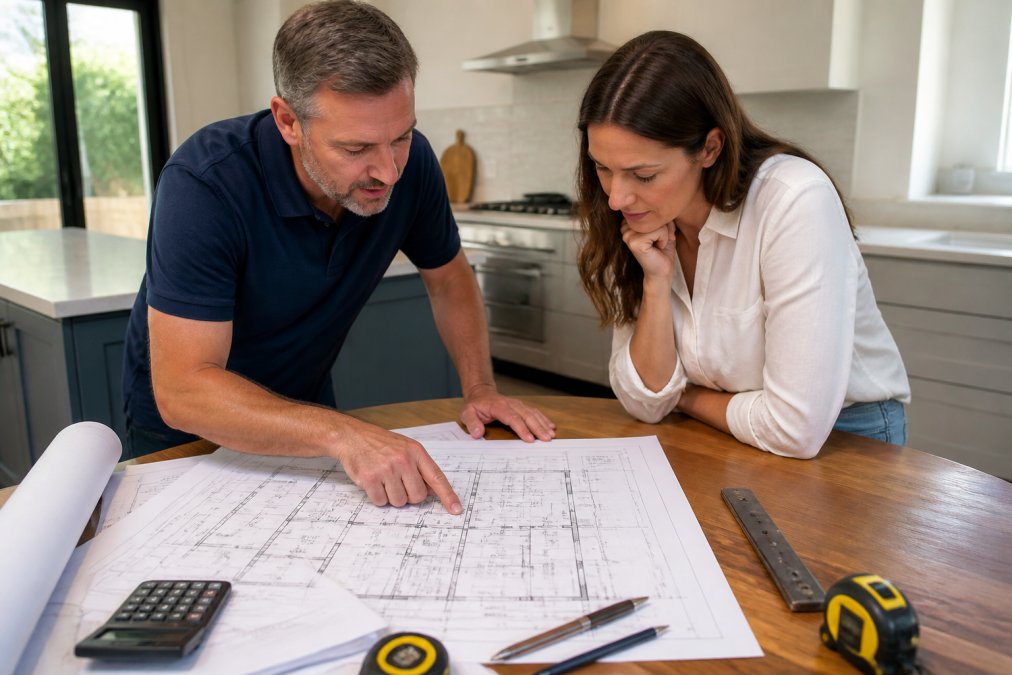
Request free initial consultations from 2-3 firms before deciding. Most structural engineers offer this, giving you a sense of their approach and whether they understand your project.
Common Structural Issues and When Professional Assessment Matters
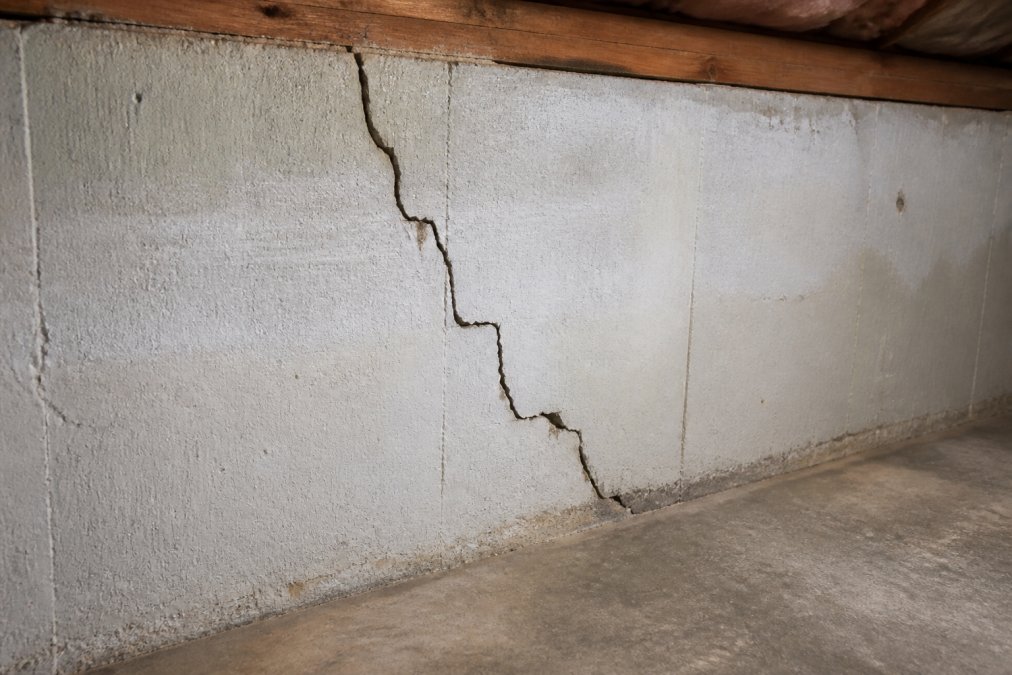
Foundation settlement and cracks. Minor cracks are common, but larger cracks, stair-step patterns, or growing cracks indicate settlement. A structural engineer determines whether settlement is stable or ongoing.
Sagging or sloping floors. Bouncy or sloping floors indicate damaged or undersized framing, possibly from wood rot, termite damage, or structural overload.
Bowing or leaning walls. Exterior walls that bow outward or lean indicate structural failure, often from foundation movement, lateral soil pressure, or water damage. This requires immediate professional evaluation.
Water intrusion and moisture damage. Water entering your home damages structural framing, causing rot and mold. The structural engineer assesses whether framing is compromised.
Roof sagging or visible damage. A sagging roof or visible damage may indicate structural issues with trusses or rafters.
Termite or wood-destroying insect damage. Termites can hollow out structural framing without obvious external signs. Professional assessment evaluates damage and recommends repairs.
Structural changes from previous renovations. If previous owners removed walls or added floors without proper engineering, the structure may be compromised.
Signs requiring professional assessment: visible cracks, water intrusion, sloping or bouncy floors, bowing walls, roof sagging, termite evidence, previous unpermitted work, planned major renovations, or pre-purchase inspection of older homes.
Early identification of issues allows you to address them before they worsen and become more expensive to repair.
Finding the right structural consulting services ensures your renovation is built on a solid foundation. Whether you need engineering design for an addition, assessment of existing conditions, or guidance through the permit process, Jacksonville has experienced structural engineers ready to help.
When evaluating any structural consultant, prioritize licensing, relevant experience, clear communication, and responsiveness. Get multiple quotes, ask detailed questions, and request references.
Remodeling Pros works with structural engineers to ensure every addition and renovation meets code requirements and maintains your home’s structural integrity. The team’s 3D design process allows you to visualize structural changes before construction begins. Get a Quote from Remodeling Pros today to discuss your structural renovation needs.
=== FAQ ANSWERS (audit these too, same rules) ===
[1] Q: When is a structural engineering consultation required for home renovations?
A: Structural consulting is essential when removing or modifying load-bearing walls, adding a second story, installing large windows or openings, building additions, or addressing foundation settlement. Most jurisdictions require signed structural plans for permits on these projects (iccsafe.org). If you’re unsure whether your renovation needs structural input, a brief consultation with a licensed professional engineer can clarify requirements and prevent costly code violations.
[2] Q: How much does it cost to consult with a structural engineer?
A: Residential structural engineer costs vary based on project scope, complexity, and location. Simple consultations may cost less than comprehensive structural designs for additions or repairs. Project-based fees depend on whether you need site inspections, structural calculations, permit-ready drawings, or ongoing project oversight. Contact local engineers directly for accurate quotes tailored to your specific needs.
[3] Q: What’s the difference between a structural consultant and a general contractor?
A: A structural consultant (licensed Professional Engineer) designs and analyzes building systems, ensures code compliance, and produces engineering drawings. A general contractor manages construction execution and coordinates trades. For renovations involving structural changes, you typically need both: the engineer designs the structural solution, and the contractor builds it. Some contractors partner with engineers; others require you to hire separately. This distinction matters because structural decisions affect safety and permit approval.
[4] Q: How do I verify the credentials of a structural consultant?
A: Verify that the consultant holds a current Professional Engineer (PE) license in Florida by checking the Florida Department of Business and Professional Regulation (DBPR) website (floridasbpr.org). Confirm their license is active and covers structural engineering. Ask for references from past residential projects, liability insurance documentation, and examples of permit-ready drawings they’ve produced. Established firms often highlight certifications and years of experience on their websites.
[5] Q: What specific tasks does a residential structural consultant perform?
A: Residential structural consultants conduct site inspections, analyze building loads and materials, design load-bearing solutions, create structural calculations, produce permit-ready blueprints, assess foundation integrity, evaluate damage or settling, and provide repair recommendations. They ensure designs meet local building codes and work with architects or contractors to integrate structural requirements into overall project plans. Some also offer construction oversight to verify that plans are followed correctly during building.
[6] Q: Can a structural engineer help me understand if my renovation will add value to my home?
A: While structural engineers focus on safety and code compliance rather than resale value, they can advise on sound structural design that supports quality construction. Their expertise ensures additions and modifications are built properly, which protects your investment. Pairing structural consultation with real estate or design advice helps you understand both the structural soundness and market appeal of your renovation choices.
Frequently Asked Questions
When is a structural engineering consultation required for home renovations?
Structural consulting is essential when removing or modifying load-bearing walls, adding a second story, installing large windows or openings, building additions, or addressing foundation settlement. Most jurisdictions require signed structural plans for permits on these projects. If you’re unsure whether your renovation needs structural input, a brief consultation with a licensed professional engineer can clarify requirements and prevent costly code violations.
How much does it cost to consult with a structural engineer?
Residential structural engineer costs vary based on project scope, complexity, and location. Simple consultations may cost less than comprehensive structural designs for additions or repairs. Project-based fees depend on whether you need site inspections, structural calculations, permit-ready drawings, or ongoing project oversight. Contact local engineers directly for accurate quotes tailored to your specific needs.
What’s the difference between a structural consultant and a general contractor?
A structural consultant (licensed Professional Engineer) designs and analyzes building systems, ensures code compliance, and produces engineering drawings. A general contractor manages construction execution and coordinates trades. For renovations involving structural changes, you typically need both: the engineer designs the structural solution, and the contractor builds it. Some contractors partner with engineers; others require you to hire separately. This distinction matters because structural decisions affect safety and permit approval.
How do I verify the credentials of a structural consultant?
Verify that the consultant holds a current Professional Engineer (PE) license in Florida by checking the Florida Department of Business and Professional Regulation (DBPR) website. Confirm their license is active and covers structural engineering. Ask for references from past residential projects, liability insurance documentation, and examples of permit-ready drawings they’ve produced. Established firms often highlight certifications and years of experience on their websites.
What specific tasks does a residential structural consultant perform?
Residential structural consultants conduct site inspections, analyze building loads and materials, design load-bearing solutions, create structural calculations, produce permit-ready blueprints, assess foundation integrity, evaluate damage or settling, and provide repair recommendations. They ensure designs meet local building codes and work with architects or contractors to integrate structural requirements into overall project plans. Some also offer construction oversight to verify that plans are followed correctly during building.
Can a structural engineer help me understand if my renovation will add value to my home?
While structural engineers focus on safety and code compliance rather than resale value, they can advise on sound structural design that supports quality construction. Their expertise ensures additions and modifications are built properly, which protects your investment. Pairing structural consultation with real estate or design advice helps you understand both the structural soundness and market appeal of your renovation choices.