Last Updated: October 29, 2026
Quick Summary
Building up is usually better for small homes because it preserves yard space and often clears zoning that blocks ground-level additions on small lots. Building out is simpler to build but consumes land and can fail lot coverage or setback rules.
- Building up stacks new square footage over the existing footprint with no lost yard or new foundation excavation.
- A second story requires roof removal, structural reinforcement of load-bearing walls and framing, and stairs that consume floor area.
- Ask contractors for a line-item budget separating design, engineering, foundation, roof, mechanical, finishes, and permits.
- Get the structural assessment in writing before paying for architectural drawings to avoid costly mid-project changes.
- Check setbacks, lot coverage maximums, and height limits before designing, since small lots often fail coverage or setback tests.
Table of Contents
- Building Up vs. Building Out: What’s the Real Difference?
- Second-Story Addition Pros and Cons for Tight Lots
- Building Out Home Addition Cost: What Drives the Number
- Structural Capacity: Can Your Home Support a Second Story?
- Home Addition Permits and Zoning: What Small Lots Face
- Second-Story Addition Timeline vs. Ground-Level Builds
- Which Addition Fits Your Home? A Decision Framework
- Planning Your Addition with Remodeling Pros
- Frequently Asked Questions
Building Up vs. Building Out: What’s the Real Difference?
When a small home feels cramped, the choice usually comes down to a vertical addition vs building out for small homes: adding a second story above the existing footprint or extending sideways into the yard.
A vertical addition is a new living level built on top of the existing structure; a ground-level addition extends the footprint outward into the yard.
How Each Approach Uses Your Existing Footprint
Building up stacks new square footage directly over the current existing footprint, no lost yard, no new foundation excavation, no change to lot coverage.
Building out consumes ground. A rear addition or side extension adds usable space at the cost of lawn, setbacks, and sometimes a driveway. The build is usually more straightforward, but the land is gone for good.
| Factor | Building Up | Building Out |
|---|---|---|
| Yard space | Preserved | Reduced |
| Foundation work | Reinforcement of existing | New foundation + excavation |
| Roof impact | Full removal and reconstruction | Tie-in to existing roof |
| Structural complexity | Higher | Moderate |
| Best for | Small lots, tight setbacks | Large lots, single-story needs |
Second-Story Addition Pros and Cons for Tight Lots
The second-story addition pros and cons for tight lots tilt heavily toward building up when land is scarce. You keep the yard, gain living space, and often add bedrooms without touching setbacks or lot coverage limits.
The pros:
- No loss of yard or garden
- No new foundation excavation
- Often the only option that clears zoning on a small lot
The cons:
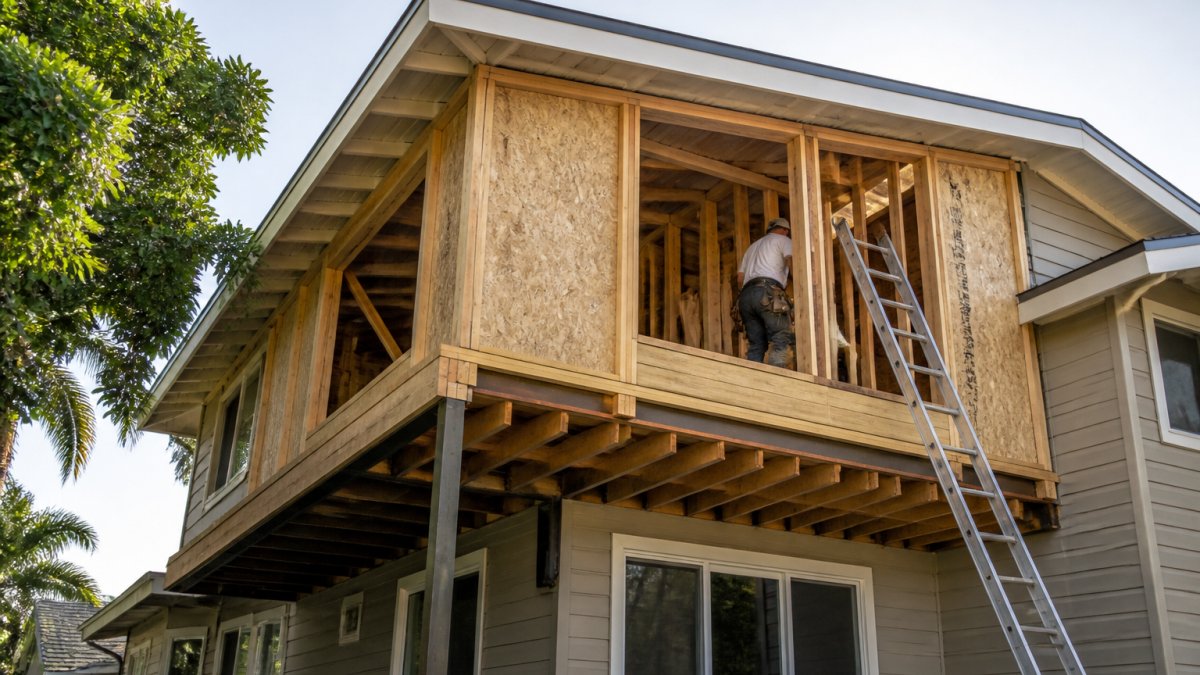
- Roof removal and roof reconstruction are unavoidable
- Structural reinforcement of load-bearing walls and framing is usually required
- Stairs consume floor area and affect accessibility
- Construction disruption is greater during the structural phase
A common mistake is assuming a second story is always cheaper because it skips excavation. In practice, structural work can offset that savings.
Building Out Home Addition Cost: What Drives the Number
The honest answer to “which is cheaper?” is that the headline cost per square foot is the least useful number in the decision. A ground-level addition and a second story spend money on completely different line items, so the only fair comparison is a like-for-like budget that separates each cost bucket. Ask contractors for the breakdown, not a single blended figure.
The cost buckets, side by side
| Cost bucket | Building out | Building up |
|---|---|---|
| Design and drawings | Architectural plans, structural drawings | Architectural plans, structural drawings, stair and roof details |
| Engineering | Foundation and framing design for new structure | Structural assessment of existing foundation, framing, and load paths; reinforcement design |
| Site work | Excavation, grading, haul-off, utility relocation | Limited site work; crane or material staging may be needed |
| Foundation | New foundation, footings, waterproofing | Reinforcement of existing foundation, new footings or piers where loads concentrate |
| Framing | New walls, floor, and roof structure | New floor structure, shear walls, beam and post upgrades |
| Roof | Tie-in to existing roof, new roofing over addition | Full removal of existing roof, new roof structure and covering over the whole footprint |
| Envelope | Siding, windows, doors, insulation for new walls | New siding and windows on the added level, re-flashing and re-roofing at the tie-in |
| Mechanical, electrical, plumbing | New runs extended from existing systems; may require service upgrade | New runs, often a panel or service upgrade, plus relocation of vents and flues that pass through the old roof |
| Finishes | New flooring, drywall, paint, trim, fixtures | Same, plus repair and refinish of ceilings and walls below where structure changed |
| Temporary protection and occupancy | Dust walls, weather protection at the tie-in | Temporary roof and weatherproofing during roof removal; temporary relocation is more often required |
| Permits and fees | Building permit, inspections, impact or utility fees | Same, plus separate structural and possibly zoning review |
Why the totals converge more than homeowners expect
The two approaches often land within a similar range once every bucket is counted. Building out looks cheaper per square foot because excavation and a new foundation are visible, familiar costs. Building up hides its expense in structural work, reinforcing an existing foundation, upgrading framing and shear capacity, and removing and rebuilding an entire roof, items easy to underestimate because they don’t appear in a rendering.
Three variables move either budget the most:
- Finish level. A basic bedroom and bath costs far less per square foot than a kitchen or primary suite with custom millwork, regardless of direction.
- Existing conditions. An older home with undersized framing, a shallow foundation, or prior unpermitted work can add significant reinforcement cost to a vertical addition.
- Site access. A tight side yard that blocks equipment access raises excavation and material-handling costs for a ground-level build; a vertical addition may need crane time to lift materials and trusses.
Do not compare a builder’s “starting at” price per square foot for a ground-level addition against a second-story quote. The first usually excludes excavation, foundation, and roof tie-in; the second usually excludes structural reinforcement and temporary weatherproofing. Ask each contractor to price the same scope list above.
What to ask for in a bid
Request a line-item budget separating design, engineering, foundation and structural work, roof work, mechanical and electrical, finishes, permits, and any temporary housing or protection.
Because pricing depends on your home’s condition, lot, and scope, we don’t quote figures until we’ve assessed the property. For a realistic financing picture before you commit, read our guide on how to finance a second story addition.
Structural Capacity: Can Your Home Support a Second Story?
Not every home can carry a second story, and the difference between “probably” and “yes” is a structural assessment. Here’s what an engineer actually evaluates.
What the engineer is looking for
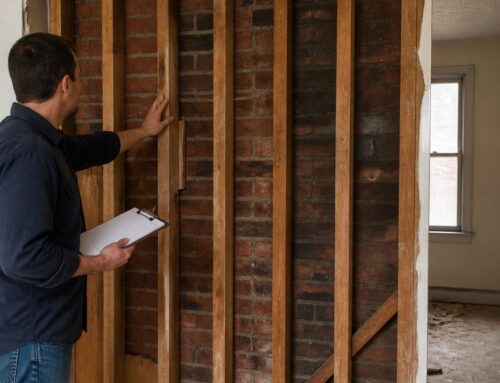
The foundation. The engineer examines footing type and depth, the condition of the concrete or masonry, signs of settling or cracking, and whether the foundation was sized for a single story.
The framing and load paths. Every pound of the new level must travel down through the existing walls to the foundation.
Shear and lateral capacity. A second story raises the home’s center of gravity and increases the wind and seismic forces the structure must resist.
The assessment process, step by step
- Document review. Original drawings, permits, and records of past renovations establish what was built and to what standard. Missing records are common in older homes and mean more field investigation.
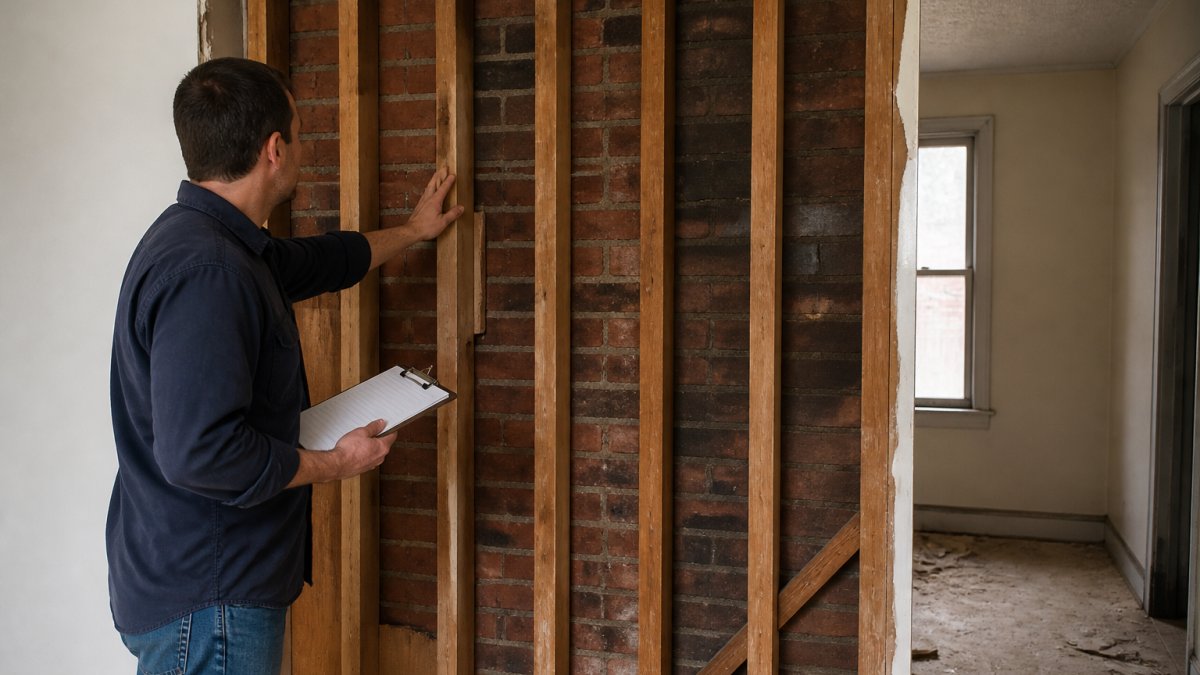
- Field inspection. The engineer inspects the foundation, crawl space or basement, framing, and attic for cracks, rot, undersized members, and prior alterations.
- Load path analysis. The engineer maps how gravity and lateral loads travel through the existing structure and identifies where the new level’s loads will concentrate.
- Capacity calculation. Existing members are checked against the added loads, and the engineer determines which need reinforcement and what type.
- Recommendations and scope. The output is a written scope: what must be reinforced, what can stay, and what the new structure must include. That scope feeds directly into the cost model above.
Ask for the assessment in writing before you pay for architectural drawings. A design built on an unverified assumption about the foundation is the most expensive mistake in a vertical addition, it gets discovered during construction, when changes are costliest.
Why small homes need this more, not less
A small home often has a compact, regular footprint, which can help: shorter spans and repetitive framing are easier to reinforce.
Older homes with quirky structural issues are exactly where this matters most. For a deeper look at protecting the structure through the build, see our guide on ensuring structural integrity during home additions.
Home Addition Permits and Zoning: What Small Lots Face
Home addition permits and zoning rules decide which path is even possible. Setbacks, lot coverage limits, and height restrictions often block ground-level builds on small lots while allowing a vertical addition.
What to check first:
- Setbacks from property lines
- Lot coverage maximums
- Height limits that affect a second story
- Building permits and inspection requirements
A small lot frequently fails lot coverage or setback tests for a rear addition, which pushes homeowners toward building up. Getting this wrong means redesigning after you’ve paid for plans.
Second-Story Addition Timeline vs. Ground-Level Builds
The second-story addition timeline is usually longer than a ground-level build because of roof removal, structural reinforcement, and sequencing that keeps the home weather-tight.
Rough sequencing for building up:
- Engineering and design
- Permits
- Structural reinforcement
- Roof removal and reconstruction
Construction disruption is the hidden factor. Building up exposes the home to the elements during roof work, which is why temporary relocation sometimes enters the conversation. For realistic scheduling expectations, review our guide on structural home renovation timeline expectations.
Which Addition Fits Your Home? A Decision Framework
Use this framework to decide between building up and building out.
Step 2: Assess structure. If the foundation and framing can carry another level, building up is viable.
Step 4: Weigh disruption. If staying in the home during construction matters, ask how each approach protects occupancy.
For homeowners still deciding between approaches, our broader guide on how to expand living space walks through the options.
Planning Your Addition with Remodeling Pros
Choosing between building up and building out is a structural decision before it’s a design one. Careful consideration of the differences between demolition and deconstruction ensures that your project footprint remains as sustainable as it is efficient, a balance explored further at this link.
If you’re ready to hire, our guide on hiring structural remodeling services in 2026 covers the questions to ask and how to compare an engineer versus a contractor.
Frequently Asked Questions
Is it cheaper to build up or build out?
It depends on your lot and foundation. Building out usually costs less per square foot because you avoid roof removal and structural reinforcement, but it requires available yard space and setback compliance. Building up saves land but adds engineering, framing, and roof reconstruction costs. For small lots where setbacks leave little room, building up often wins on total project budget even at a higher per-square-foot rate.
How do I know if my home can support a second story?
A structural engineer or licensed contractor must assess your foundation, load-bearing walls, and framing before you commit. Signs your home is a good candidate include a poured concrete foundation, straight walls, and framing designed with reserve capacity. Older homes with pier-and-beam foundations or prior settling may need reinforcement. Remodeling Pros uses 3D design to help you visualize the project before construction begins.
Do I need permits and zoning approval for a home addition?
Yes. Most jurisdictions require building permits for any structural addition, and zoning rules govern setbacks, lot coverage, and maximum height. A second story may trigger additional height restrictions. Review your local zoning code and schedule a pre-application meeting with the permitting office early. Skipping this step can force redesigns mid-project and add weeks to your timeline.
Which addition causes more disruption: building up or building out?
Building out disrupts the rooms adjacent to the work zone and often requires temporary wall removal. Building up affects the entire house through roof removal, noise, and structural work above living areas. However, surgical demolition methods and phased scheduling can keep most of the home livable. Ask your contractor how they protect occupied spaces and whether temporary relocation is needed for any phase.
The hardest part of a small-home addition isn’t the design, it’s knowing whether your structure and lot can support the plan. Remodeling Pros brings 3D design, the Last Day Breakthrough system, and decades of structural remodeling experience to that decision. Get started with Remodeling Pros and plan an addition that fits your home, your lot, and your budget.