Table of Contents
- Why Structural Integrity Matters When Adding a Room
- Foundation Requirements for Room Additions
- The Role of a Structural Engineer for Home Addition Projects
- Roofing Alignment and Framing Continuity
- Building Permit Process for Structural Changes
- Managing Lateral Forces: Wind, Snow, and Seismic Loads
- Retrofitting vs. New Construction: What to Expect
- DIY vs. Professional Engineering Thresholds
- Frequently Asked Questions
Last Updated: September 4, 2026
Why Structural Integrity Matters When Adding a Room
Structural integrity is the ability of a building to withstand its intended loads without failing or deforming excessively, and it is the single most important factor separating a successful home addition from a costly mistake. When you cut into an existing roof or remove a wall to connect new space, you interrupt the original load path that has kept your home stable for decades. At Remodeling Pros, we have spent nearly three decades guiding Jacksonville homeowners through this exact process, and the most common thread across every successful project is a disciplined commitment to engineering fundamentals before any aesthetic decisions are made.
The stakes are higher than most homeowners realize. An addition that looks perfect on the surface can hide framing continuity issues, inadequate foundation support, or improper lateral force resistance that will surface years later as cracked drywall, sticking doors, or worse. The good news is that these problems are entirely preventable when you follow a structured approach to planning, engineering, and permitting.
Below, we will walk through the specific technical requirements that determine whether your addition stands the test of time. But first, here is the reality most guides miss: the cheapest time to solve a structural problem is during the design phase, not after the concrete is poured.
Foundation Requirements for Room Additions
Foundation compatibility is the starting point for any addition, and it is where many projects quietly go wrong. The existing foundation was engineered for the current structure’s dead load, which includes the weight of materials, and its live load, which covers occupants and furniture. Adding square footage increases both, and your soil conditions determine whether the existing footings can handle the new demands.
A structural engineer must evaluate the soil’s bearing capacity before you pour a single yard of concrete. Sandy soils common in coastal regions behave differently than clay, and expansive soils can shift with moisture changes, compromising foundation underpinning if ignored. The engineer will specify whether your addition needs isolated footings, a continuous foundation, or helical piers driven to deeper, stable strata.
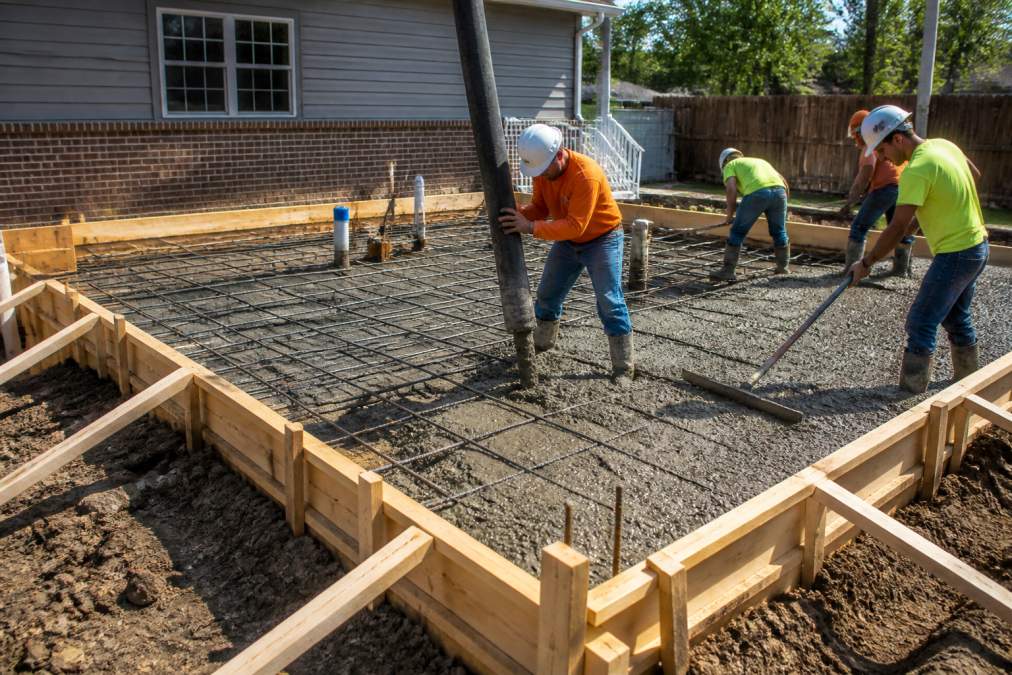
Skipping a soil test to save a few hundred dollars is the most expensive decision you can make. Foundation settlement from inadequate bearing capacity can crack the new slab and pull the addition away from the original structure, creating a repair bill that dwarfs the cost of proper engineering.
The connection between old and new foundations demands equal attention. Simply butting a new slab against the existing one invites differential settlement, where the two sections move at different rates. Steel dowels epoxied into the existing foundation and tied into the new pour create a monolithic connection that distributes load evenly across the entire footprint.
The Role of a Structural Engineer for Home Addition Projects
A structural engineer for home addition projects is not an optional luxury; this professional is the safeguard who verifies that your renovation plans will survive the forces of nature and time. While a general contractor focuses on construction methods and scheduling, the engineer calculates loads, sizes structural members, and produces the stamped drawings that building departments require before issuing permits.
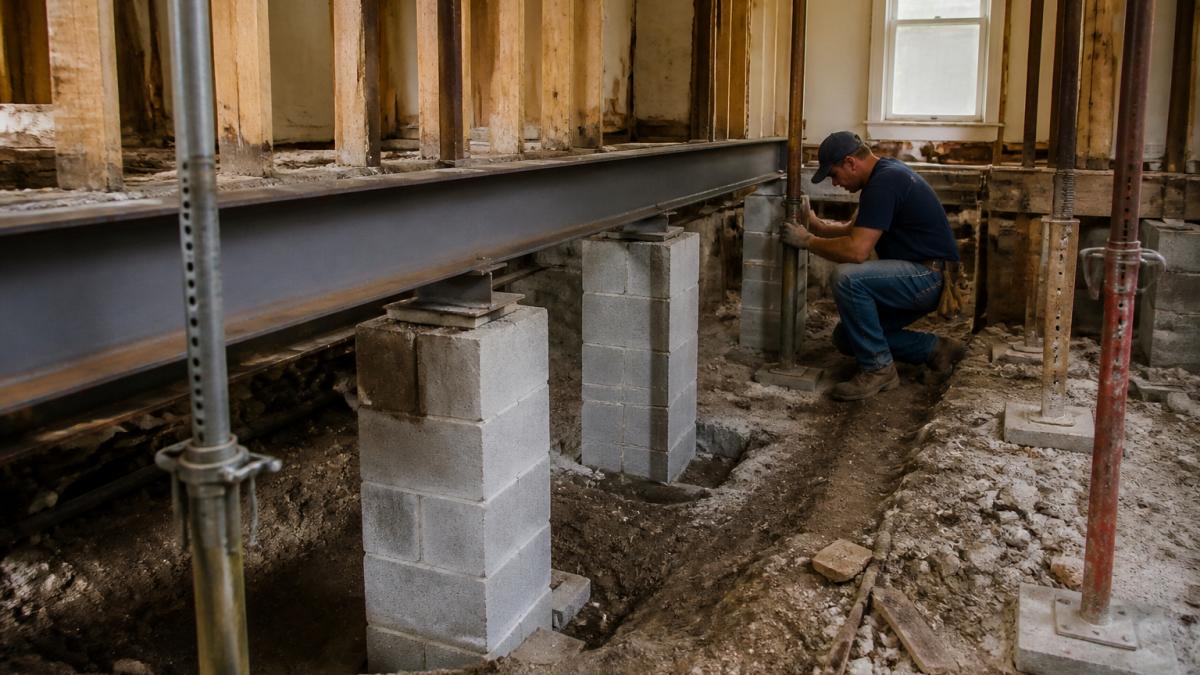
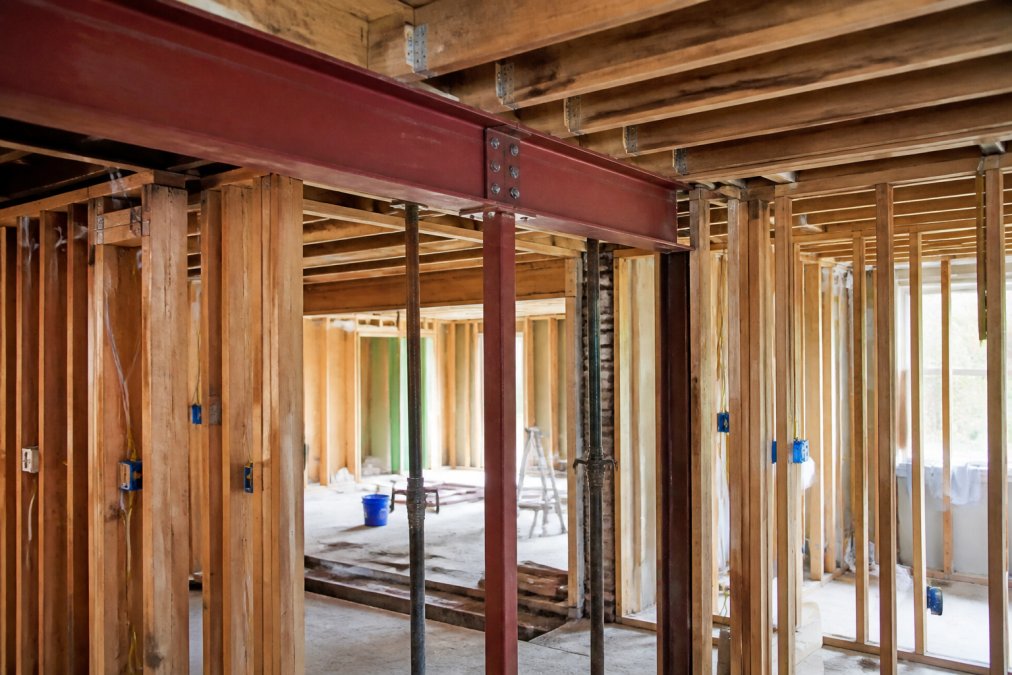
The engineer’s first task is tracing the existing load path from the roof down through the walls and into the foundation. When you remove a load-bearing wall to open up space, the engineer must design a beam and supporting columns that redirect those loads to the ground along a new, continuous path. Interrupting that path creates structural failure points that compromise the entire building.
Load Paths, Dead Load, and Live Load
Understanding load paths is fundamental to structural stability. Every force acting on your home, whether from the weight of roofing materials or the pressure of wind against exterior walls, must travel through a continuous chain of structural members to reach the ground. A gap anywhere in that chain concentrates stress and invites failure.
Dead load includes the permanent weight of the structure itself, while live load accounts for transient forces like people, furniture, and snow accumulation. Your engineer calculates both to determine appropriate joist spans and beam sizes for the new space. Tensile strength and compressive strength of the specified materials dictate how each member performs under these loads.
Ask your engineer for a load path diagram showing exactly how forces travel from the new roof through the addition and into the foundation. This document becomes your reference during framing inspections and helps you verify the crew is building what was designed.
Roofing Alignment and Framing Continuity
Roofing alignment is where additions visually succeed or fail, but the structural implications run deeper than aesthetics. When you tie a new roof into an existing one, the framing must maintain continuity so that loads transfer smoothly rather than concentrating at the junction point. A mismatched roof plane that collects debris or allows water pooling creates a maintenance headache and accelerates deterioration of the structural members below.
The critical decision involves whether to match the existing roof pitch or create a distinct architectural style with a separate roofline. Matching pitch requires careful calculation of the existing joist span and rafter spacing to ensure the new framing aligns with the old. A skilled contractor will also verify that the existing roof structure can handle the additional load where the new framing bears on it.
Framing continuity extends to the wall systems as well. Studs in the new addition must align with the existing wall framing or be connected through engineered headers and posts that transfer loads without relying on fasteners alone. This is where the difference between a renovation that settles gracefully and one that develops stress cracks becomes apparent.
Building Permit Process for Structural Changes
The building permit process for structural changes exists to protect you, your family, and future owners from unsafe construction. Local building codes in Jacksonville require permits for any addition that alters the structural framing, and these codes reference the International Residential Code as their baseline for regulatory compliance. Attempting to bypass this process risks fines, forced removal of non-compliant work, and complications when you sell the property.
The permitting sequence typically follows this order:
- Submit engineered drawings and site plans to the building department
- Schedule and pass the foundation inspection before pouring concrete
- Pass the framing inspection before insulation and drywall installation
- Complete final inspections covering electrical, plumbing, and occupancy
Each inspection point exists to catch errors while they are still inexpensive to correct. A framing inspector will verify that joist spans match the engineered plans, that structural members are properly sized, and that connections use the specified hardware.
International Code Council resources on residential structural requirements provides guidance on the code provisions that govern residential additions across the country.
Managing Lateral Forces: Wind, Snow, and Seismic Loads
Lateral forces are the invisible threat that many homeowners overlook when planning additions. While gravity pulls straight down, wind pushes sideways against walls, and seismic activity shakes the foundation horizontally. Your addition must resist these forces through shear walls, proper nailing patterns, and continuous load paths that transfer lateral loads to the foundation.
Snow loads in northern climates add significant vertical weight that must be calculated into roof framing. Even in milder regions, a single heavy snowfall can deposit thousands of pounds on an undersized roof structure. Wind loads become critical for additions with large wall areas or those in hurricane-prone zones, where building codes mandate specific connection details between the roof, walls, and foundation.
Seismic resistance requires particular attention to how the addition connects to the existing structure. The new section must move as one unit with the original home during an earthquake, which means the connections between them must be strong enough to transfer lateral forces without tearing apart. Steel straps, anchor bolts, and shear panels all play roles in creating this unified response.
FEMA guidance on protecting homes from natural hazards outlines best practices for residential construction in disaster-prone areas.
Retrofitting vs. New Construction: What to Expect
Retrofitting an existing structure to accommodate an addition presents different challenges than building from scratch. New construction allows you to design the entire load path from the ground up, while retrofitting requires working around existing conditions that may not meet current code standards. The age of your home significantly influences this process.
Older homes often feature dimensional lumber that has dried and settled over decades, creating gaps and shifts that complicate connections. The existing foundation may lack the reinforcing steel that modern codes require, and wall systems may not provide adequate shear resistance. A structural engineer will identify these deficiencies and specify retrofitting solutions such as foundation underpinning, shear wall reinforcement, or roof structure augmentation.
The advantage of retrofitting lies in the character and location of the existing home. Preserving a historic architectural style while adding modern living space requires creative engineering, but the result often proves more valuable than tearing down and rebuilding. The key is entering the process with realistic expectations about the structural work required beneath the visible surface.
DIY vs. Professional Engineering Thresholds
The line between DIY-friendly projects and those demanding professional engineering is clearer than most homeowners realize. Interior cosmetic changes that do not affect the structure, such as flooring, paint, or cabinet replacement, rarely require engineering input. Any project that involves removing walls, altering the roof, or expanding the footprint crosses into territory where professional calculations are mandatory.
A structural engineer for home addition projects becomes essential when you are modifying the load-bearing system of your home. The cost of engineering services is modest compared to the total project budget, and the stamped drawings they produce protect you during permitting and construction. Attempting to guess at beam sizes or connection details based on what you find online risks structural failure that no insurance policy will cover.
If your project involves cutting into the existing framing, changing the roof structure, or adding square footage, hire a structural engineer before you contact a contractor. The engineer’s involvement during design prevents costly rework and ensures your addition meets building codes and safety standards.
The renovation planning phase should also include a discussion about long-term maintenance schedules. Structural connections, particularly those exposed to moisture or temperature changes, require periodic inspection to ensure fasteners remain tight and sealants remain intact. A reputable contractor will provide guidance on what to check annually and what signs indicate a developing problem.
When you work with a contractor who understands structural engineering principles, you gain more than a builder; you gain a partner who protects your investment. Remodeling Pros combines sophisticated 3D design with the exclusive Last Day Breakthrough system, allowing you to continue enjoying your home throughout construction while the original structure remains intact until the final moments of the project. Our team, established in 1998, provides the professional guidance that ensures your addition delivers both structural stability and lasting value.
National Association of Home Builders resources on remodeling best practices offers additional perspective on working effectively with contractors on structural projects.
Adding a room to your home involves a complex interplay of engineering calculations, building code compliance, and construction precision. The difference between an addition that enhances your property and one that becomes a liability lies in how thoroughly you address foundation compatibility, load paths, and lateral force resistance before construction begins. At Remodeling Pros, we bring decades of structural remodeling experience to every project, combining sophisticated 3D visualization with expert engineering guidance so you can see exactly what you are building before we start. Get a Quote today and discover how our team can help you expand your living space with confidence and structural integrity.
Frequently Asked Questions
Do I need a structural engineer for a home addition?
Yes, for most room additions you should hire a structural engineer. They calculate load paths, specify beam sizes, and verify that your foundation can support the new structure. Their stamped drawings are also required by most local building departments before they will issue a permit. This investment prevents structural failure and ensures your addition connects safely to your existing home.
How does a new addition affect the existing foundation?
A new addition changes how loads are distributed across your property. If the addition is attached, it can cause differential settlement where the new and old foundations move at different rates. A structural engineer assesses soil conditions and foundation compatibility. They may recommend foundation underpinning or helical piers to tie the new foundation to the existing one and prevent cracking.
What are the building code requirements for structural load-bearing walls?
Building codes require that any wall supporting roof, floor, or ceiling loads be designed and constructed to transfer those loads to the foundation. When you remove or modify a load-bearing wall for an addition, you must install a properly sized beam or header. The building permit process for structural changes ensures an engineer or architect has specified the correct structural members for your specific span and load conditions.
What are the most common structural risks during home additions?
The most frequent risks are foundation settlement, improper beam sizing, and poor framing continuity where the new roof meets the existing one. Contractors sometimes overlook lateral forces from wind or seismic activity, which can cause structural failure. A structural inspection during and after construction catches these issues early and keeps your renovation planning on track.
How do I check the structural integrity of a building before starting an addition?
Start with a visual inspection for cracks in foundation walls, sagging floors, or doors that stick. Then hire a structural engineer to assess the existing structure. They will check joist spans, load-bearing walls, and soil conditions. This baseline assessment tells you what your home can handle and what reinforcements are needed before you begin any addition.
Can I stay in my home during structural construction?
Yes, with proper planning. Many homeowners continue living in their homes during additions when contractors use surgical demolition techniques. This approach keeps the original structure intact until the last moment, minimizing exposure to weather and dust. Your contractor should isolate work zones and maintain clear pathways so your family stays safe and comfortable throughout the project.