Table of Contents
- Start With a Room Addition Planning Guide
- How to Expand Living Space With Six Proven Addition Types
- Use a Home Addition Cost Estimator Before You Commit
- Best Ways to Add Value to Home During an Expansion
- Permitting and Legal Hurdles You Cannot Skip
- Phased Expansion Strategies That Keep You Home
- How to Expand Living Space Without Losing Your Home During Construction
- Conclusion
- Frequently Asked Questions
Last Updated: September 24, 2026
Start With a Room Addition Planning Guide
Learning how to expand living space begins long before anyone swings a hammer. This room addition planning guide from Remodeling Pros walks through the process the way it actually unfolds for homeowners: goals first, then the legal and physical realities of your lot.
Define Your Goals and Must-Haves
A home addition succeeds when it solves a specific problem. Ask what the new square footage is for: a guest suite, a home office, or breathing room for a growing family. Write down three must-haves and three nice-to-haves, then rank them. When budget pressure hits, the ranked list tells you what to cut.
Assess Your Lot, Zoning, and Building Codes
Before design, check what your property will legally allow. Zoning laws govern setbacks, lot coverage, and height limits, while building codes dictate structural and safety requirements. A common mistake is designing a beautiful addition that violates a setback by two feet. Confirm your lot’s constraints first, then design within them.
How to Expand Living Space With Six Proven Addition Types
There are six reliable ways to expand living space, each suited to a different lot, budget, and family need. The right choice depends on your floor plan, foundation, and how much disruption you can tolerate.
| Addition Type | Best For | Key Consideration |
|---|---|---|
| Garage conversion | Quick living space gain | Loses parking; check code requirements |
| Attic conversion | Homes with steep rooflines | Requires structural reinforcement |
| Bump-out | Small, targeted expansions | Limited square footage gained |
| Second-story addition | Tight lots with no yard | Foundation must support new load |
| Sunroom | Natural light and views | HVAC integration needed |
| Basement finishing | Existing footprint, lower cost | Moisture control is critical |
Garage Conversions and Attic Conversions
A garage conversion is often the fastest route to new living space because the foundation and roof already exist. The trade-off is losing vehicle storage and meeting code requirements for habitable rooms. Attic conversions work when headroom and roof pitch cooperate, but almost always need structural reinforcement and HVAC integration.
Bump-Outs, Second-Story Additions, and Sunrooms
A bump-out extends a room by a few feet without touching the main footprint, ideal for a wider kitchen or bathroom. Second-story additions make sense when the lot offers no room to spread out, though they demand foundation and structural checks. Sunrooms capture natural light, but need proper insulation and climate control to stay usable year-round.
Use a Home Addition Cost Estimator Before You Commit
A home addition cost estimator helps you understand a project’s likely range before you commit to a design, accounting for square footage, materials, labor, and structural complexity. Most online estimators return a single number with no breakdown, which is useless with a lender or contractor. A useful estimate separates hard costs (materials and labor) from soft costs (design, permits, engineering).
The Line Items That Actually Move Your Budget
Every addition carries the same core cost buckets. Knowing them lets you pressure-test any bid:
- Site work and foundation, excavation, footings, slab or crawlspace, drainage. A sloped lot or high water table adds significant cost before a wall goes up.
- Framing and structural, lumber, engineered beams, shear panels, and reinforcement to carry new load. Second-story additions almost always add a foundation and framing premium.
- Roofing and envelope, matching existing roof pitch and shingles, plus windows, doors, siding, and weatherproofing.
- Mechanical, electrical, and plumbing (MEP), extending HVAC runs, adding circuits, and tying into existing plumbing. Distance from existing systems is the single biggest swing factor.
- Interior finishes, drywall, flooring, trim, paint, cabinetry, and fixtures. This is where homeowners most often blow the budget.
- Soft costs, architectural drawings, structural engineering, permit fees, and inspections. Commonly overlooked, and they arrive before construction starts.
What Drives Construction Costs Up or Down
Construction costs move with predictable factors. Larger footprints, complex rooflines, and moving load-bearing walls push costs up; keeping plumbing and HVAC runs close to existing systems pulls them down. A bump-out is far cheaper per square foot than a second-story addition because it reuses the existing foundation and roofline. A garage conversion is often the lowest cost per square foot because the shell, slab, and roof already exist, you mostly pay for MEP, insulation, and finishes.
Budget a contingency of roughly 10-20% on top of the contractor’s number. Additions routinely uncover conditions, soft soil, outdated wiring, undersized framing, that no estimator can see until walls open.
Compare Cost Against Resale Value Before You Build
This is the step most homeowners skip, and it separates a smart expansion from an expensive one. Before committing, compare the estimated cost against the likely value it adds at resale. A few patterns hold across most markets:
- Conversions and finishes generally return more than ground-up additions. Finishing an existing basement or attic reuses structure you already paid for, so the cost-to-value ratio is favorable.
- Additions that create ordinary, broadly useful space, a bedroom, a bathroom, a functional home office, tend to hold value better than highly customized spaces.
- Over-improving for the neighborhood is the classic trap. If your finished home would be far more expensive than every other house on the block, buyers will not pay the premium, and you may not recoup the addition.
Best Ways to Add Value to Home During an Expansion
The best ways to add value to home during an expansion focus on function and broad appeal, not personal quirks. The real question is which specific additions return more at resale than they cost to build, and why, the analysis that should drive your design decisions.
The Mechanism Behind Resale Value
An addition adds value when it adds a feature buyers search for, removes a flaw that would discount your home, or increases usable square footage in a way that is legally and functionally comparable to the rest of the house. It fails when it is unusual, poorly integrated, or pushes the home above the neighborhood’s price ceiling.
Which Upgrades Tend to Pay Off
Across most markets, a few patterns repeat:
- Adding a bathroom. Homes with too few bathrooms for their bedroom count are chronically discounted. Adding one often removes that discount.
- Adding a bedroom or guest suite. Bedroom count is a primary search filter. A legal, egress-compliant bedroom expands your buyer pool.
- Finishing existing square footage. Basement and attic conversions reuse structure you already own, so the cost-to-value ratio is typically stronger than a ground-up addition.
- A dedicated home office. Remote and hybrid work made this a durable buyer preference, especially when it is a real room with a door, not a corner of a living area.
- Storage and mudroom space. Unsexy but consistently requested; buyers notice when a home has nowhere to put things.
Which Upgrades Tend Not to Pay Off
- Highly personalized spaces, a home gym, a wine room, an elaborate media room, appeal to a narrow slice of buyers.
- Over-improving for the neighborhood. If your addition pushes the home well past the local price ceiling, you are unlikely to recoup the cost.
- Unpermitted work. The biggest value killer of all. Appraisers and lenders treat unpermitted square footage as a liability, and buyers often walk rather than inherit the risk.
- Poorly integrated additions, mismatched rooflines, awkward circulation, or a room you must walk through another room to reach, read as a flaw, not an upgrade.
How to Apply This to Your Plan
Design for the buyer you will never meet. The rooms that hold value are the ordinary ones, bedrooms, bathrooms, offices, storage, built to code and integrated so they feel original to the house.
Ask your contractor to walk the property with a resale lens before design starts. It is far cheaper to shift a wall on paper than after framing.
Permitting and Legal Hurdles You Cannot Skip
Skipping permits is the single most expensive shortcut in home expansion. Unpermitted work can stall a sale, trigger forced removal, and complicate insurance claims. Permits confirm that structural, electrical, and safety work meets code, verified by inspectors at set stages.
The permitting process typically follows these steps:
- Submit drawings and a site plan to your local building department
- Pay applicable fees and await plan review
- Receive the permit before any work begins
- Schedule inspections at framing, electrical, and final stages
- Obtain a certificate of occupancy when complete
Phased Expansion Strategies That Keep You Home
Phasing a project spreads cost and disruption across multiple stages instead of one overwhelming build. A phased approach might start with a bump-out or garage conversion, then add a second-story or sunroom later as budget allows.
How to Expand Living Space Without Losing Your Home During Construction
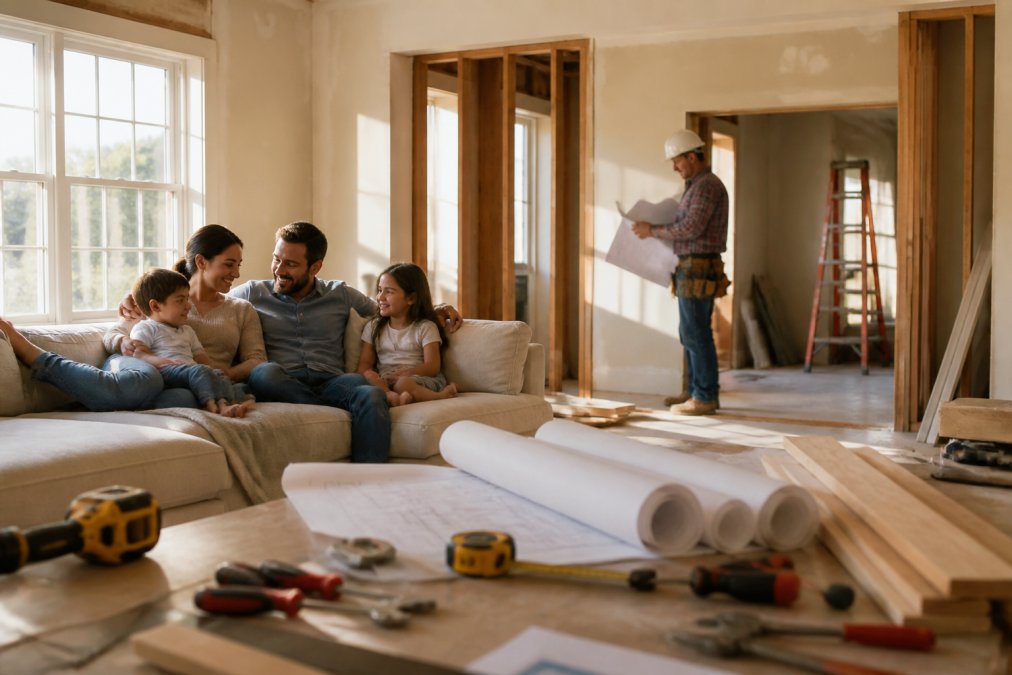
The biggest fear homeowners raise is simple: can we actually live here while this happens? The answer is yes, and the method matters. Remodeling Pros uses its exclusive Last Day Breakthrough system, built around surgical demolition techniques that keep the original structure intact until the last possible moment, so families continue enjoying their home during construction rather than moving out.
Starting demolition before permits are approved can force you to undo finished work. The cost of redoing framing or electrical to pass inspection usually exceeds the value of the time saved.
Conclusion
Expanding your living space is one of the highest-impact investments a homeowner can make, but it rewards planning over impulse. The homeowners who come out ahead define their goals, respect zoning and permits, and choose an addition type that fits their lot and budget. Remodeling Pros brings sophisticated 3D rendering, the Last Day Breakthrough system, and decades of structural remodeling experience to every project, so you can visualize the result before building and keep living in your home throughout construction.
Frequently Asked Questions
What is the 30% rule for renovations?
The 30% rule suggests your renovation budget should not exceed 30% of your home’s current value. If your home is worth $400,000, aim to spend under $120,000 on the project. This guideline helps prevent over-improving for the neighborhood, which can hurt resale. It is not a hard rule, but it keeps spending proportional to what buyers in your area expect.
What permits are required for a home addition?
Most home additions require a building permit, and often a zoning permit, electrical permit, plumbing permit, and mechanical permit. Your local building department reviews plans for compliance with building codes, setback requirements, and structural integrity. Skipping permits can lead to fines, forced removal, and problems when you sell. A licensed contractor typically handles the paperwork for you.
How much does a 20×20 room addition cost?
A 20×20 addition (400 square feet) costs vary widely based on foundation work, HVAC integration, materials, and labor in your area. Rather than rely on a single national average, use a home addition cost estimator and get itemized quotes from local contractors. Pricing depends on scope, site conditions, and finish level, so request a detailed quote for accurate numbers.
How can I maintain property access during a major remodel?
Phased expansion strategies and surgical demolition techniques allow you to keep using most of your home while work happens. Contractors who stage the project room by room, seal off dust, and maintain separate entrances help families stay comfortable. Ask your contractor how they protect the original structure until the last moment, so you are not displaced for months.