Table of Contents
- Why Structural Renovation Timelines Vary So Much
- The Structural Renovation Permit Process and How Long It Takes
- The Phases of Structural Home Remodeling, Step by Step
- How to Manage Renovation Delays Without Losing Weeks
- Living Through a Structural Renovation: What to Expect
- Sample Timeline Expectations for Common Structural Projects
- Conclusion
- Frequently Asked Questions
Last Updated: September 13, 2026
Why Structural Renovation Timelines Vary So Much
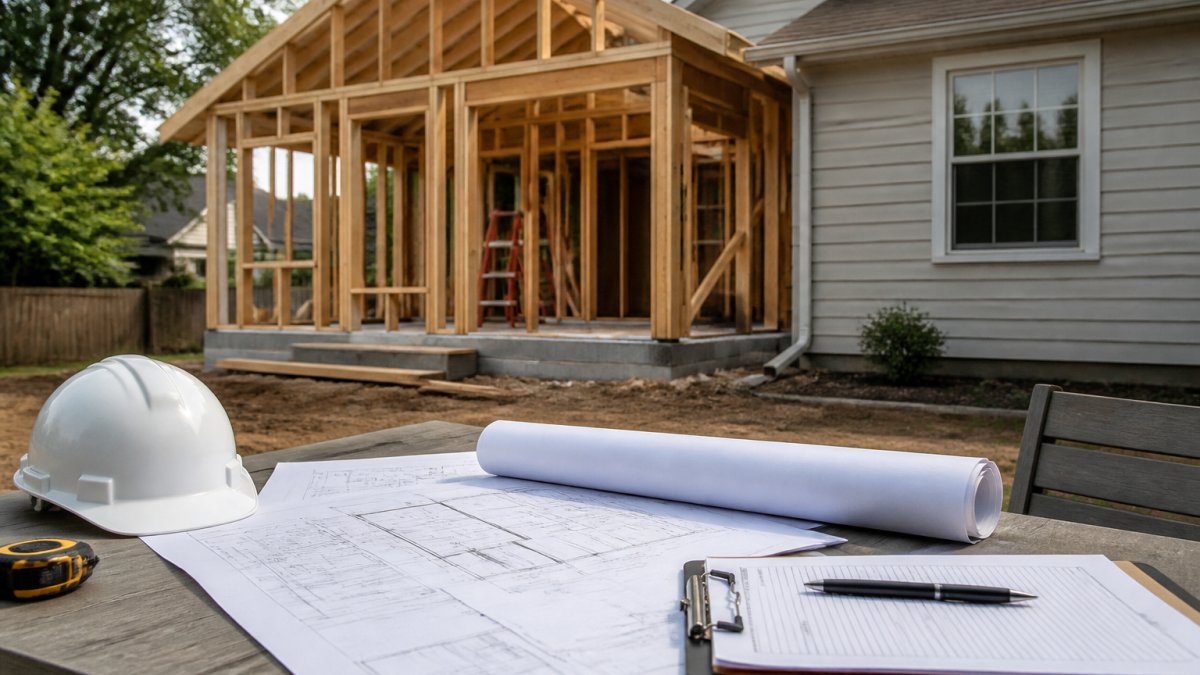
Ask five contractors how long a structural home renovation timeline should run, and you’ll get five answers. That’s not evasion: structural work touches the parts of a house that hold everything else up, so the schedule bends around what crews find once walls open.
A structural home renovation timeline is the sequenced schedule of planning, permitting, demolition, framing, rough-ins, and finishes required to alter a home’s load-bearing elements (hud.gov). Because each phase depends on inspections and material deliveries, the total duration swings widely from project to project.
At Remodeling Pros, we’ve worked on Northeast Florida homes since 1998, and the pattern is consistent: the scope you see on day one is rarely the scope you finish with. Three variables drive most of the variance.
- Scope: A single load-bearing wall removal moves fast. A second-story addition with a new roofline does not.
- Age of home: Older houses hide surprises behind plaster and under floors, from outdated wiring to framing that never matched the drawings.
- Project complexity: Multiple trades working in one space, structural engineering requirements, and custom finishes all add sequencing steps.
Most homeowners underestimate the permit phase. According to the U.S. Census Bureau’s Building Permits Survey, permitting activity varies significantly by jurisdiction and project type, which means your local building department’s workload directly affects your start date.
That’s the theory. Here’s where it gets practical.
The Structural Renovation Permit Process and How Long It Takes
The structural renovation permit process typically runs several weeks from application to approval, and it sits on the critical path because no demolition can legally begin without it (census.gov). Duration depends on your jurisdiction, the completeness of your drawings, and whether zoning review is required.
Here’s how the sequence usually breaks down:
- Drawing preparation. Your designer or architect finalizes architectural drawings and structural details.
- Application submission. You or your contractor files with the local building department.
- Plan review. Reviewers check structural calculations, egress, and zoning regulations.
- Revisions, if requested. Incomplete submittals get kicked back, and each cycle adds time.
- Permit issuance. Work can legally begin.
The biggest delay driver is an incomplete submittal. Plans lacking engineering stamps or clear load paths get returned, and you lose your place in line.
Submitting drawings before the structural scope is fully defined is the most common permit mistake. A revision cycle can add weeks to your start date, and your contractor’s crew may already be scheduled elsewhere by the time approval lands.
Zoning matters too, especially for additions pushing toward setback lines or increasing lot coverage. Confirm compliance before you finalize drawings, not after.
The Phases of Structural Home Remodeling, Step by Step
The phases of structural home remodeling follow a fixed order because each stage depends on the one before it. Skip a step and you’ll pay twice, usually in rework.
Planning, Design, and Architectural Drawings
Design is where you lock the scope. Architectural drawings translate your goals into buildable documents, and 3D rendering shows you the finished space before anyone swings a hammer. This phase takes the longest of any pre-construction step because every decision here prevents a change order later.
Finish selection belongs here too, not at the end. Choosing tile, fixtures, and millwork early lets your contractor confirm lead times before the schedule is set.
Site Prep, Demolition, Framing, and Rough-Ins
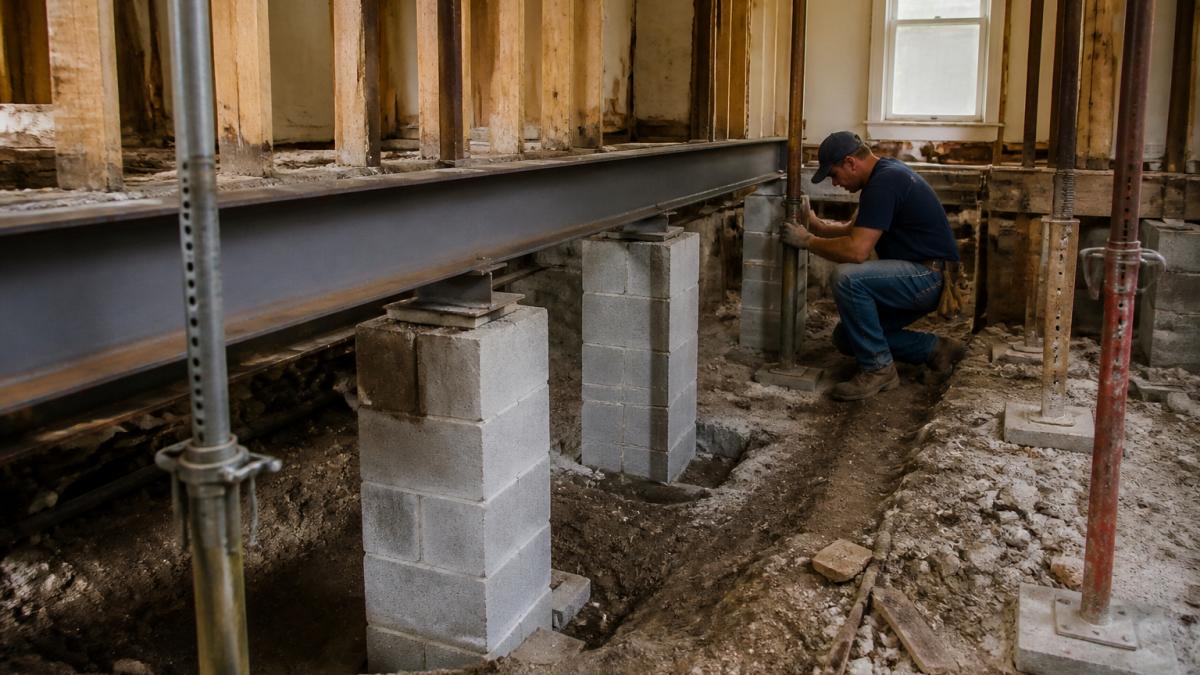
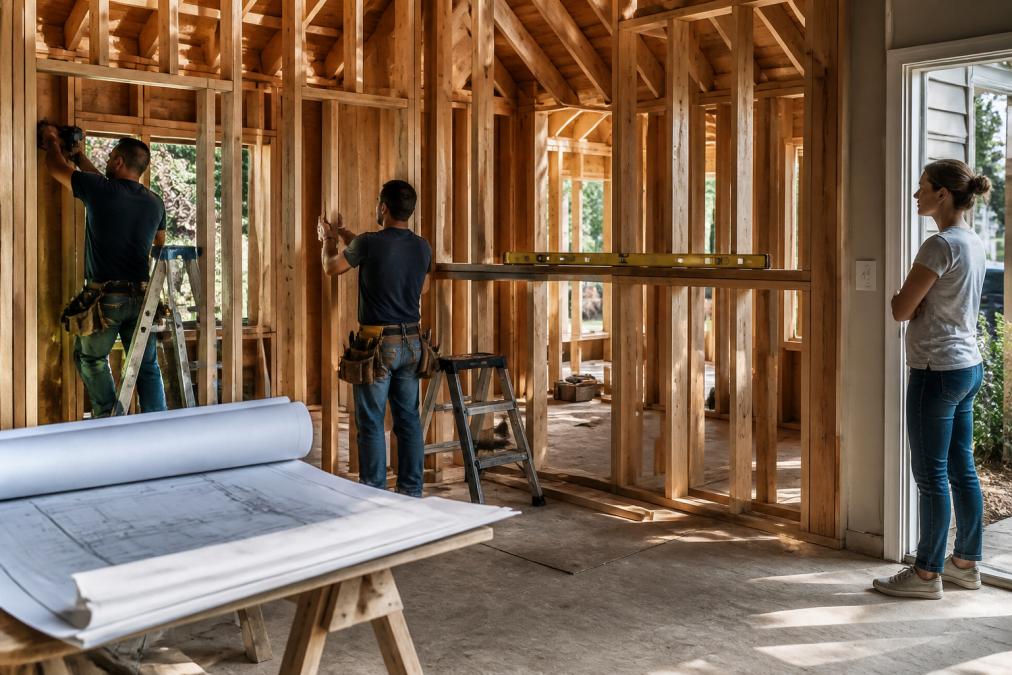
Construction begins with site prep and demolition, where structural integrity gets tested in earnest: crews shore up load-bearing walls, remove what’s coming out, and prepare for new framing.
Framing comes next, followed by the MEP rough-ins. HVAC, electrical, and plumbing run through the open walls before drywall goes up. Inspections follow each rough-in, and passing them keeps the schedule moving.
Then the walls close, and finishes begin: drywall, millwork, flooring, paint, and custom finishes. The project ends with a punch list walkthrough and, for additions, a certificate of occupancy.
How to Manage Renovation Delays Without Losing Weeks
You can’t eliminate delays, but you can contain them. Homeowners who stay on schedule share one habit: they treat the construction schedule as a living document and review it weekly with their contractor. The three levers below hold nearly all recoverable time.
Lead times, not labor, usually set the critical path
On a structural renovation, the critical path is the longest chain of dependent tasks, and once framing is underway, that chain often runs through a factory, not a job site. Custom windows, architectural doors, and semi-custom cabinetry are built to order, so their lead times can exceed the entire framing and rough-in sequence. Order a window the day the framing crew is ready to set it, and the project stalls with an open, unweatherproofed wall.
A common pattern: the structural shell is dried in on schedule, then sits idle for weeks waiting on glazing or millwork. The fix is sequencing, not speed. Order long-lead items the moment drawings are approved and the permit is filed, not when the permit is issued, and get the supplier’s committed ship date in writing. Then build the schedule backward from that date so framing, rough-ins, and inspections fill the gap.
A practical rule: any material with a quoted lead time longer than your framing-plus-rough-in window belongs on a procurement tracker with a named owner and a written delivery date. That single discipline prevents more lost weeks than any other scheduling habit.
Change orders: the buffer formula
Every scope change after construction starts ripples through the schedule, forcing re-drawing, re-permitting in some cases, re-inspection, and re-sequencing of trades already booked. The cost isn’t just the change, it’s the cascade.
You can estimate the schedule hit before you approve a change. A workable planning formula:
Added weeks ≈ (design/re-draw time) + (permit or re-inspection time, if the change touches permitted scope) + (trade re-sequencing time) + (any new material lead time)
A finish-level change touching no structural or permitted work often nets out to one to three weeks. A change that moves a wall, adds a fixture requiring a new permit line, or introduces a new long-lead material can produce six weeks or more, because the new material’s lead time resets the critical path. The lesson: the earlier a decision is made, the cheaper its schedule cost. Decisions during design are nearly free; decisions during framing are the most expensive.
Subcontractor coordination and inspection sequencing
Trades that arrive out of order create gaps where nothing happens for days. MEP rough-ins must be inspected before drywall closes the walls, and a failed inspection sends the drywall crew home to be re-booked. Pre-walking every rough-in before calling the inspector is the cheapest insurance in the schedule.
| Delay Cause | Warning Sign | Practical Fix |
|---|---|---|
| Long lead times | Materials not ordered at permit filing | Order custom items at drawing approval; confirm ship dates in writing |
| Change orders | Scope decisions made during construction | Finalize finishes during design; run the buffer formula before approving |
| Trade gaps | Subcontractors unscheduled between phases | Hold weekly coordination calls; confirm each trade’s start date |
| Inspection failures | Rough-in work not pre-checked | Walk rough-ins before calling the inspector |
| Weather on exterior work | Framing or roofing scheduled in peak storm season | Sequence exterior phases around the local wet season |
Build a timeline buffer of 10-15% into your construction schedule for weather, inspection, and delivery slippage. A buffer isn’t padding, it’s the difference between a project that absorbs a surprise and one that derails. Size it against your longest single lead time, not your total budget.
The living-document habit
Homeowners who finish close to schedule do three things weekly: confirm the next two trades are booked, confirm the next long-lead delivery is still on its committed date, and confirm no pending decision sits unresolved. A schedule not reviewed weekly quietly slips.
Living Through a Structural Renovation: What to Expect
Staying in your home during a structural renovation is possible, but it requires planning around dust, noise, and reduced access. Moving out adds housing costs and complicates contractor communication.
This is where the approach matters. Remodeling Pros uses its Last Day Breakthrough system, which keeps the original structure intact until the last moment through surgical demolition. Families can keep using much of their home while structural work proceeds, rather than vacating for the duration.
Practical steps that make living on-site easier:
- Seal off work zones with plastic barriers and negative air pressure
- Establish one entry point for the crew, separate from family traffic
- Expect noise during demolition and framing, quieter stretches during finishes
- Keep a running punch list of small issues so nothing gets forgotten at the end
For homeowners in Northeast Florida, seasonal impact is real. Summer heat and afternoon storms slow exterior work, so scheduling framing and roofing outside peak storm season keeps the critical path intact.
Sample Timeline Expectations for Common Structural Projects
Timelines scale with project complexity, and no two homes run identically. Use these ranges as planning guides, then confirm specifics with your contractor.
What each phase typically consumes
| Phase | Typical Duration | What Drives It |
|---|---|---|
| Planning, design, and drawings | 4-12 weeks | Scope complexity; number of revision cycles |
| Permitting and plan review | 3-10 weeks | Jurisdiction workload; completeness of submittal |
| Material procurement | Overlaps design and permitting | Longest single lead time (windows, cabinetry) |
| Demolition and site prep | 1-3 weeks | Extent of removal; hazardous-material abatement |
| Structural work and framing | 2-8 weeks | Number of load-bearing changes; engineering requirements |
| MEP rough-ins and inspections | 2-4 weeks | Number of trades; inspection scheduling |
| Insulation and drywall | 1-3 weeks | Square footage; finish level |
| Interior finishes and millwork | 4-12 weeks | Custom vs. stock; paint and flooring cure times |
| Punch list and final inspection | 1-2 weeks | Number of open items |
These phases overlap where dependencies allow, which is why the totals below are shorter than the sum of the rows.
Project-type ranges
| Project Type | Typical Duration | Key Schedule Driver |
|---|---|---|
| Load-bearing wall removal | 3-6 weeks | Structural engineering and inspection |
| Room addition | 3-5 months | Permit review and foundation work |
| Second-story addition | 5-8 months | Framing, roofing, and MEP rough-ins |
| Whole-home structural remodel | 8-14 months | Sequencing across multiple trades |
A whole-home remodel timeline depends most on how many phases overlap and how quickly finishes are selected. Projects that stall almost always stall on decisions, not labor.
Seasonal impact on structural timelines
Weather affects structural work more than finish work, because exterior phases, foundation, framing, roofing, and siding, can’t proceed in heavy rain, deep cold, or high wind. In regions with a pronounced wet season or freeze-thaw cycles, exterior phases scheduled against the calendar lose days interior phases never would. Sequence weather-exposed work into the driest, mildest window your climate offers, and let interior rough-ins and finishes fill the shoulder months. A structural renovation starting in late fall in a cold climate may see framing stretch well past the same phase in a mild climate.
How to read these ranges
Treat every range as a planning envelope, not a promise. The low end assumes a clean submittal, short-lead materials, and no surprises behind the walls. The high end assumes a revision cycle, a long-lead material, and the hidden conditions older homes routinely produce, outdated wiring, non-conforming framing, or an unpermitted prior addition. When you get a bid, ask which end of the range the number assumes and what would move it.
The most reliable predictor of a structural renovation finishing on time isn’t the contractor’s speed. It’s how early the homeowner locks scope, finishes, and material orders, and whether the schedule was built backward from the longest lead time.
Conclusion
Structural renovations test patience because the schedule depends on factors outside any single person’s control: inspections, lead times, and what’s hiding behind the walls. Managing them takes a contractor who plans around them from day one.
That’s the role Remodeling Pros plays. With sophisticated 3D rendering, you see the finished project before construction starts. With the Last Day Breakthrough system, you keep full use of your property throughout the build. And with a team working in Northeast Florida since 1998, you get straight answers about your timeline.
Get a quote from Remodeling Pros and start your structural renovation with a schedule built to hold.
Frequently Asked Questions
What is the typical timeline for a whole house structural renovation?
The timeline for a whole-home structural renovation varies significantly based on scope and complexity. The biggest variables are permit approval times, lead times on materials like custom millwork and HVAC equipment, and how quickly change orders are resolved. A detailed construction schedule with a clear critical path helps set realistic expectations from day one.
How much does the structural renovation permit process add to the timeline?
Permitting typically adds four to twelve weeks depending on the scope and local review workload. Projects that alter load-bearing walls or add square footage usually need architectural drawings, structural engineering letters, and zoning checks before submission. Incomplete applications are the most common cause of extra delay, so having a contractor who prepares a complete permit package upfront can save weeks. Once approved, inspections at each phase also add scheduled wait times.
What are the main phases of structural home remodeling and how long does each take?
The main phases are design and permitting, site preparation and demolition, structural framing and rough-ins for mechanical, electrical, and plumbing, insulation and drywall, interior finishes and millwork, and final inspections and punch list. Each phase depends on the previous one, so delays in permitting or material procurement push everything back.
Can I live in my home during a structural renovation?
Yes, many homeowners stay in place during structural work, especially when the contractor uses phased demolition that keeps the original structure intact until the last moment. Expect noise, dust, and temporary loss of some rooms, but with proper containment barriers and a clear schedule, daily life can continue. It helps to set up a temporary kitchen or living area and to communicate regularly with your project manager about which spaces will be affected each week.