Table of Contents
- Understanding Structural Kitchen Remodeling Costs
- Cost Breakdown: Labor, Materials, and Professional Fees
- Load-Bearing Wall Removal Cost 2026
- Structural vs. Cosmetic Renovations: What Drives Expenses
- Kitchen Remodeling Timeline and Phases
- Structural Kitchen Remodel Permit Requirements
- Hidden Costs and Contingency Planning
- Return on Investment and Value-Add Decisions
- Frequently Asked Questions
Last Updated: August 25, 2026
Understanding Structural Kitchen Remodeling Costs
Structural kitchen remodeling involves far more than new cabinets and countertops. When you’re removing load-bearing walls, relocating plumbing, upgrading electrical panels, or repositioning HVAC systems, you’re undertaking a gut renovation that demands precision, permits, and professional expertise. The cost of structural kitchen remodeling 2026 has shifted significantly due to supply chain stabilization, labor market adjustments, and evolving building code requirements.
At Remodeling Pros, we’ve guided homeowners through structural kitchen projects. The real challenge is distinguishing between what looks like a cost and what actually drives the price. Material procurement for a granite countertop is transparent. Structural engineering fees for load-bearing wall removal are not. Permit costs vary wildly by jurisdiction. Lead times for custom cabinetry can add months to your timeline. This guide breaks down every cost category so you understand where your investment goes and why structural projects cost what they do.
Cost Breakdown: Labor, Materials, and Professional Fees
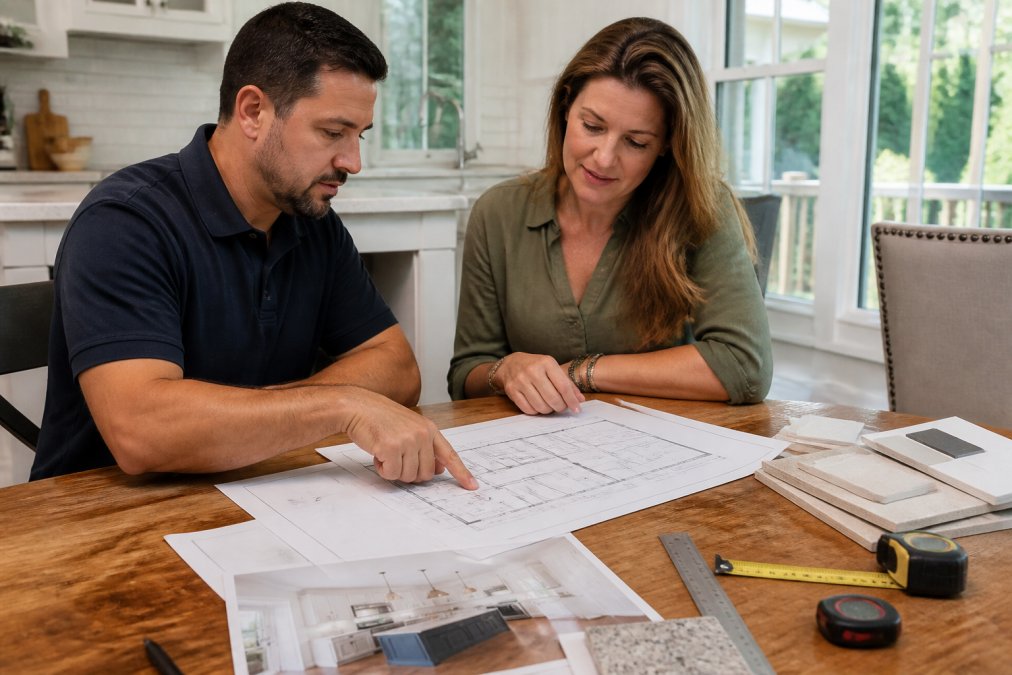
Structural kitchen remodeling cost comes down to three primary expense categories: labor, materials, and professional services. Understanding how these interact is critical because they don’t scale linearly. A 15% increase in scope can trigger a 30% increase in total cost when structural changes are involved.
Labor and Contractor Costs
Labor typically represents 40-50% of your total structural kitchen remodeling cost, including general contractor oversight, subcontractor fees for plumbing, electrical, HVAC, and structural work, and site preparation (nahb.org). A straightforward cabinet replacement with no structural changes might run $8,000-12,000 in labor. A gut renovation with load-bearing wall removal, new electrical panel, and HVAC relocation can easily exceed $35,000-50,000 in labor alone. The difference lies in the specialized skills required and the structural kitchen remodel permit requirements that drive labor costs upward through inspections and potential rework.
General contractors typically charge either a percentage of total project cost (10-20%) or a fixed fee based on scope. Some work on a cost-plus basis where you pay actual labor and material costs plus an agreed markup.
Material Procurement and Quality Tiers
Materials account for 30-40% of structural kitchen remodeling cost, including cabinetry, countertops, flooring, backsplash, lighting fixtures, appliances, and structural materials like framing lumber, drywall, and insulation.
Material quality tiers create dramatic cost differences. Stock cabinetry runs $3,000-8,000 for a 10×12 kitchen. Semi-custom cabinetry costs $8,000-15,000. Full custom cabinetry reaches $15,000-30,000+. Countertop selection illustrates this spread: laminate ($1,500-3,000), mid-range quartz ($3,000-6,000), or premium natural stone ($6,000-12,000+). Flooring follows the same pattern across ceramic tile, luxury vinyl, hardwood, and natural stone.
Underestimating lead times is a common trap. High-end appliances might take 12-16 weeks to arrive. Custom cabinetry can require 8-12 weeks. If your project timeline assumes 4-week delivery, you’ll face contractor scheduling delays and carrying costs.
Permitting and Structural Engineering Fees
Permitting and structural engineering fees represent 5-10% of total project cost but are often overlooked in initial budgeting. Building permits vary dramatically by jurisdiction, from flat fees ($200-500) to percentage-based charges (0.5-2% of estimated construction cost). A $100,000 project might require a $500 permit in one county and $2,000 in another.
Structural engineering fees apply when removing or modifying load-bearing walls. A structural engineer evaluates existing framing, designs a solution (typically involving temporary support beams and permanent headers), and certifies the design. Engineering fees typically run $1,500-4,000 for a single load-bearing wall removal. Budget 10-15% contingency specifically for structural surprises discovered during inspections.
Load-Bearing Wall Removal Cost 2026
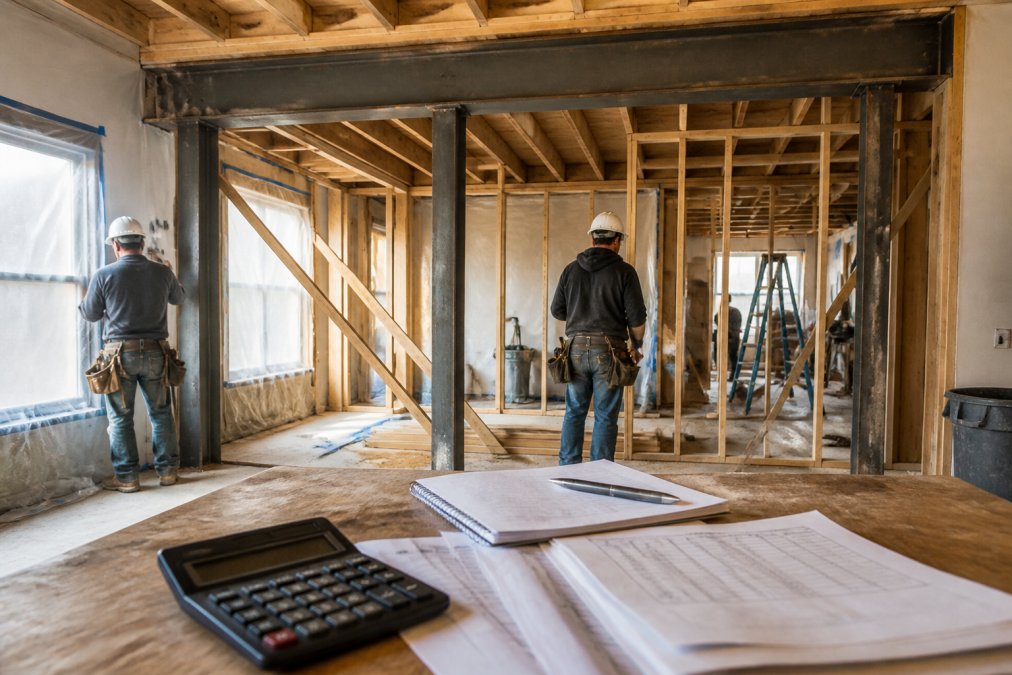
Load-bearing wall removal is the single most expensive modification in structural kitchen remodeling. Homeowners often think removing a wall is simply a demolition task. In reality, load-bearing wall removal cost includes engineering design, temporary support installation, permanent structural solutions, and inspection compliance.
A load-bearing wall removal typically costs $3,000-5,000 in engineering and structural materials alone (asce.org). Add demolition labor ($1,500-2,500), temporary support installation ($2,000-3,500), and inspection fees ($500-1,000), and you’re looking at $7,000-12,000 minimum for a straightforward single-span wall. Complexity multiplies costs rapidly. If the wall supports a second-floor room, structural requirements intensify. If the wall contains plumbing or electrical that must be rerouted, subcontractor costs increase.
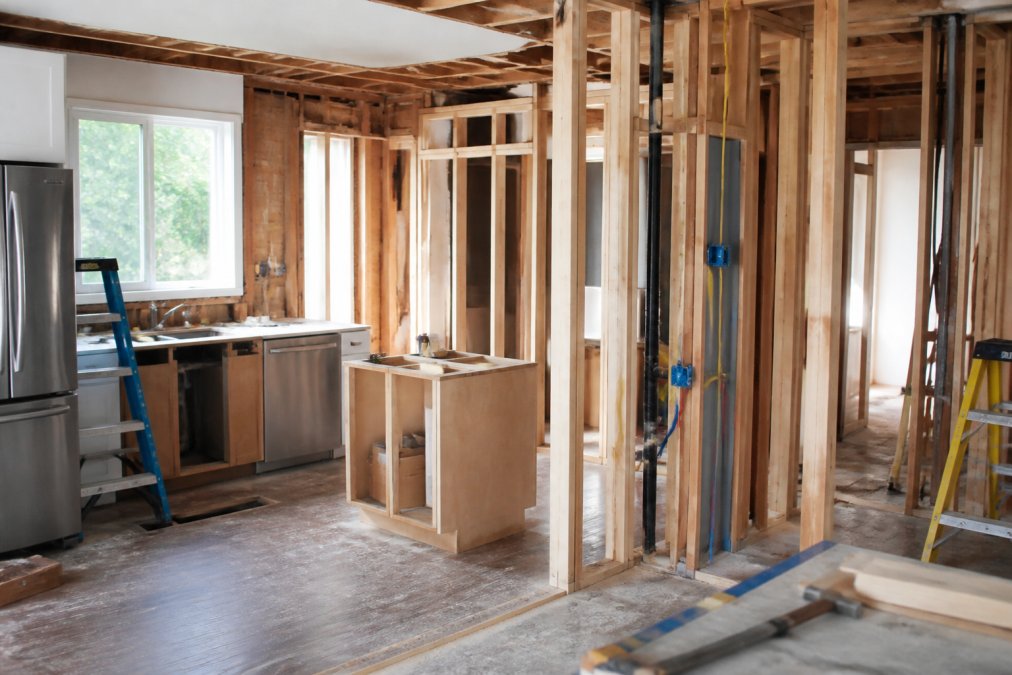
The timeline impact matters too. Temporary support beams must remain in place until permanent headers are installed, inspected, and approved, typically taking 2-4 weeks. During this period, the kitchen is largely inaccessible. Remodeling Pros uses surgical demolition techniques that minimize disruption by installing temporary support first, then carefully removing sections.
Structural vs. Cosmetic Renovations: What Drives Expenses
The difference between a cosmetic kitchen renovation and a structural kitchen remodeling cost is the scope of work touching your home’s skeleton. A cosmetic renovation replaces surface elements: cabinets, countertops, flooring, lighting, and appliances. No walls move. No plumbing rough-in changes. A cosmetic kitchen renovation typically costs $15,000-40,000.
A structural kitchen remodeling cost includes any work that modifies the building itself: load-bearing wall removal, plumbing relocation, electrical panel upgrades, HVAC repositioning, new framing, or foundation work. Structural projects typically cost $40,000-150,000+ depending on scope. The cost difference isn’t just the additional work, it’s the cascading expenses. Structural projects require permits ($500-2,000), inspections ($500-1,500 per inspection, typically 3-5 inspections), engineering ($1,500-4,000), and temporary support systems ($2,000-3,500). These costs don’t exist in cosmetic renovations.
Material procurement also differs. Structural projects need framing lumber, structural headers, temporary bracing materials, and often new drywall. Labor scheduling becomes more complex as plumbers must rough-in before framing closes, electricians before drywall, and HVAC must coordinate with structural work.
Kitchen Remodeling Timeline and Phases
Structural kitchen remodeling cost extends over time. A cosmetic kitchen renovation takes 4-6 weeks. A structural kitchen remodeling timeline typically spans 10-16 weeks or longer.
Phase 1: Design and Permitting (2-4 weeks)
This phase includes architectural design, structural engineering, permit applications, and approval. Budget $2,000-5,000 for professional design services and permit fees.
Phase 2: Demolition and Site Preparation (1-2 weeks)
Demolition removes existing cabinetry, countertops, flooring, and appliances. Temporary support systems are installed if structural work is involved. Expect $2,000-4,000 for demolition and debris hauling.
Phase 3: Rough-In Work (2-4 weeks)
Plumbing rough-in relocates water supply and drain lines. Electrical rough-in installs new circuits and upgrades the panel if needed. HVAC rough-in repositions ducts. Framing work closes walls and installs permanent structural solutions. Inspections occur at each stage. This phase costs $8,000-20,000+ and cannot be rushed.
Phase 4: Finishing Work (2-3 weeks)
Drywall is installed, taped, and finished. Flooring is laid. Backsplash is installed. Painting occurs. Costs run $5,000-15,000 depending on material quality.
Phase 5: Cabinet and Appliance Installation (1-2 weeks)
Cabinetry is installed and finished. Appliances are delivered and connected. Countertops are installed. This phase is typically $8,000-20,000.
Phase 6: Final Touches and Inspection (1 week)
Hardware is installed. Final inspections are completed. Punch-list items are addressed.
Timeline delays are common in structural projects. Material lead times, permit delays, inspection scheduling conflicts, or structural surprises discovered during demolition add weeks. Budget conservatively and plan for a 20% timeline extension.
Structural Kitchen Remodel Permit Requirements
Permit requirements vary significantly by jurisdiction, but all structural kitchen remodeling projects require permits in most U.S. municipalities. Building permits are required when you’re modifying the structure, electrical system, plumbing system, or HVAC system.
Electrical permits are required for any new circuits, panel upgrades, or fixture installations beyond simple replacements. Permit costs typically run $50-200. Plumbing permits are required for any new water supply lines, drain lines, or fixture relocations and cost $50-300. Structural permits are required for load-bearing wall removal, new framing, or foundation work and often require engineer certification, costing $200-500 for the permit itself, plus $1,500-4,000 for engineering design.
The permit process involves submitting plans, paying fees, scheduling inspections, and addressing any code violations inspectors identify. This process typically takes 2-6 weeks from application to first inspection.
Hidden Costs and Contingency Planning
Structural kitchen remodeling cost estimates often underestimate hidden costs that emerge during construction. Experienced contractors budget 10-20% contingency for structural projects specifically because surprises are common.
Asbestos or Lead Paint
Homes built before 1980 may contain asbestos in insulation, floor tiles, or roofing materials. Homes built before 1978 may have lead paint. Discovering these materials during demolition requires professional abatement, costing $1,500-5,000+ depending on scope.
Structural Defects
When walls come down, you sometimes discover rotted framing, inadequate foundation support, or pest damage. These issues must be corrected before new construction proceeds, ranging from $500 for minor framing repair to $10,000+ for foundation work.
Undersized Infrastructure
Older homes often have electrical panels rated at 100 amps when modern kitchens need 200 amps. Plumbing supply lines may be undersized. HVAC capacity may be insufficient. Upgrading this infrastructure adds $2,000-8,000 to your project.
Site Access and Logistics
If your home has limited access for construction vehicles or material delivery, contractors may charge additional fees. Budget $500-2,000 for challenging site logistics.
The best approach is to budget 15% contingency for structural projects and discuss with your contractor what specific risks warrant higher contingency.
Return on Investment and Value-Add Decisions
Kitchen remodels typically return 50-70% of their cost at resale (nahb.org). A $100,000 structural kitchen remodeling project might add $50,000-70,000 to your home’s value, varying by market, home age, and work quality.
High-value structural additions include load-bearing wall removal that creates open floor plans (adds 5-10%), upgraded electrical capacity (adds 2-5%), relocated plumbing with efficient layout (adds 3-7%), energy-efficient HVAC integration (adds 2-4%), and quality cabinetry and countertops (adds 5-8%).
Lower-value additions include luxury appliances beyond standard kitchen needs (adds 1-2%), high-end finishes in secondary spaces (adds 1-3%), and custom structural features with limited appeal (adds 0-2%).
Remodeling Pros helps homeowners identify which upgrades add genuine value versus which are purely personal preferences. Our 3D design system lets you visualize projects before committing. The structural kitchen remodeling cost you invest today should align with your timeline in the home. If you’re staying 10+ years, invest in structural improvements that enhance daily living. If you’re planning to sell in 3-5 years, focus on improvements that appeal to the broadest buyer base.
Structural kitchen remodeling projects demand careful planning and realistic budgeting. The cost of structural kitchen remodeling 2026 reflects permit requirements, engineering complexity, and the specialized labor required for load-bearing modifications. Get a detailed quote from Remodeling Pros, which includes 3D renderings so you can visualize the finished project, transparent cost breakdowns across labor and materials, and expert guidance on which structural upgrades add genuine value to your home.
| Phase | Typical Duration | Primary Costs | Key Decisions |
|---|---|---|---|
| Design & Permitting | 2-4 weeks | Engineering, permits, design fees | Scope definition, structural changes |
| Demolition | 1-2 weeks | Labor, waste removal | Temporary support installation |
| Rough-In Work | 2-4 weeks | Plumbing, electrical, HVAC, framing | Code compliance, inspector coordination |
| Finishing | 2-3 weeks | Drywall, flooring, backsplash, paint | Material selection, quality tiers |
| Installation | 1-2 weeks | Cabinets, appliances, countertops | Lead time management |
| Final Inspection | 1 week | Inspection fees, punch-list work | Code approval, project closeout |
=== FAQ ANSWERS (audit these too, same rules) ===
[1] Q: How much should a structural kitchen remodel cost in 2026?
A: Structural kitchen remodeling costs vary widely based on project scope, square footage, and local labor rates. Mid-range structural remodels typically run higher than cosmetic updates due to engineering, permitting, and load-bearing wall work. For accurate pricing tailored to your specific project, contact Remodeling Pros for a detailed quote that accounts for your home’s unique structural conditions and your design goals.
[2] Q: What is the most expensive part of a structural kitchen remodel?
A: Load-bearing wall removal and structural modifications typically represent the largest expense in a gut renovation. Engineering fees, building permits, temporary support systems, and structural reinforcement add significant cost. Labor for skilled trades like electricians, plumbers, and HVAC technicians handling rough-in work also consumes a substantial portion of the budget. Material procurement for custom cabinetry and high-end finishes rounds out major expenses.
[3] Q: Does a structural kitchen remodel require a permit?
A: Yes. Any structural kitchen remodel involving load-bearing wall removal, electrical panel upgrades, plumbing rough-in changes, or HVAC relocation requires building permits. Permit requirements vary by jurisdiction and building codes in your area. Your general contractor should handle permit applications and coordinate inspections. Skipping permits exposes you to fines, insurance complications, and resale issues. Always confirm permit requirements before beginning work.
[4] Q: How does removing a load-bearing wall affect remodeling costs?
A: Load-bearing wall removal is one of the most expensive components of a structural kitchen remodel. Costs include structural engineering assessment, temporary support installation, beam installation, and proper bracing during demolition. Engineering fees alone can range significantly depending on complexity. Additionally, removal requires building permits and inspections, adding time and expense. If your project involves removing or relocating a load-bearing wall, budget accordingly and consult a structural engineer early in planning.
[5] Q: What is the typical timeline for a structural kitchen remodel in 2026?
A: Structural kitchen remodeling timelines typically span 8-16 weeks depending on project complexity, permit approval timing, and material lead times. Phases include design and permitting (2-4 weeks), demolition and structural work (2-4 weeks), rough-in trades (2-3 weeks), finish work (2-4 weeks), and final inspections. Supply chain delays for custom cabinetry or appliances can extend timelines. Your contractor should provide a detailed project timeline broken into phases so you understand each stage and dependencies.
[6] Q: What should I budget for contingency in a structural remodel?
A: Industry standard practice recommends budgeting 10-20% contingency for structural remodels. This reserve covers unforeseen structural issues, code violations discovered during demolition, material delays, or scope changes. Structural projects carry higher contingency risk than cosmetic remodels because hidden problems often emerge once walls are opened. A contingency fund prevents project delays and financial stress if unexpected expenses arise during construction.
Frequently Asked Questions
How much should a structural kitchen remodel cost in 2026?
Structural kitchen remodeling costs vary widely based on project scope, square footage, and local labor rates. Mid-range structural remodels typically run higher than cosmetic updates due to engineering, permitting, and load-bearing wall work. For accurate pricing tailored to your specific project, contact Remodeling Pros for a detailed quote that accounts for your home’s unique structural conditions and your design goals.
What is the most expensive part of a structural kitchen remodel?
Load-bearing wall removal and structural modifications typically represent the largest expense in a gut renovation. Engineering fees, building permits, temporary support systems, and structural reinforcement add significant cost. Labor for skilled trades like electricians, plumbers, and HVAC technicians handling rough-in work also consumes a substantial portion of the budget. Material procurement for custom cabinetry and high-end finishes rounds out major expenses.
Does a structural kitchen remodel require a permit?
Yes. Any structural kitchen remodel involving load-bearing wall removal, electrical panel upgrades, plumbing rough-in changes, or HVAC relocation requires building permits. Permit requirements vary by jurisdiction and building codes in your area. Your general contractor should handle permit applications and coordinate inspections. Skipping permits exposes you to fines, insurance complications, and resale issues. Always confirm permit requirements before beginning work.
How does removing a load-bearing wall affect remodeling costs?
Load-bearing wall removal is one of the most expensive components of a structural kitchen remodel. Costs include structural engineering assessment, temporary support installation, beam installation, and proper bracing during demolition. Engineering fees alone can range significantly depending on complexity. Additionally, removal requires building permits and inspections, adding time and expense. If your project involves removing or relocating a load-bearing wall, budget accordingly and consult a structural engineer early in planning.
What is the typical timeline for a structural kitchen remodel in 2026?
Structural kitchen remodeling timelines typically span 8-16 weeks depending on project complexity, permit approval timing, and material lead times. Phases include design and permitting (2-4 weeks), demolition and structural work (2-4 weeks), rough-in trades (2-3 weeks), finish work (2-4 weeks), and final inspections. Supply chain delays for custom cabinetry or appliances can extend timelines. Your contractor should provide a detailed project timeline broken into phases so you understand each stage and dependencies.
What should I budget for contingency in a structural remodel?
Industry standard practice recommends budgeting 10-20% contingency for structural remodels. This reserve covers unforeseen structural issues, code violations discovered during demolition, material delays, or scope changes. Structural projects carry higher contingency risk than cosmetic remodels because hidden problems often emerge once walls are opened. A contingency fund prevents project delays and financial stress if unexpected expenses arise during construction.