Last Updated: November 13, 2026
Quick Summary
Foundation repair is necessary before a home addition because the existing structure must carry new loads without moving, keeping the old house and new space working as one unit. Skipping it risks cracked walls, sticking doors, and a costly rebuild later. A pre-construction inspection confirms whether your foundation can carry the addition.
- An addition ties into the existing house, so a moving foundation becomes a weak point.
- Measure any crack, note the date, and recheck in a few months to spot movement.
- A structural engineer’s report carries more weight with permitting authorities than a contractor’s opinion.
- Sequence the repair before design is finalized so the repair scope informs the addition’s design.
- Design a movement joint where the addition meets the house so the two can settle independently.
Table of Contents
- Why a Stable Foundation Comes First in Any Home Addition
- Signs of Foundation Damage Every Homeowner Should Recognize
- How a Foundation Inspection Before Construction Prevents Costly Surprises
- Home Addition Foundation Requirements You Need to Plan For
- Repair or Replace a Foundation: Making the Right Call Before You Build
- How to Connect New and Existing Foundations Without Creating Problems
- What to Expect During a Pre-Addition Foundation Evaluation with Remodeling Pros
- Frequently Asked Questions
Why a Stable Foundation Comes First in Any Home Addition
Foundation repair is necessary before a home addition because the existing structure has to carry new loads without moving.
Homeowners planning an addition often focus on the new kitchen or extra bedroom before anyone has looked at what is happening under the floor.
Here is the part most guides miss: an addition does not just sit beside your house. It ties into it.
A stable foundation does three jobs:
- It spreads the weight of the home into the soil
- It keeps walls, floors, and openings aligned
- It holds the house still so new construction can attach cleanly
When any of those jobs fails, an addition amplifies the problem instead of solving it. So before you draw up plans, you need to know what your foundation is actually doing.
Signs of Foundation Damage Every Homeowner Should Recognize
The clearest signs of foundation damage are wall cracks, uneven floors, and doors or windows that no longer close properly. These point to movement under the house.
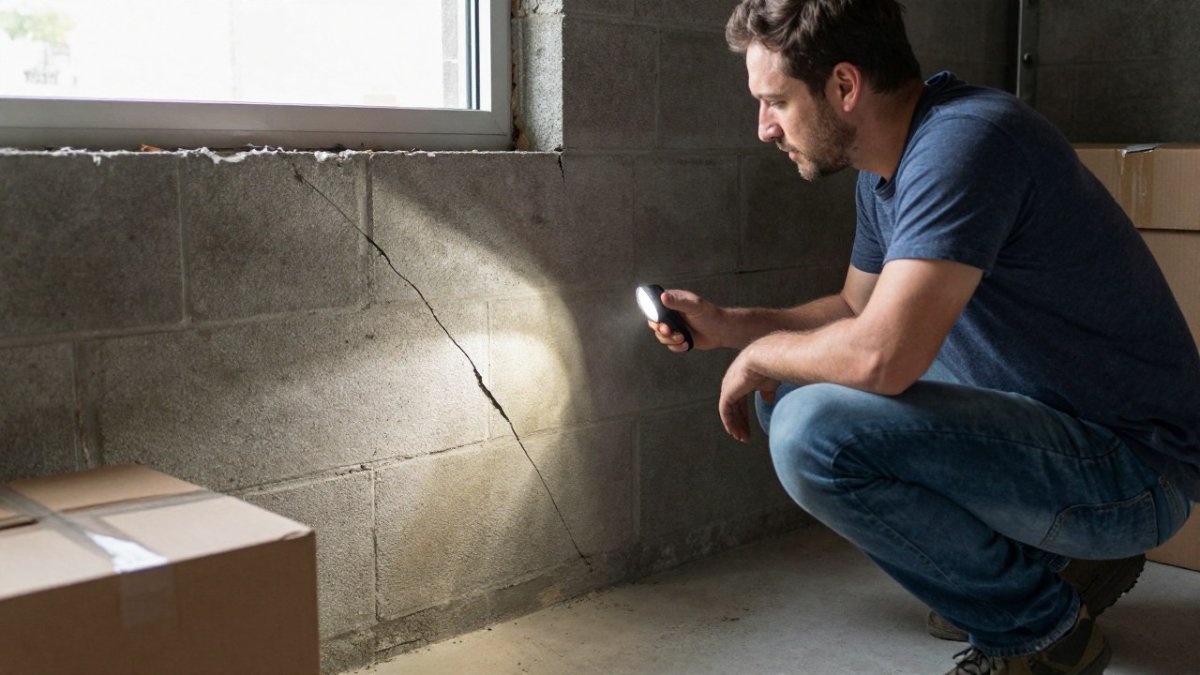
Walk your house and check for these warning signs:
- Stair-step cracks in brick or block walls, often near corners
- Diagonal cracks that widen toward the top or bottom
- Horizontal cracks in a foundation wall, which can signal pressure from soil or water
- Sloping or uneven floors you can feel underfoot
- Doors and windows that stick or won’t latch
- Cracked drywall at inside corners and above door frames
- Gaps between the wall and ceiling or between the wall and floor
- Water intrusion or damp stains in the crawlspace or basement
Not every crack is serious. Hairline cracks in drywall often come from normal settling or humidity swings. A common mistake is ignoring the ones that keep growing.
The real difference between cosmetic and structural cracks comes down to pattern and change. Vertical hairline cracks that stay the same are usually harmless. Diagonal, stair-step, or widening cracks are the ones that need a professional assessment.
How a Foundation Inspection Before Construction Prevents Costly Surprises
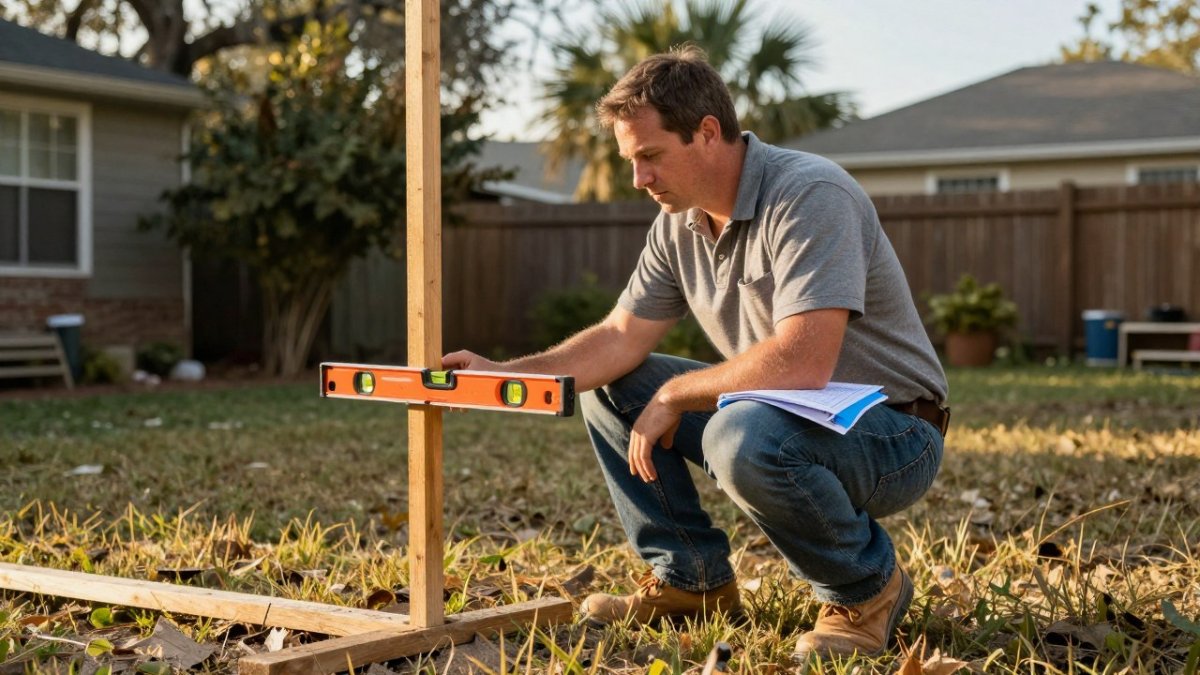
A foundation inspection before construction is a professional evaluation of your home’s base, soil, and drainage. It tells you whether the structure can carry an addition. It also reveals problems while they are still cheap to fix. Most guides stop there.
Here is why timing matters. Once framing starts, every surprise costs more. Crews are on site, materials are ordered, and the schedule is set. A foundation issue found at that stage can stall the whole project.
A practical pre-addition inspection checklist
Use this sequence before you commit to a design or a builder:
- Document symptoms first. Photograph every crack, note its location and width, and date the photo. Measure doors and windows that stick and record where they bind. Keep a simple log so you can show change over time rather than a single snapshot.
- Map water. Note where downspouts discharge, how the ground slopes away from the house, and whether the crawlspace or basement shows damp stains. Water is the most common driver of movement, and an inspector will ask about it.
- Arrange a professional inspection. A licensed foundation contractor or a structural engineer can assess footings, foundation walls, soil conditions, and drainage. For an addition, a structural engineer’s report carries more weight with permitting authorities than a contractor’s opinion.
- Confirm the load path. Ask the inspector to state, in writing, whether the existing foundation can carry the addition’s expected loads and how the new structure should connect to the old one.
- Obtain the documents. You want a written inspection report, photos, and, if structural work is planned, a sealed engineering letter or plan set. These are the documents a building department will typically expect to see.
- Sequence the repair before design is finalized. If the inspection finds movement, the repair scope should inform the addition’s design, not the other way around. Designing first and repairing later often forces redesign.
A proper inspection typically covers:
- The condition of footings and foundation walls
- Soil conditions and how the ground drains
- Signs of settlement or differential settlement
- The load-bearing capacity of the existing structure
- How the new addition will connect to the old foundation
If you are already planning major structural work, it helps to understand how to schedule major home structural repairs before construction begins. Sequencing the repair first keeps the addition on solid ground.
The inspection findings drive the repair scope. That is the whole point. You are not paying for a report to file away. You are paying for a decision. Watch out: a verbal “looks fine” from a contractor is not a substitute for a written report you can hand to an engineer or a permitting office.
Home Addition Foundation Requirements You Need to Plan For
Home addition foundation requirements start with the soil, the footing design, and how the new base ties into the old one. Because soil conditions also depend on how water moves across the site, proper grading helps protect the new footing and the existing foundation from settlement, a concern LAND WORX WNC addresses.
Most additions need their own foundation, sized for the new load. That foundation must also connect to the existing one without creating a hard joint that cracks. The design has to account for:
- Frost depth and soil bearing capacity, confirmed by local code
- Footing size and depth matched to the addition’s weight
- Drainage that moves water away from both old and new footings
- A movement joint where new meets old, so the two can settle independently
Soil movement and water intrusion are the two biggest threats. In a wet climate, poor drainage softens soil and lets a footing sink. That is how a settling foundation starts. Plan grading and gutters before the first pour, not after.
For older homes, the broader picture matters too. Structural remodeling for aging houses often means upgrading the existing base before anything new goes on top. You can read more about structural remodeling for older homes to see how that work fits together.
Repair or Replace a Foundation: Making the Right Call Before You Build
Repair is the right call when the foundation is sound but has localized problems. Replacement makes sense when the damage is widespread or the structure can’t be stabilized. An engineer’s assessment, not a contractor’s sales pitch, should drive that decision. What most guides skip is what happens after that decision, the cost, the timeline, and how the repair fits into the addition schedule.
Use this simple decision guide:
| Situation | Likely Path | Why |
|---|---|---|
| A few cracks, minor settlement | Repair and stabilize | Localized fix, lower disruption |
| Uneven floors but solid walls | Leveling and underpinning | Structure can be lifted back |
| Widespread wall failure | Replacement | Too far gone to stabilize safely |
| Poor soil under the whole footprint | Engineered solution | May need deeper footings |
A repair-first approach is usually cheaper and faster. But it only works if the underlying cause, often drainage or soil, gets fixed too. Patch a crack without solving the water problem and it comes back.
What repair actually involves, and how long it takes
The repair has to be designed, permitted where required, completed, and often inspected before the addition’s foundation is poured. Build that into your schedule from the start.
Setting realistic expectations without guessing at price
Foundation repair pricing depends on the scope of work, site conditions, and access. For current pricing, request a quote from Remodeling Pros. What you can control is the process:
- Get a professional assessment first.
- Request written proposals that specify the method, scope, and exclusions.
- Confirm the warranty terms.
- Ask how the work will be inspected and documented before the addition begins.
Older homes add a wrinkle. You want the fix to hold without stripping the character that makes the house worth keeping. That balance is covered in restoring historic home foundations without losing character.
Watch out: choosing replacement when a repair would do, or the reverse, is the most expensive mistake in this whole process. Get a second opinion before you commit to either, and make sure the second opinion comes from someone who is not selling the repair.
How to Connect New and Existing Foundations Without Creating Problems
Connecting new and existing foundations works when the two are allowed to move independently at a controlled joint. Forcing a rigid bond between a settled old base and a fresh new one invites cracking. The joint, not the bond, is what protects the structure.
Differential settlement is the enemy here. The old foundation has already done most of its moving. The new one will settle a little after construction. If they are locked together, that difference pulls the connection apart.
The fix is engineering, not guesswork:
- Design a movement joint where the addition meets the house
- Use reinforcement sized for the expected loads
- Keep drainage working on both sides of the joint
- Match footing depth to the soil under each section
This is also where design and structure meet. How the addition looks against the existing house matters as much as how it holds. For guidance on blending the two, see exterior design that matches.
What to Expect During a Pre-Addition Foundation Evaluation with Remodeling Pros
A pre-addition foundation evaluation with Remodeling Pros starts with a walkthrough, a review of your plans, and a clear read on whether the base can carry the new space.
Remodeling Pros has been established since 1998 and specializes in structural remodeling and home additions. We use 3D design to show you how the addition will look and fit before we build.
Here is what the process looks like:
- Walkthrough and inspection of the existing foundation and drainage
- Plan review to match the addition’s load to the base
- 3D visualization so you can see the finished space before work starts
- A repair-and-build sequence that puts foundation work first
One customer noted that Keith Sheets worked with them from the conceptual beginning and was extremely cooperative in helping them understand exterior and interior construction issues. If you want to see how a full addition project is managed from start to finish, read home addition project management.
A home addition is only as strong as the foundation under it. If your base is moving, the smart move is to fix it before you build, not after.
Frequently Asked Questions
Why should foundation problems be repaired before adding onto a house?
Adding weight and structural load to a settling or damaged foundation accelerates movement and can crack the new addition’s walls, misalign floors, and compromise the connection between old and new structures. Repairing first stabilizes the load-bearing structure so the new foundation and existing foundation move together. Skipping this step often leads to expensive rework, failed inspections, and reduced home value.
What happens if you build an addition on a damaged foundation?
Building on a damaged foundation can cause differential settlement, where the new addition sinks at a different rate than the original house. This produces cracked drywall, sticking windows, jammed doors, and sloping floors within a few years. In severe cases, the connection between foundations fails and the addition must be partially demolished. A professional assessment before construction prevents this outcome.
How can you tell if a foundation needs repair before remodeling?
Watch for signs of foundation damage such as wall cracks wider than a quarter inch, floor cracks, uneven or sloping floors, misaligned walls, and doors or windows that no longer close properly. Water intrusion and poor drainage around the foundation also signal soil movement. A foundation inspection before construction confirms whether these are cosmetic or structural and guides the repair scope.
Should you repair or replace a foundation before building an addition?
The decision depends on inspection findings. Localized cracks and minor settlement often respond well to foundation lifting and stabilization. Widespread deterioration, repeated repairs, or severe structural movement may make foundation replacement the safer choice. A structural engineer evaluates soil conditions, repair costs, and the planned addition’s load to recommend repair or replace a foundation before construction begins.