Table of Contents
- Why Historic Foundation Restoration Matters
- Signs of Foundation Problems in Old Houses
- Forensic Evaluation by a Structural Engineer
- Historic Foundation Restoration Methods That Preserve Character
- Historic Home Foundation Repair Cost and Budgeting
- Historic Foundation Repair Timeline and Planning
- Permits, Preservation Rules, and Historic District Approvals
- Maintaining Structural Integrity Without Compromising Original Materials
- Frequently Asked Questions
Last Updated: October 17, 2026
Why Historic Foundation Restoration Matters
Restoring historic home foundations without losing character is one of the most critical decisions homeowners face. The foundation holds everything together, yet many renovations strip away the very qualities that make historic homes valuable.
Historic foundations tell a story. Whether fieldstone, hand-laid brick, or timber sills, these materials reflect the craftsmanship of their era.
The stakes are high. A poorly executed restoration can compromise structural integrity, void insurance coverage, violate preservation ordinances, and tank your home’s historical value. Done right, a careful restoration preserves the building’s integrity while ensuring it stands safely for another century.
At Remodeling Pros, we understand that historic home foundations require a different mindset than standard repairs: fixing the problem in a way that respects what came before.
Signs of Foundation Problems in Old Houses
Foundation failure in historic homes rarely announces itself dramatically. Instead, it whispers through subtle signs that demand attention before they become catastrophic.
Visual cracks and structural settlement
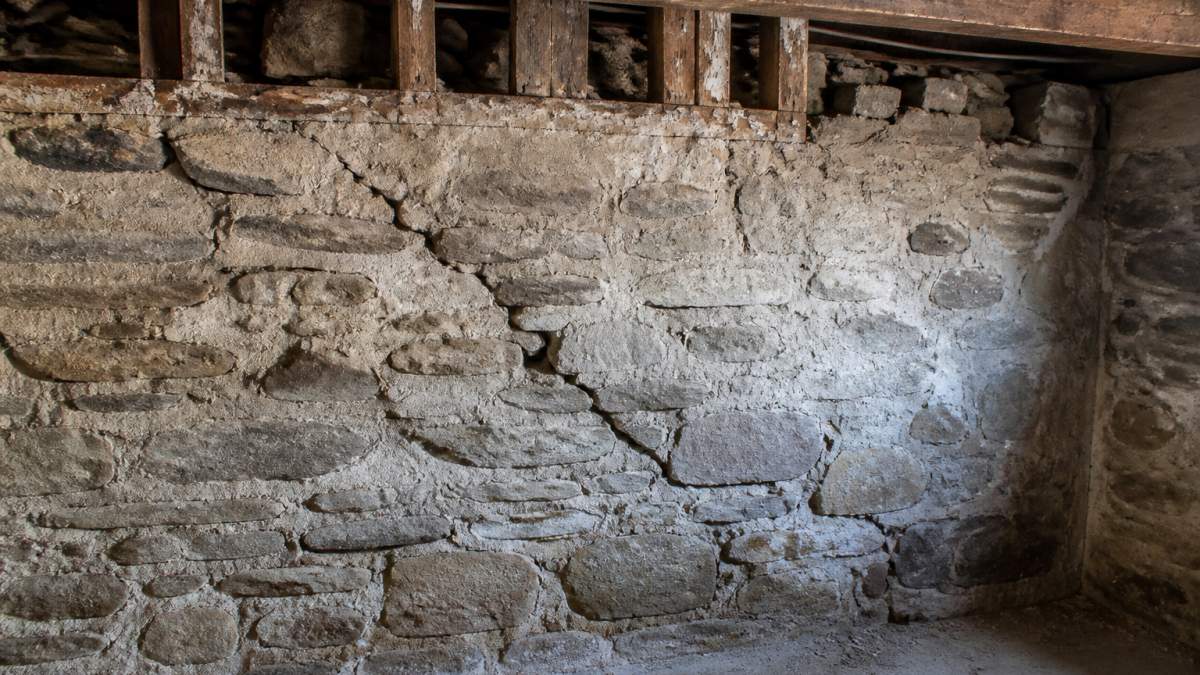
Cracks in historic foundations are nearly universal; the question is whether they’re benign or dangerous. A hairline crack through old mortar joints is often just the material settling and flexing with seasonal moisture changes, requiring monitoring, not emergency intervention.
Settlement cracks are different. They appear as stair-step patterns through brick or stone, often widening noticeably over months. Horizontal cracks, especially near the base of walls, signal more serious movement.
Moisture damage and deterioration
Water is the enemy of historic foundations. Unlike modern basements with perimeter drainage and vapor barriers, old foundations were built to “breathe”, managing moisture through capillary action and ventilation. When that system fails, damage accelerates.
Look for efflorescence, white mineral deposits on stone or brick surfaces. These indicate water moving through the masonry, carrying salts to the surface. Spalling (where the outer face of brick or stone flakes away) happens when water freezes inside the material. Soft, crumbling mortar that you can scratch with a fingernail means the binder has failed and needs repointing. Rust stains from embedded iron or steel elements suggest corrosion that’s expanding and pushing the masonry apart.
Forensic Evaluation by a Structural Engineer
Before spending a dollar on repairs, hire a structural engineer experienced with historic buildings. This isn’t optional; it’s the foundation for every decision that follows.
A thorough forensic evaluation goes beyond a visual inspection. The engineer documents crack patterns, measures settlement, assesses material condition, and determines whether movement is active or dormant.
The evaluation should include recommendations for stabilization, material compatibility, and monitoring protocols. In a historic district, the engineer’s report becomes critical documentation for preservation approvals, and many municipalities require it before issuing permits.
This step costs between $1,500 and $3,500 depending on foundation size and complexity, but it prevents far costlier mistakes. A good engineer will also connect you with contractors experienced in historic restoration, not general contractors who’ve never worked with lime mortar or timber sills.
Historic Foundation Restoration Methods That Preserve Character
The method you choose determines whether your foundation remains authentic or becomes a hybrid that satisfies neither preservation principles nor modern building codes.
Repointing mortar joints with compatible materials
Repointing is often the most important single intervention for a failing historic foundation. Old foundations used lime mortar, a softer, more breathable binder than modern concrete that lets masonry flex and shed water gradually.
The process starts with careful removal of failed mortar to a depth of 2.5 times the joint width (typically 2 to 3 inches), done by hand chisel, never power tools, to avoid damaging surrounding masonry.
Here’s the critical detail most contractors miss: the replacement mortar must be weaker than the masonry units themselves. If you use modern Portland cement mortar (which is much harder than lime mortar), it locks the stones or bricks in place.
Compatible mortar typically contains natural hydraulic lime, sand matched to the original, and sometimes pozzolanic materials like fly ash that cure slowly and preserve breathability.
Stabilization through underpinning and mechanical fasteners
When a historic foundation has lost bearing capacity or settled unevenly, stabilization becomes necessary, and the challenge is doing it without tearing out the original structure.
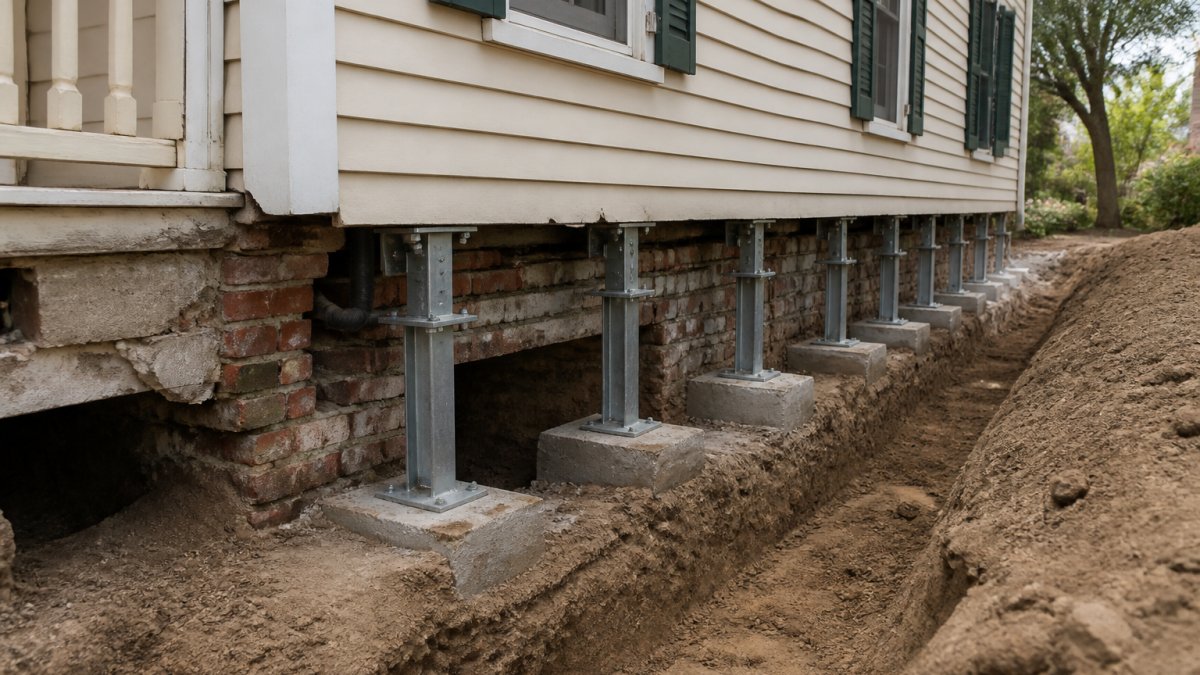
Underpinning installs new support, typically reinforced concrete, beneath the existing foundation in short sections to avoid sudden settlement.
Mechanical fasteners, steel plates and rods anchored through the foundation, can tie together sections that are separating or pulling apart. These are installed carefully to avoid damaging historic masonry. The goal is to provide just enough restraint to prevent further movement while remaining invisible or minimally visible.
The key principle: stabilization should be the minimum intervention necessary. If the foundation has been stable for a hundred years despite minor cracks, aggressive stabilization may do more harm than good.
Waterproofing and drainage solutions
Water management is where many historic foundation restorations fail. Modern waterproofing, thick plastic membranes or injection systems, traps moisture inside the masonry. Unable to evaporate, the water migrates upward, causing salt damage and accelerating deterioration.
Better approaches work with the foundation’s natural properties. Exterior French drains or perimeter swales direct water away, and interior drainage systems beneath the floor collect water and direct it to a sump, managing moisture without sealing the masonry.
For serious water infiltration, lime-based coatings or siloxane treatments can be applied to the exterior. These allow the masonry to breathe while reducing water penetration. Interior repairs to failed mortar and spalling stone often resolve moisture problems without any waterproofing at all, the foundation just needs to shed water properly again.
Historic Home Foundation Repair Cost and Budgeting
Foundation repair costs vary dramatically by problem severity, foundation size, and methods chosen. Repointing a small section of failed mortar might cost a few thousand dollars; comprehensive stabilization of a large settling foundation could run tens of thousands.
Budget planning should start with the forensic evaluation, which identifies urgent repairs (active settlement, severe water damage) versus deferred maintenance.
For cost estimates specific to your project, reach out to contractors experienced in historic restoration. Our 3D design system lets you visualize repair approaches before committing resources.
Many homeowners spread foundation work across multiple years: urgent repairs first, secondary work as budget allows. This phased approach also lets you monitor the foundation’s response to initial repairs before committing to larger interventions.
Historic Foundation Repair Timeline and Planning
A simple repointing project might take 4 to 8 weeks. Comprehensive stabilization could span 3 to 6 months or longer, depending on foundation size and access constraints.
Weather matters. Foundation work is difficult in winter (frozen ground, moisture issues) and challenging in heavy rain. Spring and fall typically offer the best conditions.
Planning should account for disruption. If interior work is necessary, you may need to vacate portions of the basement. Exterior work can usually proceed with the home occupied, though noise and activity will be present.
Remodeling Pros uses sophisticated project planning to minimize disruption. Our Last Day Breakthrough system means that structural work can often proceed with your family remaining in the home, enjoying your space right up until the final phase.
Permits, Preservation Rules, and Historic District Approvals
If your home is in a historic district or individually listed on the National Register of Historic Places, foundation repairs likely require approval before work begins to ensure they preserve the building’s historic character and architectural integrity.
Many communities require submission of repair plans to the local historic preservation commission or architectural review board. The submission typically includes photographs, engineering reports, and detailed descriptions of proposed work.
The good news: preservation authorities generally support repairs that stabilize historic foundations. They understand that allowing a foundation to fail destroys far more character than careful restoration. The key is demonstrating that your approach prioritizes preservation principles.
Permits from the building department are also necessary in most jurisdictions. These ensure that repairs meet current safety standards while respecting historic requirements. In some cases, the building department and preservation authority coordinate their reviews.
Start the permitting process early. Allow 4 to 8 weeks for review, especially in communities with active historic preservation programs. Submit complete documentation: engineering reports, material specifications, contractor qualifications, and photographs.
Maintaining Structural Integrity Without Compromising Original Materials
After repairs are complete, ongoing maintenance keeps your historic foundation stable for generations to come.
Monitor the foundation seasonally. Photograph any cracks and note their location.
Keep water away from the foundation. Clean gutters and downspouts regularly. Grade the soil around the perimeter so water drains away.
Inspect mortar joints annually. If mortar is eroding, plan repointing before water penetration becomes severe. Small repairs now prevent larger problems later.
Avoid modern “improvements” that compromise the foundation’s historic integrity. Spray-applied waterproofing, interior plastic membranes, and rigid stabilization systems often create more problems than they solve.
When you do need repairs, specify compatible materials and reversible techniques. This approach respects the building’s history while ensuring it remains structurally sound.
Historic home foundations are worth preserving carefully. They’re engineering achievements that have proven themselves over decades or centuries.
| Restoration Method | Best For | Key Benefit | Primary Consideration |
|---|---|---|---|
| Repointing with lime mortar | Failed mortar, water infiltration | Allows masonry to breathe and flex | Requires hand labor, slower than modern methods |
| Underpinning with helical piers | Severe settlement, bearing failure | Stabilizes without interior disruption | Higher cost, reversible installation |
| Exterior French drains | Water management, moisture control | Prevents infiltration without sealing masonry | Requires proper grading and maintenance |
| Mechanical fasteners | Separating sections, lateral movement | Minimal intervention, reversible | Works best for localized instability |
When selecting contractors for historic foundation work, prioritize those with documented experience in preservation projects. Ask for references from other historic homes they’ve restored. The cheapest bid often comes from contractors unfamiliar with compatible materials and reversible techniques, a costly mistake in the long run.
Avoid contractors who recommend complete foundation replacement or recommend modern Portland cement mortar for repointing. These approaches destroy historic character and often create structural problems that didn’t exist before. A failing historic foundation can almost always be stabilized through careful restoration.
Frequently Asked Questions
How can you tell if an old home has foundation problems?
Common signs include visible cracks in the foundation walls or floors, doors and windows that stick or no longer close properly, and water seeping into the basement. Settlement cracks typically run diagonally and may widen over time. Moisture damage, efflorescence (white powdery deposits), and deteriorating mortar joints are also red flags. A structural engineer can assess whether movement is active and determine if repairs are needed immediately or can be monitored.
What are the best historic foundation restoration methods?
Restoration methods depend on the foundation type and damage. Repointing with lime mortar compatible to the original prevents further deterioration. Underpinning stabilizes settled sections while preserving the existing structure. Mechanical fasteners and internal bracing provide support without removing original materials. Waterproofing and improved drainage protect against moisture damage. The goal is reversible techniques that maintain architectural integrity and allow future repairs if needed.
How much does it cost to repair a historic home’s foundation?
Foundation repair costs vary widely based on damage extent, foundation type, and repair method. Minor repointing may cost less than major underpinning or stabilization work. Historic homes often require specialized materials and craftsmanship, which affects pricing. Contact Remodeling Pros for a quote.
How long does historic foundation repair take?
Timeline depends on damage severity and repair scope. Simple repointing may take weeks, while underpinning or major stabilization can take months. Weather, material curing time, and permit approvals affect scheduling. Phased approaches allow work to proceed in stages while maintaining home occupancy. Your structural engineer and contractor will provide a realistic timeline after assessing your foundation and repair plan.
Do historic foundation repairs require approval from a preservation board?
If your home is in a historic district or is individually listed on the National Register of Historic Places, yes. Local historic preservation commissions review repair plans to ensure methods and materials preserve architectural character. You’ll typically need approval before starting work. Your contractor should coordinate with the preservation board and help obtain necessary permits and documentation.
Can a historic foundation be repaired without replacing it?
In most cases, yes. Historic foundations can be stabilized and restored using reversible techniques that preserve original materials. Repointing, underpinning, mechanical support, and waterproofing address damage while keeping the original structure intact. Full replacement is rarely necessary and would destroy the home’s historic integrity. A structural engineer evaluates your foundation to determine which preservation-focused methods will restore stability and prevent future damage.