Last Updated: October 26, 2026
Quick Summary
To maximize storage small kitchen remodels, start by measuring your space precisely and choosing a layout suited to your configuration, then use vertical space with floor-to-ceiling cabinets and floating shelves, and implement cabinet inserts and pull-out shelves to improve accessibility and organization.
- Measure every wall, window, door, and appliance opening before planning your remodel.
- Floor-to-ceiling cabinets and floating shelves are key vertical storage solutions for small kitchens.
- Pull-out shelves hold 50-75 pounds and solve accessibility issues in deep cabinets.
- Cabinet inserts like vertical dividers and drawer organizers help divide space into zones.
- Decluttering is free and often opens up more space than expensive storage solutions.
Table of Contents
- Plan Your Small Kitchen Remodel Layout First
- Maximize Storage by Using Vertical Space in Small Kitchens
- Implement Small Kitchen Cabinet Ideas for Better Organization
- Optimize Pull-Out Shelves for Kitchen Cabinets
- Declutter and Prioritize Kitchen Items
- Designate Walls and Backsplashes for Frequently Used Items
- Evaluate Your Budget and Storage Investment
- Start Your Kitchen Remodel with Professional 3D Planning
- Frequently Asked Questions
Plan Your Small Kitchen Remodel Layout First
The foundation of any successful small kitchen remodel starts with thoughtful planning. Before you buy a single cabinet or shelf, you need to understand your space and choose a layout to maximize storage small kitchen remodels.
Measure your space and identify constraints
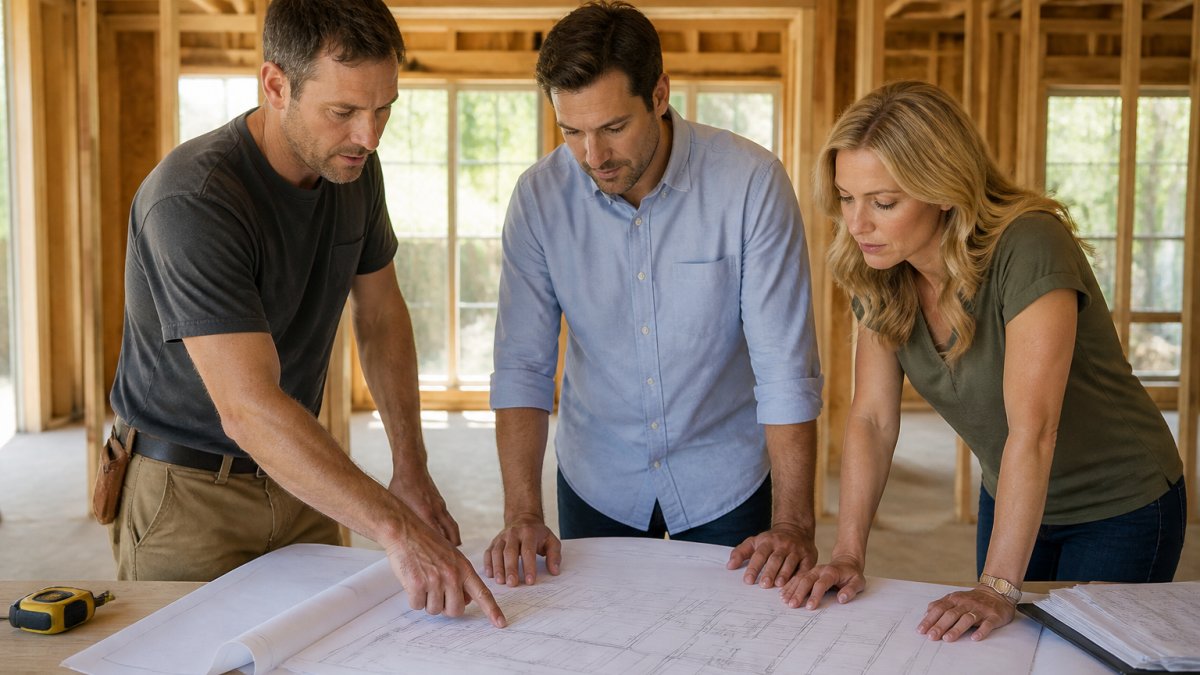
Start with precise measurements. Grab a tape measure and document every wall, window, door, and appliance opening. Write down the ceiling height, the distance between walls, and any structural elements like load-bearing walls or plumbing that can’t move.
Next, identify your constraints. Do you have a galley kitchen? An L-shaped layout? A peninsula? Each configuration presents different storage opportunities and limitations. In a galley kitchen, you’re limited to two walls. An L-shaped kitchen gives you more flexibility. Understanding these constraints forces you to work within reality instead of chasing storage dreams that won’t fit.
Document problem areas: hard-to-reach corners, awkward angles, or wasted dead space.
Choose a layout that maximizes usable space
The layout you choose determines how much functional storage you actually get. The three most common small kitchen layouts are:
- Galley kitchens: Two parallel walls with a walkway between.
- L-shaped kitchens: Two perpendicular walls. More flexibility for tall cabinets and corner storage solutions.
- Single-wall kitchens: Everything on one wall. Maximize that wall with floor-to-ceiling cabinets and floating shelves.
Your layout also affects workflow. A poorly designed small kitchen forces you to walk extra steps, squeeze past obstacles, and hunt for items. Good layout planning combines storage capacity with usability.
Consider whether your current layout can be improved. Sometimes a simple change, like relocating an appliance or repositioning the sink, frees up significant wall or cabinet space. Other times, your layout is locked in by plumbing or electrical, and you work with what you have. Professional 3D design helps you visualize projects before building.
Maximize Storage by Using Vertical Space in Small Kitchens
Small kitchens have limited floor space. Vertical storage is one option to consider when planning storage.
Install tall cabinets and shelving
Floor-to-ceiling cabinets are one option to consider when planning storage in a small kitchen.
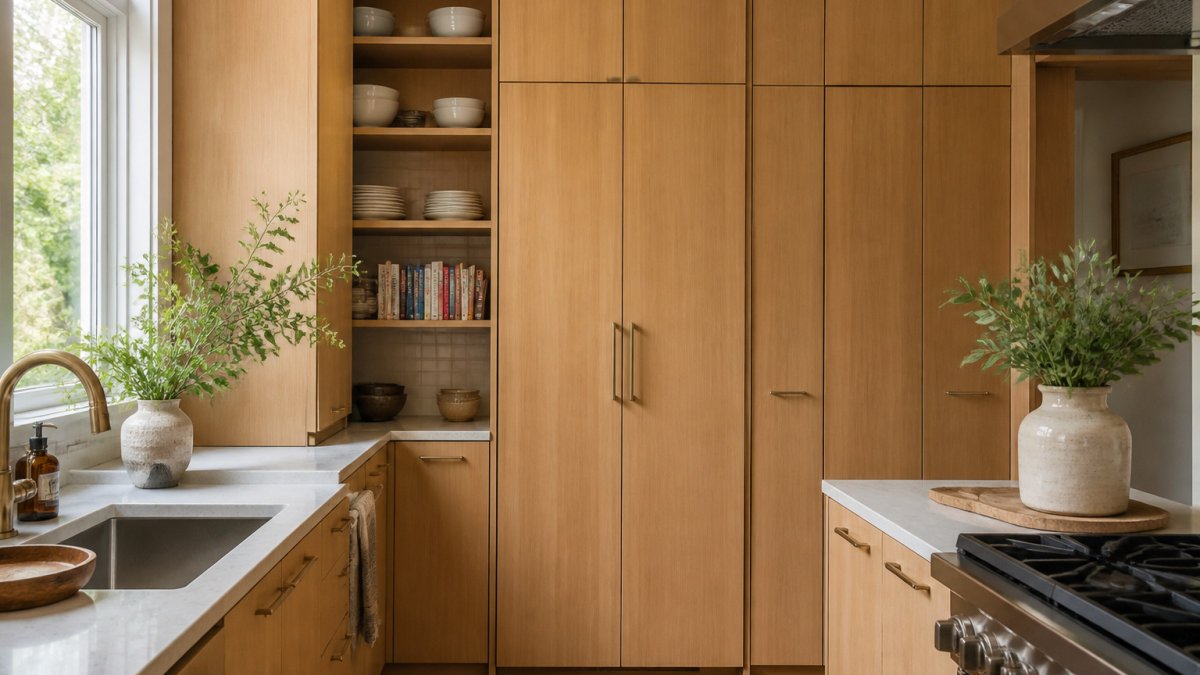
Extending cabinetry to the ceiling creates a seamless visual flow while providing the necessary internal organization to maximize cabinet space as you refine your kitchen layout.
Add floating shelves and wall-mounted racks
The key is balance. Too many open shelves and floating racks make a small kitchen feel chaotic. Too few and you’re back to cramped cabinets. The sweet spot is using wall-mounted storage for items you use frequently or want to display, and keeping everything else in closed cabinets.
Implement Small Kitchen Cabinet Ideas for Better Organization
Small kitchen cabinet ideas can focus on organization, including dividing space into zones. Benefits of Custom Cabinetry for Small Kitchens explores custom solutions that directly support these storage organization strategies.
Use cabinet inserts and drawer dividers
Common inserts that work in small kitchens:
- Vertical dividers for baking sheets and cutting boards
- Tray organizers for plates and bowls
- Pull-out baskets for canned goods
- Drawer organizers for utensils and gadgets
- Shelf risers to stack items vertically
Improve access to corner cabinets with carousels
Installing a carousel requires some space to rotate. Measure your corner cabinet depth before ordering. A carousel that doesn’t fit is wasted money.
Optimize Pull-Out Shelves for Kitchen Cabinets
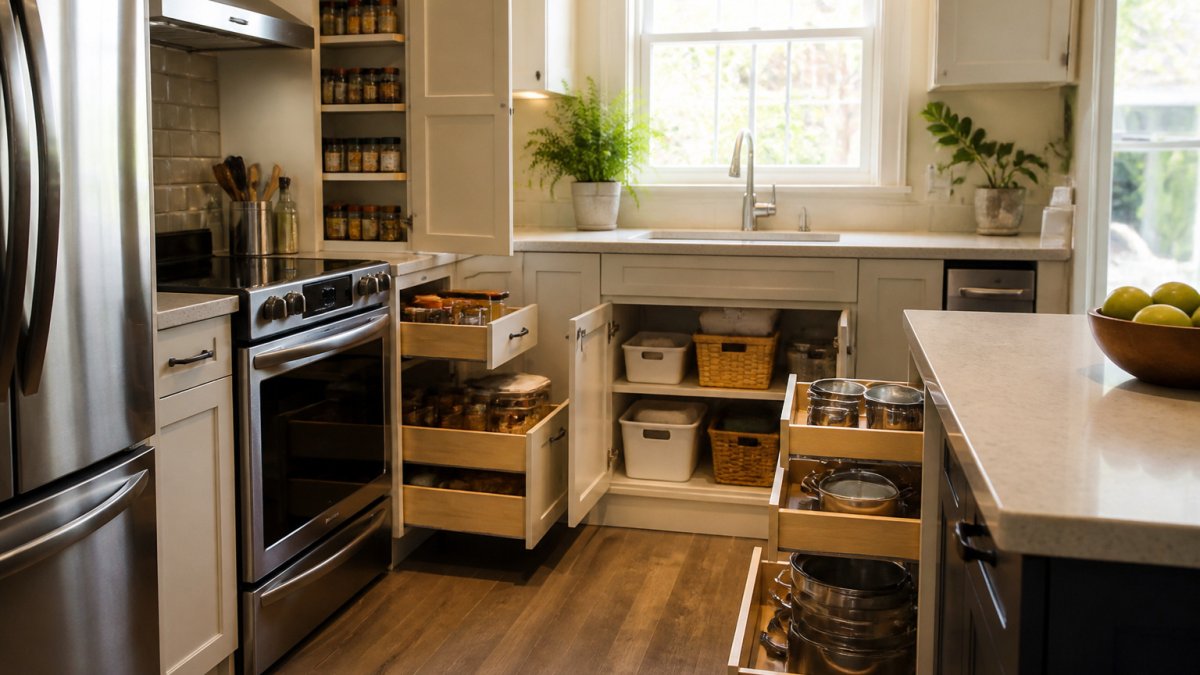
Pull-out shelves solve the accessibility problem in deep cabinets. Instead of reaching back into darkness, you pull the entire shelf forward. Everything comes into view. This is especially valuable in small kitchens where cabinets tend to be deep relative to their height.
Why pull-outs solve accessibility issues
Pull-outs work for any cabinet: under the sink, lower cabinets, even tall cabinets if you can reach them safely. They’re particularly valuable for heavy items like pots, pans, or small appliances. You don’t have to lift and shift, just pull and grab.
Installation and maintenance considerations
Weight capacity matters. Most pull-out shelves hold 50-75 pounds. Don’t overload them. Distribute weight evenly. If you’re storing heavy cast iron or small appliances, verify the weight rating before installing.
Declutter and Prioritize Kitchen Items
After decluttering, you’ll be shocked at how much space opens up. Many homeowners find they don’t need expensive storage solutions, they just need to eliminate clutter. Decluttering is free. It’s also the foundation for any storage system that actually works.
Designate Walls and Backsplashes for Frequently Used Items
Backsplash storage also makes sense aesthetically. A stainless steel backsplash with mounted knife holders and racks looks professional and intentional. It’s functional design, not clutter.
Evaluate Your Budget and Storage Investment
-
Decluttering (free)
-
Drawer dividers and shelf organizers ($20-50)
-
Floating shelves ($50-150 per shelf)
-
Wall-mounted racks ($30-100)
-
Pull-out shelf systems ($200-500)
-
Corner carousel systems ($150-400)
-
Replacing cabinet doors with glass fronts ($300-800)
-
Semi-custom cabinets ($2,000-8,000)
-
Full kitchen remodel with custom storage ($20,000+)
How to Plan a Kitchen Remodel Budget: 2026 Guide provides detailed guidance on allocating your remodel budget across different priorities.
How to Avoid Remodeling Budget Overruns explains strategies to keep your project on track financially.
Start Your Kitchen Remodel with Professional 3D Planning
Once you’ve planned your layout, decluttered, and identified storage solutions, professional design takes over. 3D visualization lets you visualize projects before building.
Benefits of 3D Home Design: Plan, Save, Build Better explains how 3D rendering helps homeowners make confident decisions. You see exactly what you’re getting before spending money.
Work with Remodeling Pros to visualize your project using sophisticated 3D rendering and the exclusive Last Day Breakthrough system. Get a Quote.
Frequently Asked Questions
How can I maximize storage in a small kitchen remodel?
Professional 3D design can help you visualize your project before building.
Are pull-out shelves worth it in a small kitchen?
Pull-out shelves are highly worth the investment in small kitchens. They make deep cabinets fully accessible without reaching to the back, reducing wasted space and making items easier to find. They prevent items from getting lost in corners and allow you to store more items in the same cabinet footprint. In a small kitchen where every storage inch matters, pull-outs transform underutilized cabinet space into functional, organized storage.
What is the best layout for a small kitchen remodel?
The best layout depends on your space, but galley and L-shaped kitchens work well for small spaces. Prioritize keeping the work triangle (sink, stove, refrigerator) compact and efficient. Position tall cabinets and shelving along walls to avoid blocking sight lines. Consider corner cabinets with pull-out carousels to reclaim dead space. Professional design services can analyze your specific dimensions and constraints to recommend the layout that maximizes both storage and usability for your situation.
How do I use vertical space for kitchen storage?
Use vertical space by installing cabinets that extend to the ceiling, adding floating shelves above counters, and mounting racks on walls for hanging pots, pans, and utensils. Store infrequently used items on upper shelves and daily essentials at arm’s reach. Wall-mounted magnetic knife holders, pegboards, and hanging organizers keep frequently used tools accessible while freeing up drawer and counter space. This approach dramatically increases storage capacity without enlarging the kitchen footprint.