Table of Contents
- Why Custom Cabinetry Fits Small Kitchens Better Than Stock
- Maximizing Storage: Using Every Inch of Wasted Space
- Small Kitchen Storage Solutions That Work in Tight Layouts
- Custom vs Stock Kitchen Cabinets Cost: What the Trade-Offs Really Are
- Solving Awkward Corners, Odd Walls, and Tight Workflows
- Custom Cabinetry Installation Timeline and What to Expect
- Materials, Finishes, and Ergonomic Design That Last
- Is Custom Cabinetry Worth It for Your Small Kitchen?
- Frequently Asked Questions
Last Updated: October 20, 2026
Why Custom Cabinetry Fits Small Kitchens Better Than Stock
Custom cabinetry is built to your kitchen’s exact measurements: no filler strips, no dead gaps, no compromise on where storage lands. Stock cabinets come in fixed widths, so a tight galley or odd wall usually ends with wasted inches.
Small kitchens punish generic solutions faster than large ones.
Remodeling Pros designs small kitchen layouts around the room’s real dimensions before a single box is ordered.
Maximizing Storage: Using Every Inch of Wasted Space
A common mistake is treating upper wall space as decoration. A top row of shallow cabinets to the ceiling adds seasonal storage and removes the dust ledge above standard uppers.
Small Kitchen Storage Solutions That Work in Tight Layouts
Small kitchen storage solutions work best when they match the shape of the room, not a catalog page. A narrow galley benefits from deep drawers on the working side and shallow cabinets opposite; an L-shaped kitchen lives or dies by how well the corner is handled.
Galley kitchens: two walls, one workflow
A galley is usually two parallel runs with a walkway between them. The working wall, sink, range, prep, should carry the deep drawers and pull-out pantry, because that is where hands move most.
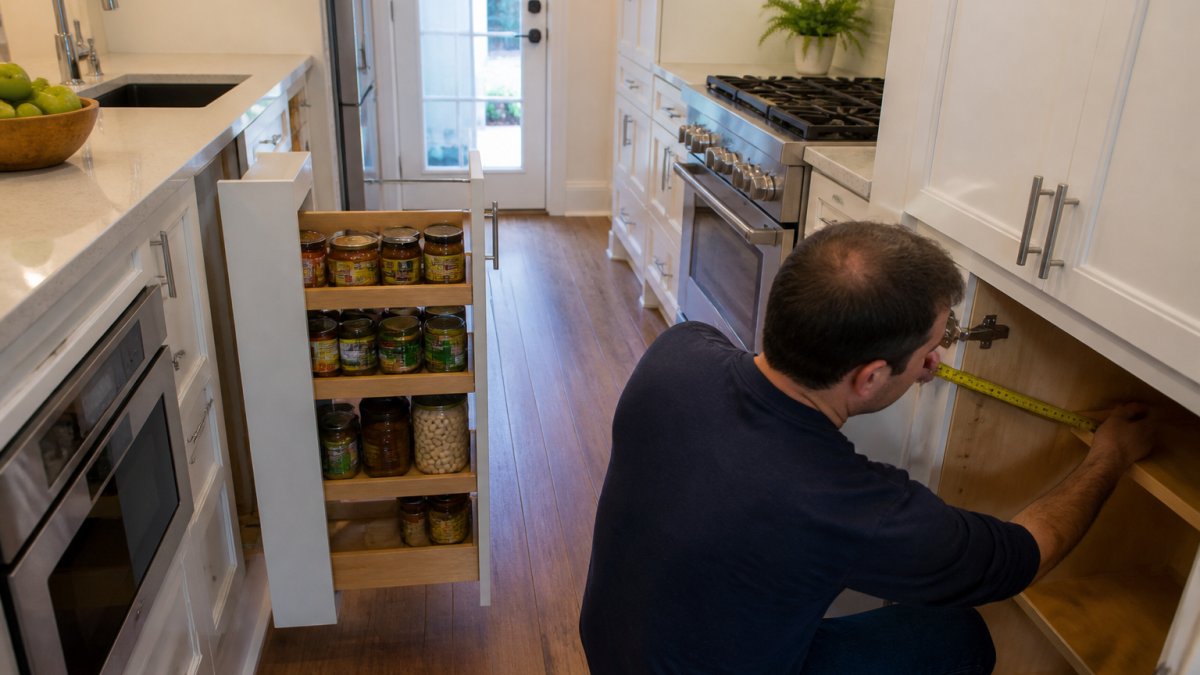
- Pull-out pantries: a 9- to 12-inch-wide pull-out turns a sliver of wall into full pantry storage with one pull. In a galley, place it at the end of the working run so it does not block the walkway when open.
- Deep drawers on the working side: a 24-inch-deep base drawer bank holds pots and lids in one motion and replaces a deep cabinet where items get lost at the back.
A common pattern is a walkway of roughly 36 to 42 inches between runs. Below about 36 inches, two people cannot pass, so shallow cabinets on the secondary wall matter more than extra depth.
L-shaped kitchens: the corner decides everything
An L-shape has one long run and one short run meeting at a corner, where most small kitchens lose the most usable volume, because a standard box leaves a blind pocket at the back.
- Corner carousels: a two-tier carousel reaches the back of the corner without crawling. It suits a corner base cabinet where the door is on one leg of the L.
- Blind-corner pull-outs: a pull-out that swings the back of the corner forward is the better choice when the corner is deep and the door is narrow.
- Corner sink or corner range: if the layout allows, putting the sink or range in the corner removes the blind pocket entirely and frees the two runs for drawers.
A common pattern keeps the long run for prep and the short run for the refrigerator and pantry, so the corner sits between storage and work rather than between two work zones.
Narrow and single-wall kitchens: vertical storage earns its keep
A single-wall or very narrow kitchen has no opposite wall to fall back on, so storage has to go up and into the toe kick.
- Vertical dividers: trays, cutting boards, and sheet pans stored upright in a slim cabinet free up horizontal space elsewhere. A 9-inch-wide divider cabinet beside the range is often enough.
- Toe-kick drawers: a shallow drawer in the 3- to 4-inch toe kick holds baking sheets, platters, and step stools, space that is otherwise lost.
- Full-height pull-out pantry: in a 12-inch slot, a full-height pull-out holds more than a standard cabinet twice its width, because everything is visible and reachable in one motion.
Matching the fitting to the use case
| Fitting | Best layout | What it solves |
|---|---|---|
| Pull-out pantry (9-12 in.) | Galley, narrow | Turns a sliver of wall into full pantry storage |
| Corner carousel | L-shaped | Reaches the back of a corner base cabinet |
| Blind-corner pull-out | L-shaped, deep corner | Swings the back of the corner forward |
| Vertical dividers | Narrow, single-wall | Stores trays and pans upright |
| Toe-kick drawer | Any small kitchen | Uses the 3-4 in. toe kick for flat items |
| Deep drawer bank | Galley working wall | Keeps pots and lids in one motion |
Order drawer dividers and pull-out inserts at the same time as the cabinets. Retrofitting them later often means the interior dimensions don’t line up, and you end up with a pull-out that fits the cabinet but not the contents.
Custom vs Stock Kitchen Cabinets Cost: What the Trade-Offs Really Are
The custom vs stock kitchen cabinets cost comparison is less about sticker price than about what each option costs you in usable space. Stock cabinets are cheaper per box but come in fixed sizes, so a small kitchen often needs filler strips and compromises that shrink storage. Custom cabinetry costs more upfront because each unit is built to measure, but it removes waste and usually needs fewer workarounds during installation.
What actually drives the price
Cabinet pricing comes down to a few cost drivers that behave differently for stock, semi-custom, and custom boxes:
- Box construction and material. Particleboard boxes with stapled joints sit at the low end; plywood boxes with dovetail drawers and full-extension soft-close hardware sit at the high end. In a small kitchen, every drawer is opened more often, so hardware grade matters more.
- Door style and finish. A painted shaker door costs less than a glazed, inset, or hand-finished door. Factory-applied finishes generally cost less than site-finished ones and hold up better at drawer edges.
- Sizing and modification. Stock cabinets are priced from a catalog; semi-custom adds a modification charge for non-standard widths, depths, and heights; custom prices each unit from the actual room dimensions. That modification charge is where semi-custom often closes the gap with custom on awkward walls.
How the three tiers usually compare
| Factor | Stock | Semi-Custom | Custom |
|---|---|---|---|
| Sizing | Fixed widths; filler strips at walls | Standard sizes plus modification charges | Built to exact measurements |
| Storage in tight spaces | Wasted gaps at walls and corners | Better, but limited by modification ranges | Every inch used, including odd angles |
| Layout flexibility | Limited to catalog sizes | Moderate | Follows the room and workflow |
| Upfront cost | Lowest | Middle | Highest |
| Change orders | Common when sizes don’t fit | Occasional | Fewest, since sizes are planned |
| Best fit | Simple rectangular kitchens | Kitchens with one or two awkward spots | Galley, L-shaped, and out-of-square rooms |
Stock wins on a simple rectangle, semi-custom when one wall is slightly off, and custom when the room has a corner, a soffit, or a run that ends in a doorway. The mistake is choosing a tier before the room is measured.
Prioritizing a limited budget
If the budget is fixed, spend it where the small kitchen loses the most space:
- Fix the corners first. Corner carousels and blind-corner pull-outs reclaim the volume most small kitchens waste, usually the highest-return upgrade per dollar.
- Go custom on the working wall, stock or semi-custom elsewhere. The sink-to-range run is where ergonomics and drawer access matter most; the opposite wall can often take standard boxes.
- Order interior fittings with the cabinets. Retrofitting pull-outs later often means the interior dimensions don’t line up, and you pay twice.
- Choose durable finishes over trendy ones. A factory-applied finish or wood veneer usually outlasts a site-painted door in a high-traffic galley.
For current pricing, request a quote from Remodeling Pros and they will walk through the options with your room’s dimensions in hand.
Solving Awkward Corners, Odd Walls, and Tight Workflows
Awkward corners and out-of-square walls are where stock cabinets show their limits fastest. Older homes rarely have straight walls or true 90-degree corners, and a standard box forced into a crooked corner leaves gaps covered with filler and caulk.
Workflow matters just as much. In a small kitchen, the distance between sink, range, and refrigerator decides how the room feels to cook in.
Custom Cabinetry Installation Timeline and What to Expect
A custom cabinetry installation timeline typically runs longer than a stock install because the cabinets are built to order before anything arrives on site: design and measurement, order and fabrication, delivery, installation, then countertops and finishing work.
Planning the schedule around your household is half the battle. Because Remodeling Pros uses surgical demolition and our Last Day Breakthrough approach, the original structure stays intact until the final stage, so families can keep using their kitchen and home through most of the project.
Don’t schedule countertop templating before the base cabinets are fully set and leveled. Measuring early is one of the most common causes of a counter that doesn’t fit, and in a small kitchen there’s no room to hide the error.
Materials, Finishes, and Ergonomic Design That Last
Material and finish choices in a small kitchen should favor durability and easy cleaning over trends. Painted finishes look sharp but show chips at drawer edges; a factory-applied finish or wood veneer holds up better in a high-traffic galley.
Construction quality shows up in the details: dovetail drawer joints, full-extension soft-close hardware, and adjustable shelving that reconfigures as storage needs change.
In a small kitchen, the materials and hardware you choose matter more than in a large one. Every drawer gets opened more often, so quality hardware and durable finishes pay back faster.
Is Custom Cabinetry Worth It for Your Small Kitchen?
Custom cabinetry is worth it when your kitchen has awkward dimensions, limited storage, or a layout stock sizes can’t solve. In a compact room, the space you reclaim from filler strips and dead corners is the difference between a kitchen that works and one you fight with daily.
The honest trade-off is upfront cost versus long-term function. Custom costs more at the start, but it typically adds usable storage and improves how the room performs, which tends to matter at resale.
Frequently Asked Questions
How does custom cabinetry increase storage in a small kitchen?
Custom cabinetry is built to the exact dimensions of your walls, so it closes the gaps stock boxes leave behind. That means full-height pantry pull-outs, drawers that reach into corner dead zones, and shelving cut to fit odd wall widths. In a small kitchen, those inches add up: a single wasted 6-inch gap along one wall can cost you a full column of pantry storage. Custom units also let you stack drawers and dividers where you actually need them instead of accepting a standard layout.
Is it more cost-effective to choose custom cabinets over stock options for small spaces?
It depends on how much fitting your space needs. Stock cabinets cost less per box, but small or irregular kitchens often need filler panels, trim, and compromises that eat the savings. Custom cabinets usually carry a higher upfront price, yet they remove filler waste and can reduce the total number of units needed. For a tight or oddly shaped kitchen, the custom vs stock kitchen cabinets cost gap often narrows once installation and finishing are counted. Get a written quote for both before deciding.
Can custom cabinets help with awkward kitchen corners and tight layouts?
Yes. Corner cabinets are where stock sizing fails most often, because standard boxes leave a deep, hard-to-reach void. Custom cabinetry can use angled corner units, lazy Susans sized to the opening, or blind-corner pull-outs that bring the back of the cabinet forward. In narrow galley layouts, custom depth options (shallower uppers, deeper base runs) keep walkways clear while preserving counter space. The result is a kitchen that works with its footprint instead of fighting it.
How long does custom cabinetry installation take, and can I stay in my home during the work?
Custom cabinetry installation timeline usually runs several weeks from final measurement to finished install, with cabinet fabrication taking the largest share and on-site installation typically a few days. Demolition and install are the disruptive phases; design and fabrication are not. Many homeowners stay in the house throughout, especially when the contractor sequences work to keep a temporary kitchen zone usable. Ask your contractor for a phase-by-phase schedule in writing so you know which days will be loudest.
A small kitchen leaves no margin for cabinets that almost fit. If you’re planning a remodel and want to see how custom cabinetry would use your actual space, Remodeling Pros can measure the room, model it in 3D, and show you the layout before anything is built. Our team brings surgical demolition, our Last Day Breakthrough process, and decades of local experience to every project, so you can keep living in your home while we work. Get a quote and see what your kitchen can hold.