Table of Contents
- What Structural Home Additions Cost in Jacksonville
- Comparing Addition Types: Build-Out vs. Build-Up vs. Room Conversions
- The Cost Factors That Actually Move Your Budget
- Home Addition Permit Requirements in Jacksonville and Duval County
- How 3D Design for Home Additions Prevents Costly Surprises
- Structural Renovation Timeline: What to Expect Week by Week
- Hidden Costs Most Homeowners Miss
- Financing a Structural Addition Without Derailing Your Budget
- Frequently Asked Questions
Last Updated: September 22, 2026
What Structural Home Additions Cost in Jacksonville
The home addition costs in Jacksonville depend on square footage, foundation work, and finish level, not a single market rate. At Remodeling Pros, we’ve guided Northeast Florida homeowners through projects valued between $20,000 and $300,000. This guide covers what drives your budget, how the Duval County permit process works, and where homeowners get surprised.
Why Local Quotes Vary So Widely
Two contractors can quote the same addition and land tens of thousands apart. A common mistake is comparing bottom-line numbers without comparing scope: one bid may exclude site survey, engineering stamps, or utility relocation; another may fold them in.
What a Realistic Budget Looks Like
A realistic budget starts with a cost-per-square-foot range, then layers in fixed costs that don’t scale with size: engineering, permits, and utility work. Smaller additions carry a higher cost per square foot because those fixed costs spread across fewer feet.
| Addition Type | Typical Cost Driver | Budget Planning Note |
|---|---|---|
| Ground-level build-out | Foundation, framing, roofing tie-in | Fixed costs spread over more square footage |
| Second-story build-up | Structural reinforcement, load-bearing changes | Engineering and framing dominate the budget |
| Room conversion | Interior build-out, HVAC, electrical | Lowest structural cost, highest finish sensitivity |
Comparing Addition Types: Build-Out vs. Build-Up vs. Room Conversions
Build-out additions expand the footprint at ground level. Build-up additions add a second story over the existing structure. Room conversions repurpose existing space, such as a garage or attic, into living area.
The cheapest addition per square foot is rarely the cheapest project overall. Factor engineering, permits, and utility upgrades into every option before comparing totals.
The Cost Factors That Actually Move Your Budget
Four variables drive most of the variance in home addition costs: site conditions, structural engineering, material and finish levels, and the utility work nobody budgets for. Understanding each before you sign a contract separates a controlled project from a runaway one.
Foundation and Site Conditions
Site conditions determine foundation design, and foundation design is expensive to change later. A site survey identifies soil bearing capacity, drainage patterns, and setbacks. In Northeast Florida, sandy soil and a high seasonal water table are common, and both influence footing depth.
Structural Engineering and Load-Bearing Changes
Any addition that alters load-bearing walls or adds a second story requires stamped architectural plans and structural engineering. Removing or modifying a load-bearing wall without engineering review risks sagging floors, cracked drywall, and failed inspections.
Material and Finish Levels
Finish levels swing budgets more than most homeowners expect: the same floor plan can be finished at wildly different price points depending on flooring, cabinetry, and fixtures. A common mistake is choosing finishes before the structural scope is priced, locking in a budget before the expensive work is defined.
Skipping the site survey to save time upfront almost always costs more later. Undiscovered soil or drainage issues surface during excavation, and the resulting change order is rarely negotiable.
Home Addition Permit Requirements in Jacksonville and Duval County
Home addition permit requirements in Jacksonville are administered through the city’s Building Inspection Division, and no structural work may begin before permits are issued. What separates a smooth approval from a months-long stall is knowing which reviews your project triggers, because a ground-level build-out, a second-story build-up, and a garage conversion do not travel the same path.
Which Reviews Your Project Triggers
Almost every structural addition pulls in more than one reviewer. The Building Inspection Division handles the structural, electrical, plumbing, and mechanical permits, but depending on your lot and scope you may also need:
- Zoning verification, confirms the addition stays within your lot’s setbacks, height limits, and floor-area ratio. A build-out that pushes toward a side setback can be denied at zoning even when the structure itself is sound.
- Floodplain review, if any part of the lot sits in a Special Flood Hazard Area, the addition must meet elevation and flood-resistant construction requirements. This is common on lots near the coast, the St. Johns River, and the Intracoastal.
- Wind-load and product approval, the Florida Building Code sets windborne-debris and wind-uplift requirements for this region, so windows, doors, roof coverings, and connectors must carry product approval numbers.
- Tree and drainage review, removing a protected tree or altering site drainage can add a separate approval before the building permit is issued.
The Permit Sequence, Step by Step
- Confirm zoning, setbacks, and floor-area limits for your lot
- Commission a boundary and topographic site survey
- Obtain stamped architectural and structural plans, plus a wind-load and energy-compliance package
- Submit the permit application with plans, survey, and product approvals
- Respond to plan review comments, this is where most of the calendar time goes
- Pay fees and pull the permit
- Schedule inspections at each phase: footer, foundation, framing, rough-in, insulation, and final
- Obtain the certificate of occupancy before anyone moves in
Where the Timeline Actually Goes
Plan review is the longest single phase, and most delays trace back to incomplete submissions rather than reviewer workload. The most frequent kickbacks are missing product approvals, a survey that doesn’t show the proposed footprint, and structural drawings that don’t address how the new load transfers to the existing foundation. Each round of comments can add one to three weeks, so submitting a complete package the first time is the biggest schedule lever you control.
Starting any structural work before the permit is issued, even demolition or excavation, can trigger stop-work orders, double fees, and in some cases a requirement to open finished walls for inspection. There is no schedule shortcut worth that risk.
Ask your contractor for the permit number and pull it up in the city’s online portal yourself. It takes two minutes and tells you instantly whether inspections are passing or piling up.
How 3D Design for Home Additions Prevents Costly Surprises
3D design for home additions lets homeowners see the finished project before demolition begins, surfacing costly misunderstandings while they are still cheap to fix. Remodeling Pros uses sophisticated 3D rendering during the conceptual phase, so you approve the layout, roofline, and interior flow before anyone orders materials.
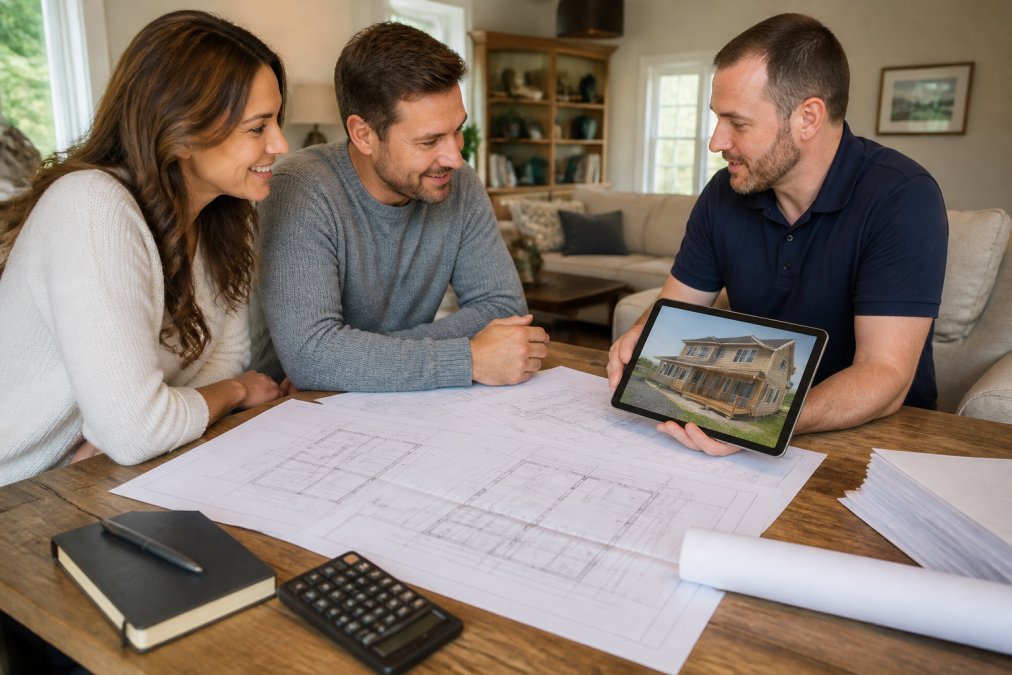
Ask to see a completed 3D rendering next to a photo of the finished project. It tells you quickly how accurately the design team translates a screen image into built reality.
Structural Renovation Timeline: What to Expect Week by Week
A structural renovation timeline for a typical addition runs several months from contract to completion, with design and permitting often taking as long as construction.
| Phase | Typical Duration | What Happens |
|---|---|---|
| Design and 3D rendering | 3-6 weeks | Concept approval, plan development |
| Engineering and permits | 4-10 weeks | Stamped plans, plan review, issuance |
| Site work and foundation | 2-4 weeks | Excavation, footings, slab or crawlspace |
| Framing and structural work | 3-6 weeks | Walls, roof tie-in, load-bearing changes |
| Rough-in and inspections | 2-4 weeks | HVAC, electrical, plumbing, inspections |
| Finishes and final inspection | 4-8 weeks | Drywall, flooring, fixtures, certificate of occupancy |
Hidden Costs Most Homeowners Miss
Utility upgrades are the most common hidden cost in structural additions, and they surprise people because they aren’t triggered by square footage, they’re triggered by load. Adding conditioned space pushes electrical, HVAC, and plumbing systems past thresholds sized for the original house, and once you cross one, the upgrade is mandatory.
Electrical Service and Panel Capacity
Older homes in established neighborhoods often have a 100-amp service. A new addition with its own circuits, outlets, lighting, a mini-split or extended ductwork, maybe a bathroom, can push the calculated load past what a 100-amp panel can safely carry. The fix isn’t a new breaker; it’s a service upgrade: new panel, new meter base, possibly a new service drop, plus permit and inspection.
HVAC Capacity and Ductwork
Air conditioning is sized in tons, and a system sized for 1,800 square feet rarely conditions 2,400. The question is whether to extend the existing system or add a second one:
- Extending the existing system works only if the equipment has spare capacity and the duct run can reach the new space without excessive pressure loss. Long duct runs to a far addition often underperform no matter how large the unit.
- Adding a second system, a separate condenser and air handler, or a ductless mini-split, is common for second-story additions and detached-feeling build-outs. It costs more upfront but conditions the new space independently and avoids overworking the original equipment.
Plumbing, Roofing Tie-Ins, and the Rest
Plumbing may need rerouting to reach the new space, and a bathroom addition’s drain lines must slope correctly to the existing stack, sometimes a constraint that shapes the whole floor plan. Roofing tie-ins are another quiet expense: matching new roofing to an existing roof is rarely seamless, and tying into a roof near the end of its life is a poor investment.
Before you sign a contract, ask your contractor to confirm three numbers in writing: your panel’s amperage and calculated load, your HVAC system’s tonnage and whether it has spare capacity, and the age of your existing roof. Those three answers predict most of the hidden costs on this list.
Financing a Structural Addition Without Derailing Your Budget
Financing options for major renovations generally fall into three categories: home equity loans, home equity lines of credit, and construction loans. Each suits a different situation.
| Financing Option | Best For | Key Consideration |
|---|---|---|
| Home equity loan | Fixed-rate, known scope | Lump sum, fixed monthly payment |
| HELOC | Phased or uncertain scope | Variable rate, draw as needed |
| Construction loan | Large projects | Converts to mortgage after completion |
Frequently Asked Questions
What is the average cost per square foot for a home addition in Jacksonville?
Home addition costs in Jacksonville vary based on addition type, site conditions, and finish level. A ground-level build-out typically costs less per square foot than a second-story addition because it avoids structural reinforcement of the existing frame. Factors like foundation work, HVAC capacity, electrical upgrades, and material selection can swing the number significantly. The most reliable way to get an accurate figure is a site-specific estimate after a contractor reviews your floor plan and site survey.
Do I need a building permit for a structural addition?
Yes. Any structural addition in Jacksonville requires a building permit through the Duval County building department. You will typically need architectural plans, a site survey, and engineering documentation for load-bearing changes. The permit review covers zoning setbacks, building codes, and construction sequencing. Skipping the permit risks fines, forced removal, and problems at resale. Home addition permit requirements also vary by neighborhood, so confirm zoning rules before you finalize your design.
How does the Last Day Breakthrough system impact renovation costs?
The Last Day Breakthrough system keeps the original structure intact until the final stage of construction. This surgical demolition approach means your family can stay in the home during the project, avoiding temporary housing costs that can add thousands to a renovation budget. It also reduces the risk of weather damage to exposed framing. Because the work is sequenced carefully, labor is scheduled more efficiently, which helps control the structural renovation timeline and overall cost.
What factors influence the price of a home addition?
The biggest cost factors are site conditions, foundation requirements, structural engineering needs, and finish levels. A sloped lot or poor soil may require deeper footings. Adding a second story demands load-bearing reinforcement and often HVAC and electrical upgrades. Material choices, from flooring to roofing, shift the budget quickly. Labor rates in Northeast Florida and the complexity of tying the new structure into the existing building envelope also play a major role in the final number.
Is it cheaper to build out or build up in this area?
Building out at ground level is usually cheaper per square foot because it avoids reinforcing the existing foundation and framing for a second story. However, building up can be more cost-effective when lot size or zoning setbacks limit your footprint. In Jacksonville, soil conditions and flood zone designations can also affect foundation costs for a ground-level expansion. A contractor can compare both options using your site survey and architectural plans to find the better value.
How long does a structural home addition take from permit to completion?
A typical structural renovation timeline runs several months from permit approval to final inspection. Design and engineering take a few weeks, permit review in Duval County adds several more, and construction itself depends on the scope. Weather, material lead times, and inspection scheduling can extend the schedule. Contractors who use 3D design for home additions often catch conflicts early, which reduces delays once building starts.