Table of Contents
- Guaranteed Project Budget vs. Living Through Construction: A Side-by-Side Comparison
- How to Live Through Home Renovations Without Losing Your Mind
- Home Addition Construction Timeline: What Actually Happens and When
- The Real Cost of Moving Out vs. Staying Put
- What a Guaranteed Project Budget Actually Protects You From
- The Hidden Risks of Early Demolition and How Phased Construction Solves Them
- Frequently Asked Questions
Last Updated: September 21, 2026
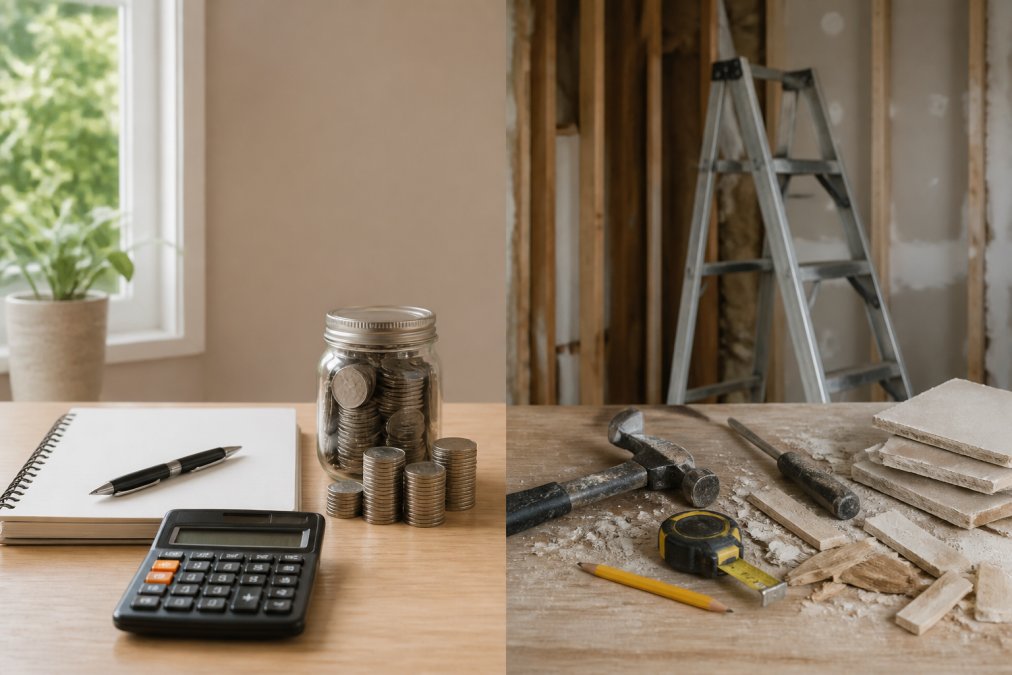
Guaranteed Project Budget vs. Living Through Construction: A Side-by-Side Comparison
A guaranteed project budget and the ability to keep living in your home during construction are usually treated as opposites. They are not. The real trade-off is between a fixed price locked before work begins and a phased build that keeps the original structure intact until the last moment. At Remodeling Pros, we have been established since 1998, and the homeowners who stay in place without a cost surprise are the ones who decide this question before a single wall comes down. Below, we break down both paths, what each protects you from, and where the money actually goes.
Both approaches can work.
Winner: a phased approach with a guaranteed project budget. It keeps your home livable and your price fixed. Choose a full move-out rebuild only if the structure is unsafe to occupy or the scope is a complete teardown.
How to Live Through Home Renovations Without Losing Your Mind
Staying home during a major remodel works when the work is sequenced around your daily life, not dropped on top of it. That means a project schedule built around which rooms stay functional and which get touched last.
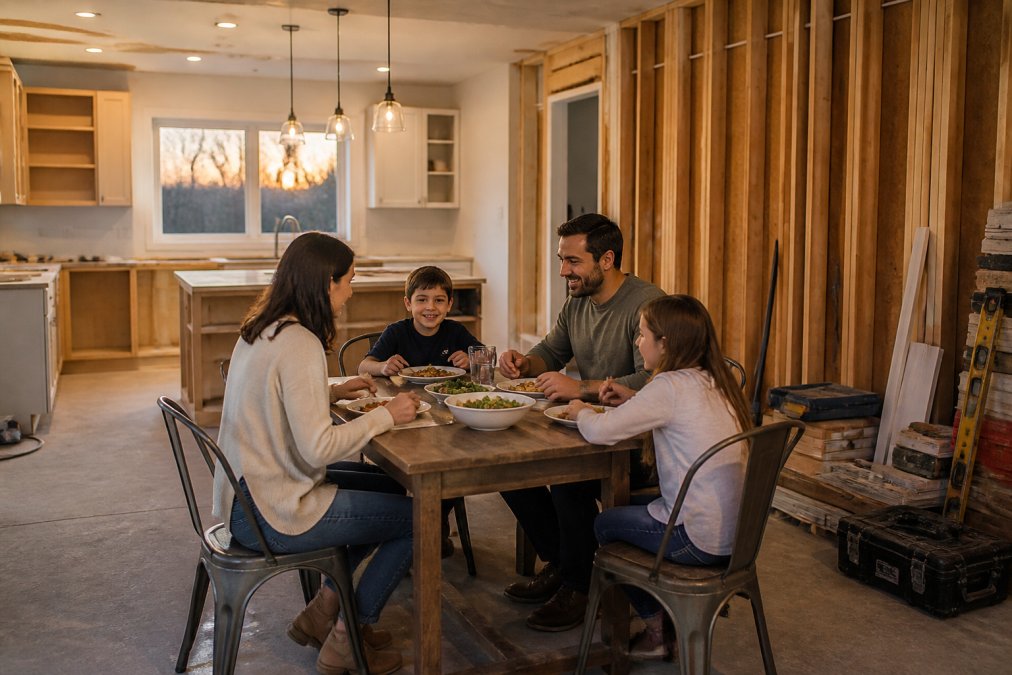
- Keep one bathroom and one cooking area fully operational at all times
- Set a daily quiet window with your contractor and put it in writing
- Seal active work zones with zip walls and negative air pressure
- Move valuables and fragile items out before demolition starts, not during
Home Addition Construction Timeline: What Actually Happens and When
A home addition construction timeline runs in phases, and the order matters more than the total length. Design and permitting come first, then site logistics, framing, and finally the connection to your existing structure.
Here is how the phases typically line up:
| Phase | What Happens | Why It Matters to Your Budget |
|---|---|---|
| Design and 3D planning | Drawings, material selection, scope lock | Changes here are cheap; later they are not |
| Permitting | Building codes review, inspections scheduled | Delays here push every later phase |
| Foundation and framing | Site work, structural tie-ins | Hidden conditions surface and drive change orders |
| Systems rough-in | Electrical, plumbing, HVAC | Must pass inspection before walls close |
| Finishes and close-out | Drywall, trim, fixtures, punch list | Where small overruns quietly add up |
The Real Cost of Moving Out vs. Staying Put
Moving out is not just rent. It is a second set of housing costs stacked on top of your mortgage, plus storage, moving labor, and the disruption of two relocations if the project runs long. The mistake most homeowners make is comparing only the rent check to the remodel invoice and calling it a wash. The real comparison has to run across the full build, not the first month.
A cost-effective comparison looks at the full picture:
- Temporary housing: monthly rent or extended-stay rates for the full build, plus deposits, application fees, and pet or parking surcharges
- Storage: monthly unit fees for furniture and belongings, plus the cost of climate control if you are storing wood furniture, electronics, or anything sensitive to humidity
- Moving labor: two moves, out and back, and the packing materials for both
- Double utilities: paying for a home you are not living in, including the base charges that do not drop to zero when the house is empty
- Mail, deliveries, and address changes: a small line item that becomes a real one when a package is lost or a bill is missed
- Lost oversight: you cannot catch problems early from another address
The insurance and liability angle nobody prices in
This is the part of the decision that almost no guide covers, and it is where the two paths diverge most sharply. A home that is vacant or unoccupied for an extended period is treated differently by most carriers than a home that is occupied every night. Standard homeowner policies typically include a vacancy clause, and once a home crosses the carrier’s vacancy threshold, coverage for certain perils, vandalism, theft, water damage from a slow leak, and sometimes glass breakage, can be reduced or excluded unless you add an endorsement.
The thing nobody tells you about moving out is the inspection gap. When you are on site daily, you notice a misaligned outlet or a slow drain the same week. From a rental across town, you find it at the final walkthrough, when fixing it is far more expensive.
How to run the comparison for your own project
Build the two columns side by side. On the move-out side, total the housing, storage, moving, utility, and insurance-endorsement costs across the full expected build, then add a contingency for a schedule slip, because a build that runs two months long runs two months of rent long. On the stay-put side, total the cost of the sequencing work: zip walls, negative air machines, a temporary kitchen setup, and the daily friction of living in a work zone.
What a Guaranteed Project Budget Actually Protects You From
A guaranteed project budget is a fixed price agreed before construction starts, backed by a locked scope and a defined contingency fund. It protects you from the two things that sink most remodels: budget overruns and mid-project surprises.
The most expensive mistake in a structural remodel is starting demolition before the design is final. Once load-bearing walls are open, every change runs through engineering, permitting, and re-inspection. A phased plan avoids this by keeping the original structure intact until the last moment.
The Hidden Risks of Early Demolition and How Phased Construction Solves Them
Early demolition creates three problems at once: you lose the use of your home, you expose the structure before you know what is behind the walls, and you open the door to a stream of change orders. Each of those problems has a mechanism, and understanding the mechanism is what lets you decide whether phased construction is worth the sequencing cost on your project.
What actually goes wrong when you open the structure first
When a load-bearing wall or a section of foundation is opened before the new work is engineered, the loads that wall was carrying do not disappear. They redistribute. Sometimes they redistribute into framing that was never sized for them. The failure is rarely dramatic and rarely immediate, it shows up as a sagging header, a sticking door, a crack that appears three months after the drywall goes up.
How phased construction actually sequences the work
Phased construction, sometimes called the Last Day Breakthrough approach, flips the order. The original structure stays standing and in use while the new work is built alongside it. The sequence looks like this:
- Assess before you touch. A foundation assessment and a clear read on which walls carry load come first. This is the step that makes every later decision cheaper.
- Build the new work to the connection point. Foundation, framing, roof, and systems for the addition go up while the existing house is untouched and fully occupied.
- Surgical demolition at the join. Only when the new section is ready to receive the connection does the existing wall come open, and it comes open on a schedule measured in days, not months.
- Close the connection and finish. The envelope is restored quickly, which keeps the home weather-tight and the occupants dry.
A risk framework, not a guarantee
No honest builder will tell you phased construction eliminates structural risk. It does not. What it does is move the risk to a point in the project where you can still see it and still afford to react to it. A useful way to think about it is in three buckets:
- Known conditions. These are on the drawings and in the assessment. They are priced.
- Discoverable conditions. These are the things a good assessment and a pre-demolition probe can surface, the footing that is undersized, the header that was cut by a previous owner. Phasing gives you time to find them before they are load-bearing problems.
- Genuinely unknown conditions. These exist in every older home. The only real protection is a contingency fund sized for them and a schedule that can absorb the discovery.
Two things most homeowners never hear about:
- Insurance and liability. An open, unsecured structure changes your coverage and your risk. A phased site keeps the home enclosed and occupied, which keeps your policy terms simpler and keeps the site secure overnight.
- Structural preservation risk. Opening a foundation or a load-bearing wall before the new work is engineered can shift loads in ways that are hard to reverse. The engineering has to lead the demolition, not follow it.
Frequently Asked Questions
Is it possible to live in a house during a major structural renovation?
Yes, with the right approach. Phased construction methods keep critical living areas functional while work happens in stages. The key is sequencing: structural work on one section completes before demolition begins on the next. This requires meticulous planning and a contractor experienced in occupied-home remodels. Expect some noise, dust, and schedule adjustments, but families routinely stay home through additions and structural updates when the project is managed properly.
How does a guaranteed project budget protect homeowners during construction?
A guaranteed project budget locks in costs before work begins, shielding you from surprise change orders. It requires thorough upfront planning, including a detailed project scope, fixed material selections, and a contingency fund for unforeseen issues. When your contractor commits to a guaranteed project budget, any overruns from their scheduling or estimation errors become their responsibility, not yours.
What are the risks of early demolition in home remodeling projects?
Tearing out walls or rooms before construction materials arrive leaves your home exposed to weather damage, pest intrusion, and structural instability. It also forces families into temporary housing longer than necessary. Early demolition without a clear rebuild timeline creates a moving target budget because delays compound labor and rental costs. Phased demolition, where each section comes down only when the next phase is ready, avoids these problems entirely.
How can I minimize disruption during a residential home addition?
Start with 3D design planning so every decision is made before construction begins. Establish a single point of contact with your contractor for daily updates. Seal off active work zones with plastic barriers and negative air pressure to contain dust. Schedule noisy work during hours when family members are away. Keep a written project schedule visible so you know what to expect each week. These steps keep daily life manageable throughout the home addition construction timeline.