Table of Contents
- Preparing for Home Renovation Checklist: What to Do Before Demo Day
- Temporary Kitchen Setup Ideas That Actually Work
- Pick your location by plumbing, not by convenience
- The four-zone layout
- Appliance rules that prevent a fire or a tripped breaker
- Food safety when your real kitchen is gone
- A realistic meal plan for a remodel week
- The freeze-ahead system that actually pays off
- The dishwashing workflow that saves your sanity
- Renovation Timeline Expectations: What to Plan For
- How to Keep House Clean During Construction
- Managing Stress and Mental Health During Home Renovations
- Phase-by-Phase Survival Guide for Living Through a Remodel
- Legal and Safety Documentation for Home Renovations
- Conclusion: Your Home Renovation Journey
- Frequently Asked Questions
Last Updated: September 27, 2026
Preparing for Home Renovation Checklist: What to Do Before Demo Day
Learning how to live through home renovations starts long before the first hammer swings. The homeowners who struggle most aren’t the ones with the smallest budgets; they’re the ones who treated demo day as the starting line instead of the finish line of planning. At Remodeling Pros, established since 1998, we’ve observed this repeatedly.
Before demolition begins, work through this checklist:
- Confirm the project scope in writing, including what is not included
- Set up a dedicated “survival zone” with a mini-fridge, microwave, and kettle
- Pack and label everything from affected rooms, storing seasonal items off-site
- Photograph every wall, outlet, and fixture before work starts
- Establish a family communication plan for schedule changes
- Create a budget contingency for surprises behind the walls
- Agree on daily cleanup and dust control expectations with your contractor
Temporary Kitchen Setup Ideas That Actually Work
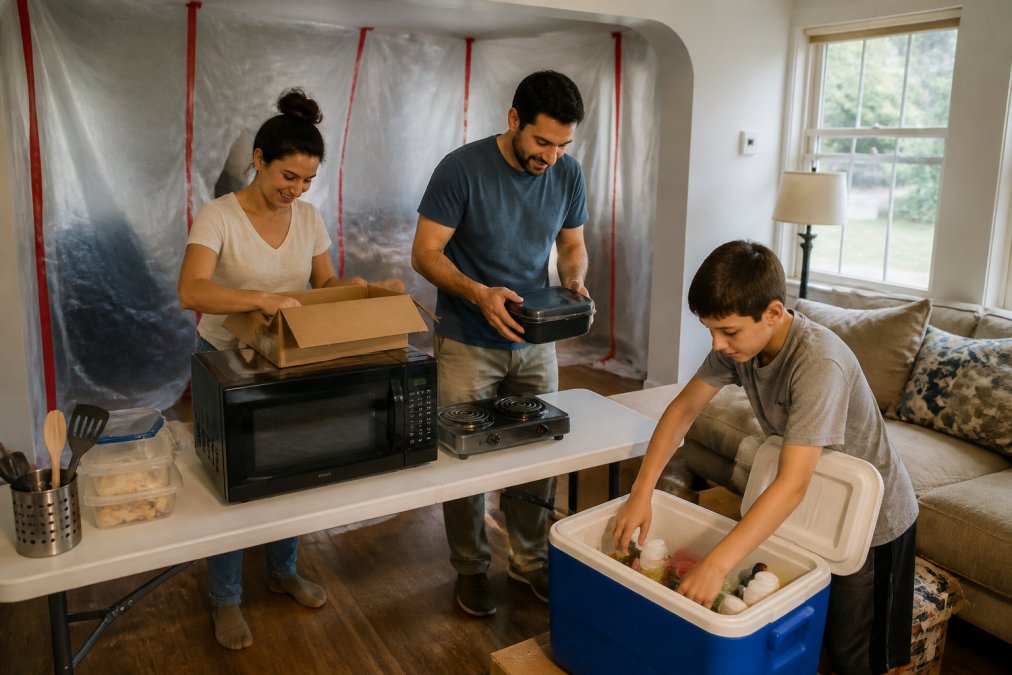
A functional temporary kitchen is the single biggest quality-of-life factor during a remodel. Most families tolerate a disrupted living room for months, but losing the ability to make coffee and a hot meal breaks morale within a week.
Pick your location by plumbing, not by convenience
The best temporary kitchens sit close to a working water source and a standard outlet on its own circuit. A laundry room, mudroom, or bathroom-adjacent hallway usually beats the dining room, because hauling water and dishes across the house gets old by day three. If a utility or laundry sink stays accessible, build the setup around it, that sink replaces the kitchen sink for washing produce, filling pots, and rinsing dishes.
The four-zone layout
Treat the temporary kitchen like a tiny galley and give each zone a job:
- Prep zone: one folding table with a cutting board, knife, colander, and scrap bin. Keep it clear of appliances so you always have a work surface.
- Cook zone: a microwave, an induction or single-burner hot plate, and a slow cooker or electric pressure cooker, the widest range of meals with the fewest outlets and least heat.
- Wash zone: two plastic dishpans, one soapy, one rinse, plus a drying rack. This “two-bucket” method uses far less water than running a tap.
- Cold zone: a compact refrigerator or well-iced cooler, kept off the floor and away from the work zone so dust doesn’t settle on food.
Appliance rules that prevent a fire or a tripped breaker
- Never run two high-draw appliances (hot plate, electric kettle, microwave, space heater) on the same circuit at once. Rotate them.
- Keep hot plates and slow cookers on a stable, heat-safe surface, never a wobbling folding table or a cooler.
- Plug everything into a power strip with a built-in breaker so an overload trips the strip, not the panel.
- Keep a fire extinguisher rated for electrical and grease fires within arm’s reach of the cook zone.
Food safety when your real kitchen is gone
Without a full-size refrigerator, the cold chain is your biggest risk. Keep a thermometer in the cooler or mini-fridge and hold food at 40°F or below; discard anything above 40°F for more than two hours. Buy shelf-stable staples, canned beans, rice, pasta, jarred sauce, tortillas, peanut butter, oats, and perishables in small quantities you’ll finish in a day or two.
A realistic meal plan for a remodel week
- Breakfast: overnight oats, yogurt and fruit, bagels, instant oatmeal from a kettle.
- Lunch: sandwiches, wraps, grain bowls assembled from pre-cooked proteins, canned soup heated in the microwave.
- Dinner: slow-cooker chili, sheet-pan meals finished in a countertop oven, pasta with jarred sauce, rotisserie chicken stretched across two meals.
The freeze-ahead system that actually pays off
Before demo day, cook and freeze single portions of meals your family already likes, soups, stews, casseroles, taco filling, cooked ground meat. Freeze flat in zip-top bags so they stack and thaw fast, labeled with date and reheat instructions. A chest freezer or a cleared shelf in a second fridge turns six weeks of takeout fatigue into six weeks of home cooking.
Set up a dishwashing station with a bus tub for dirty dishes and a second tub for clean ones. Washing dishes in a bathroom sink is the fastest way to make a temporary kitchen feel unbearable, a utility sink or a two-tub system solves it.
The dishwashing workflow that saves your sanity
Wash as you go, not at the end of the day. A single bus tub of soapy water handles a meal’s dishes in five minutes; rinse in the second tub, air-dry in a rack, and put everything away before the next meal. Let dishes pile up and the temporary kitchen becomes a source of dread.
Renovation Timeline Expectations: What to Plan For
Realistic timeline expectations prevent most renovation conflict. A structural remodel moves through design, permitting, demolition, rough-in, inspections, finishes, and punch list, each with its own rhythm. The phases homeowners underestimate are permitting and inspections, because both depend on schedules outside the contractor’s control.
| Phase | Typical Duration | What Homeowners Should Expect |
|---|---|---|
| Design and 3D planning | 2-6 weeks | Decisions made here prevent costly changes later |
| Permitting | 2-8 weeks | Varies by jurisdiction and project scope |
| Demolition | 1-2 weeks | Loudest, dustiest phase; plan to be away |
| Rough-in and framing | 2-6 weeks | Walls open, utilities exposed |
| Inspections | 1-3 weeks | Schedule-dependent, not labor-dependent |
| Finishes and punch list | 3-8 weeks | The phase that feels endless but looks best |
How to Keep House Clean During Construction
Keeping a house clean during construction comes down to containment, not cleaning. You cannot out-clean an active construction zone. You can, however, stop dust from reaching the rooms you still live in.
Ask your contractor to seal HVAC returns in the work zone before demo begins. Dust pulled into your ductwork during demolition can recirculate through the whole house for weeks after the work is done.
Managing Stress and Mental Health During Home Renovations
Renovation fatigue is real, and it’s the most under-discussed part of living through a remodel. Constant noise, lost routines, and the feeling that your home no longer belongs to you add up. Naming it early helps, but naming it isn’t a plan. Here’s what actually moves the needle.
Why a remodel hits you psychologically
A home is where you downshift. When the kitchen is gone, the living room is plastic-wrapped, and strangers are in your hallway at 7 a.m., your nervous system never gets the cue that the day is over. That’s why homeowners feel irritable, foggy, or tearful in week six even when the project is going well.
The sanctuary rule
Protect one room, ideally a bedroom or a den, as a construction-free zone. No tools, no dust, no contractor conversations inside it. Put a door sweep or a rolled towel at the base of the door, keep a HEPA air purifier running, and make the bed every morning.
Protect your sleep first
Sleep is the first thing to go when a remodel starts, and it’s the foundation everything else rests on. If demolition starts before you wake, use a white-noise machine or earplugs. If dust keeps you up, run a HEPA purifier overnight. If contractor arrivals have you up early, trade off the morning handoff so one person gets a full night.
The weekly “state of the project” meeting
A short weekly check-in with the contractor reduces anxiety more than any other single habit. Put it on the calendar, keep it to 15 minutes, and cover three things: what got done last week, what’s planned this week, and what decisions you owe the contractor. Uncertainty fuels renovation anxiety, a standing meeting replaces guesswork with information.
A visible progress tracker
Progress during a remodel is invisible day to day. A written timeline on the refrigerator, with phases crossed off as they finish, gives tangible evidence you’re moving forward even when the house looks worse than last month. Photograph the work zone weekly from the same angle; the before-and-after sequence is surprisingly calming.
Protect your routines, not just your rooms
Keep as many normal habits as you can, morning coffee in the same chair, a walk after dinner, a standing Friday night takeout order. Routines are the scaffolding that holds your sense of normalcy together when the environment is chaotic. The families who cope best aren’t the ones with the biggest budgets; they’re the ones who refused to let the remodel take every ritual.
Set boundaries with the crew
You’re allowed to have rules. Agree in advance on working hours, bathroom use, parking, and acceptable noise before a certain hour. Written house rules posted in the work zone prevent the low-grade resentment that builds when boundaries are never stated.
When to get outside help
If you’re sleeping poorly, snapping at family members, or feeling hopeless for more than two weeks, that’s beyond normal renovation stress. Talk to your primary care provider or a licensed mental health professional. A remodel is a temporary disruption, not a reason to white-knuckle through a mental health crisis.
You’re not managing construction; you’re managing your relationship with it. The homeowners who come out the other side intact are the ones who protected sleep, kept one room sacred, and replaced uncertainty with a standing weekly conversation.
Phase-by-Phase Survival Guide for Living Through a Remodel
Each phase demands a different survival strategy, and treating them all the same is why so many homeowners hit a wall around week eight.
Legal and Safety Documentation for Home Renovations
Documentation protects both you and your contractor, and it’s the area homeowners neglect most. Before work begins, confirm a signed contract with a detailed scope, a payment schedule tied to milestones rather than dates, and proof of the contractor’s licensing and insurance.
Never pay for a large portion of the project upfront, regardless of what a contractor asks. A payment schedule tied to completed milestones protects you if the project stalls, and any contractor who resists that structure is a red flag worth taking seriously.
Conclusion: Your Home Renovation Journey
Living through a remodel is a test of planning, patience, and communication, and the homeowners who come out smiling prepared for the disruption instead of hoping it wouldn’t happen. If you’d rather not manage that disruption alone, Remodeling Pros built its approach around keeping families in their homes during construction. Our exclusive Last Day Breakthrough system keeps your original structure intact until the final moment, our sophisticated 3D design lets you see the finished space before a single wall comes down, and our surgical demolition techniques contain the mess instead of spreading it.
Frequently Asked Questions
What is the 30 rule of home renovation?
The 30 rule is a budgeting guideline suggesting you should set aside 30% of your renovation budget for unexpected costs. For example, if your project is $50,000, you would keep $15,000 in reserve. This helps cover surprises like hidden water damage or structural issues. When living through home renovations, having this contingency prevents financial stress and keeps your project on track.
Can you live in a home while renovating?
Yes, you can live in a home during many renovations, especially with proper planning. The key is to create temporary living zones and maintain essential access. For structural work, a contractor using surgical demolition techniques can keep parts of your home livable. Establish a renovation timeline expectations plan with your contractor, set up dust barriers, and prepare a temporary kitchen to minimize disruption.
What is the most stressful part of a home renovation?
The most stressful part is often the uncertainty around timelines and unexpected costs. Living through home renovations means dealing with noise, dust, and loss of normal routines. To reduce stress, maintain open communication with your contractor, establish a daily cleanup routine, and plan for renovation fatigue. Having a clear schedule and knowing what to expect each phase helps manage anxiety.
How do you prepare your home for a long-term renovation?
Start with a preparing for home renovation checklist: declutter and pack away items, set up temporary living zones, create a temporary kitchen setup, and install plastic sheeting for dust control. Protect furniture with covers, plan for pet and child safety, and arrange off-site storage if needed. Also, document your home’s condition and discuss safety protocols with your contractor before work begins.