Table of Contents
- Centerbeam Construction Alternatives for Additions
- Why Homeowners Seek Centerbeam Alternatives
- Structural Insulated Panels (SIPs) for Faster Construction
- Light Gauge Steel Framing for Durability and Precision
- Engineered Wood Products for Strength and Flexibility
- Home Addition Construction Timeline: What to Expect
- Comparing Methods: Cost, Speed, and Structural Integrity
- Design-Build vs General Contractor for Additions
- Hiring a General Contractor in Jacksonville
- Frequently Asked Questions
Last Updated: August 28, 2026
Centerbeam Construction Alternatives for Additions
When homeowners in Northeast Florida plan a major structural addition, many assume centerbeam construction is their only option. It’s not. Centerbeam construction alternatives for additions have evolved significantly, offering faster timelines, better energy efficiency, and greater design flexibility.
At Remodeling Pros, we’ve guided homeowners through this decision. The choice between centerbeam and its alternatives shapes your construction timeline, how you live during the project, and what your addition will cost to maintain for decades.
This guide covers the most viable centerbeam construction alternatives for additions, how they compare on cost and speed, and which approach makes sense for your situation.
Why Homeowners Seek Centerbeam Alternatives
Centerbeam construction has dominated residential additions for decades. So why are homeowners looking elsewhere?
The answer usually comes down to three constraints: timeline, energy performance, and structural limitations. Traditional centerbeam framing requires precise on-site assembly, which means weather delays, scheduling conflicts, and extended construction windows. Energy codes have shifted, and homeowners increasingly want better efficiency than code minimums. Some properties also have soil conditions, architectural constraints, or structural quirks that make standard centerbeam solutions inefficient or aesthetically compromised.
These pressures have created space for alternatives, each addressing specific pain points differently.
Structural Insulated Panels (SIPs) for Faster Construction
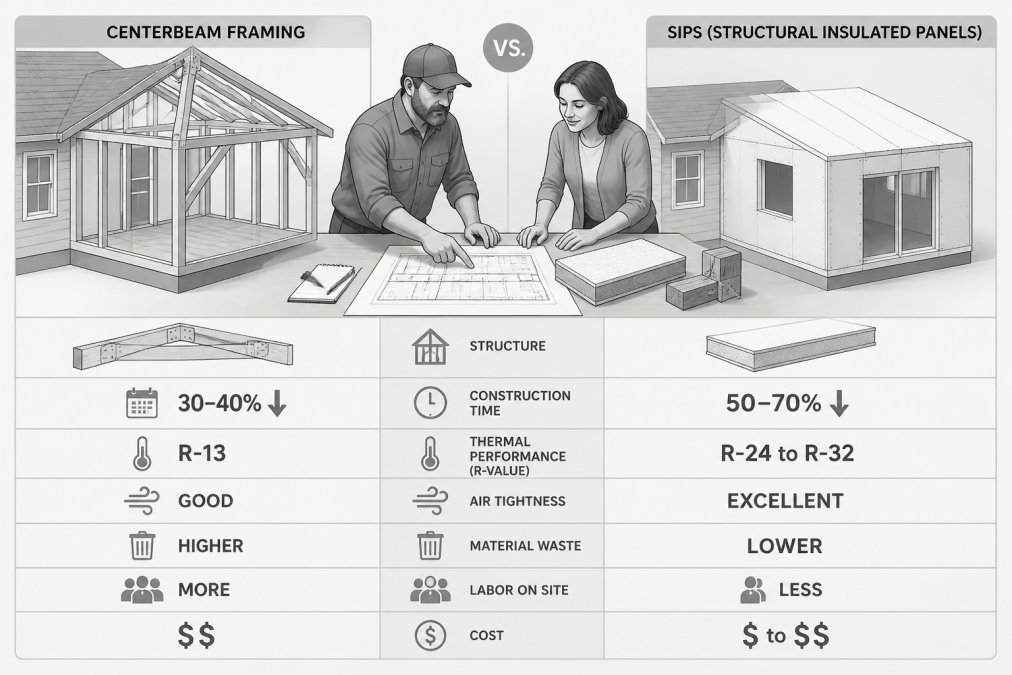
Structural Insulated Panels represent the most dramatic departure from traditional centerbeam construction. Rather than assembling framing on-site, SIPs arrive factory-fabricated to exact specifications. You’re essentially installing pre-made wall and roof components, which compresses the construction timeline significantly.
SIPs consist of an insulating foam core, typically expanded polystyrene (EPS) or polyurethane, sandwiched between two layers of oriented strand board (OSB). This design delivers both structural capacity and thermal performance in a single component. A SIP wall that would take a crew several days to frame, insulate, and seal can be installed in hours.
The energy performance advantage is substantial. SIPs create a continuous thermal barrier with minimal thermal bridging, meaning less heat escapes through studs and framing members. Homeowners using SIPs for additions report noticeably lower heating and cooling costs in the new space, especially in Florida’s climate where cooling dominates energy consumption.
Setup requires precision. Your foundation must be absolutely level and properly prepared, because SIPs don’t tolerate the minor variations that traditional framing can absorb. Design changes mid-project become expensive. But when planning is solid, SIPs deliver speed that centerbeam construction cannot match.
SIPs work best for additions where the design is locked in early and the timeline matters. They’re particularly effective for families who need the new space quickly and want superior energy efficiency.
Light Gauge Steel Framing for Durability and Precision
Light gauge steel (LGS) framing uses cold-formed steel components instead of wood. It’s gaining traction in residential construction, particularly for additions where durability and precision matter.
Steel framing offers several advantages over both centerbeam construction and wood-based alternatives. Steel doesn’t absorb moisture, which matters in Florida’s humid climate (aisc.org). It won’t rot, warp, or provide habitat for pests. It’s fire-resistant and dimensionally stable, so framing won’t shift or settle over time, meaning fewer cracks in drywall and better long-term performance of doors and windows.
The manufacturing process produces studs to exact tolerances, reducing on-site waste and speeding installation. Pre-assembled steel frames can arrive ready to set in place, which compresses the construction schedule.
Not every framing crew has steel experience. The tools differ, and you need specialized fastening systems rather than nails and screws. Electrical and plumbing rough-in requires different approaches. These differences don’t make steel framing harder, but they do require expertise.
Cost varies by project. In some cases, steel framing costs more than centerbeam; in others, it’s comparable. The real value emerges over decades. A steel-framed addition won’t develop settling issues, pest damage, or moisture problems that can plague wood-framed additions in humid climates. For homeowners planning to age in place or stay long-term, that durability translates to real savings.
Engineered Wood Products for Strength and Flexibility
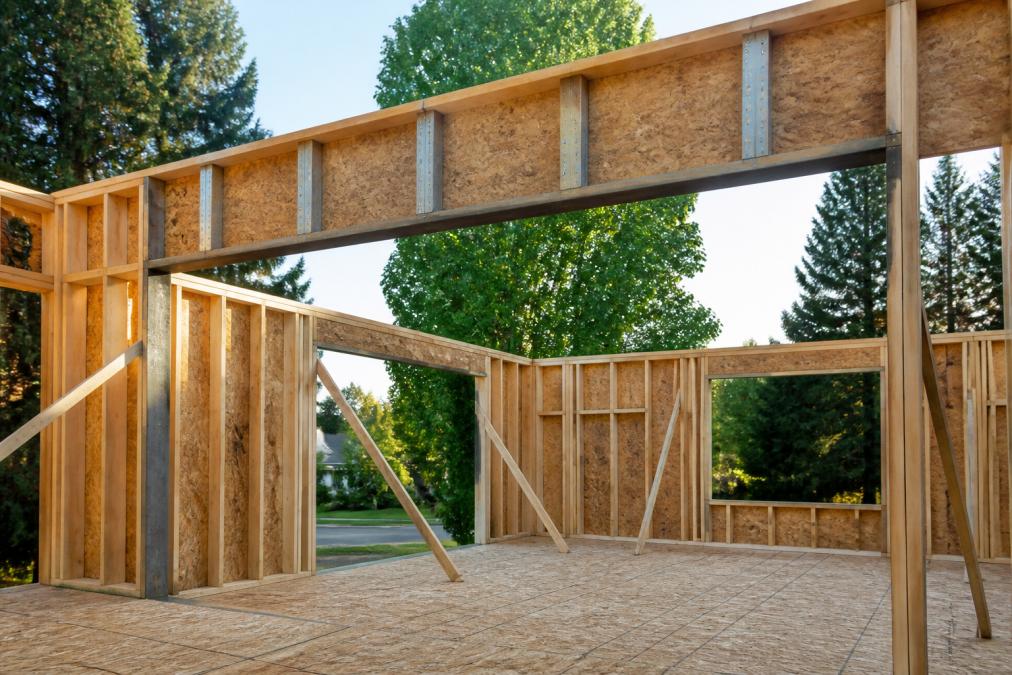
Engineered wood products occupy a middle ground between traditional centerbeam construction and manufactured alternatives like SIPs. This category includes glulam beams, laminated veneer lumber (LVL), I-joists, and oriented strand board (OSB).
These products are manufactured by binding wood fibers, strands, or veneers with adhesives to create composites with predictable strength characteristics. A glulam beam delivers the load-carrying capacity of a much larger solid timber beam while using less material and avoiding the knots and defects that weaken solid sawn lumber (apawood.org).
The advantage for additions is design flexibility. Engineered products allow longer clear spans, enabling open floor plans without intermediate support columns. They’re consistent in quality, allowing structural engineers to design confidently without the material variation that comes with solid sawn lumber. They integrate seamlessly with traditional framing, so you can use engineered beams where needed while framing the rest of the addition conventionally.
The trade-off is material cost. Engineered products typically cost more than solid sawn lumber. But when you factor in design flexibility, reduced waste, and long-term performance, the math often favors engineered solutions for additions where span requirements or architectural goals demand it.
Home Addition Construction Timeline: What to Expect
The construction timeline for your addition depends heavily on which framing method you choose.
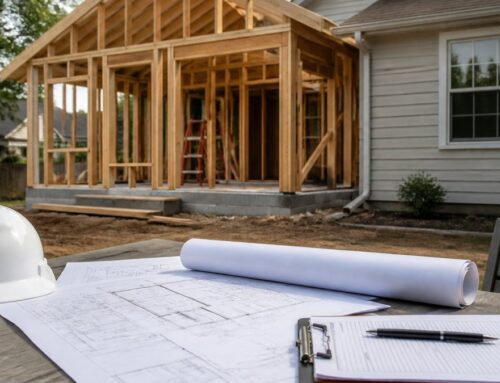
Traditional centerbeam framing typically requires 4 to 8 weeks for the structural phase alone (nahb.org). SIPs compress the framing phase to 1 to 2 weeks once the foundation is ready. Light gauge steel framing typically matches traditional centerbeam timelines for the framing phase, 4 to 6 weeks, but with less weather sensitivity. Rain doesn’t delay steel work the way it delays wood framing.
The full addition timeline extends well beyond framing. After the structural shell is weathertight, you’re looking at electrical rough-in, plumbing rough-in, insulation, drywall, flooring, and finishes. That phase typically takes 8 to 12 weeks, regardless of framing method. Your total project length usually spans 4 to 6 months for a mid-sized addition.
One factor that shapes timeline significantly: whether you can remain in your home during construction. At Remodeling Pros, our Last Day Breakthrough system allows families to stay in their homes throughout the project, with the original structure remaining fully functional until the final phase. This approach requires careful planning and surgical demolition techniques, but it eliminates the hidden cost of temporary relocation.
Comparing Methods: Cost, Speed, and Structural Integrity
The choice between centerbeam construction alternatives ultimately comes down to how these methods compare across three dimensions: upfront cost, construction speed, and long-term structural performance.
Cost is rarely the deciding factor. Centerbeam framing is the baseline. SIPs cost more upfront, but labor savings during framing often offset that premium. Light gauge steel framing cost varies widely depending on your contractor’s experience; it can be cheaper or more expensive than centerbeam. Engineered wood products add cost incrementally.
The real cost consideration is lifecycle. An addition framed with SIPs or light gauge steel will cost less to heat and cool over 20 years. An addition framed with engineered products designed for longer spans might avoid costly support columns that eat into usable space.
Speed is where alternatives shine. If your timeline is tight, SIPs or steel framing deliver measurably faster structural completion. For projects where timeline isn’t critical, centerbeam construction is perfectly adequate.
Structural integrity depends less on framing method than on design quality and installation rigor. The differences emerge in secondary performance: moisture resistance, long-term stability, pest resistance, and energy efficiency. For additions in Florida’s humid climate, these secondary factors matter significantly.
Design-Build vs General Contractor for Additions
How you hire and manage the project shapes your experience as much as which framing method you choose.
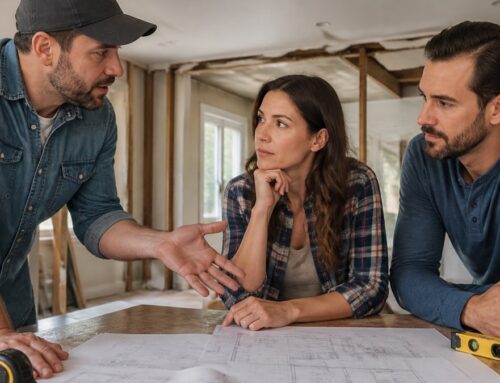
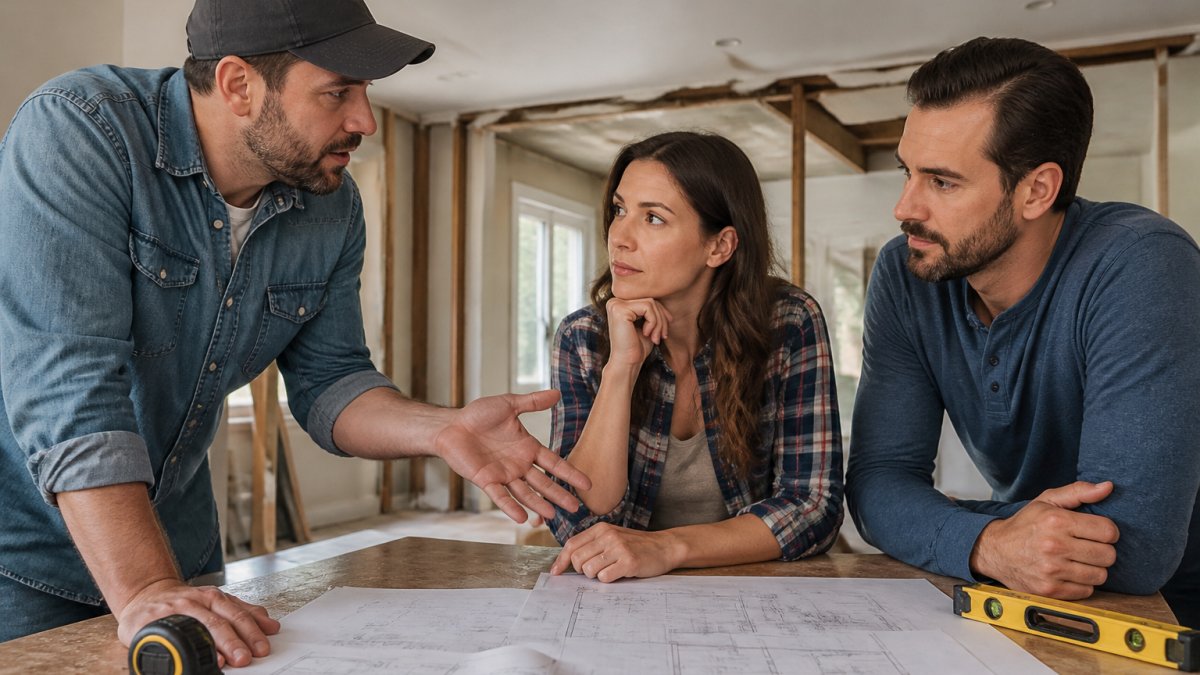
Design-build combines design and construction under one contract with a single firm. The architect or designer and the builder work as a unified team from concept through completion. Design decisions account for constructability from the start. If your designer proposes a framing approach that’s expensive or slow to build, the builder flags it immediately and suggests alternatives.
Design-build works well for additions where you want collaborative problem-solving and a single point of accountability. It’s particularly effective when exploring centerbeam construction alternatives, because the design-build team can evaluate options early and recommend the approach that best fits your timeline, budget, and site conditions. Remodeling Pros operates on a design-build model, integrating 3D design capabilities with construction expertise from day one.
General contractor is the traditional approach. You hire an architect or designer separately to create plans, then hire a general contractor to build from those plans. This separation can create friction if design decisions prove difficult or expensive to build. The general contractor model works fine for straightforward additions where the design is clear and site conditions are uncomplicated. For complex projects or when evaluating multiple framing approaches, the design-build model typically delivers better outcomes.
Hiring a General Contractor in Jacksonville
Whether you choose design-build or general contractor, selecting the right professional is non-negotiable. The framing method you choose is only as good as the crew executing it.
Start by defining your priorities clearly. Are you optimizing for timeline, cost, energy efficiency, or minimizing disruption to your home? Different contractors excel at different things.
Check credentials carefully. Verify that your contractor holds the required licenses for your state and local jurisdiction. In Florida, residential contractors must be licensed by the Department of Business and Professional Regulation. Confirm that your contractor carries liability insurance and workers’ compensation coverage. Ask for references and follow up with them independently.
Interview multiple contractors. Get detailed bids that break down labor, materials, and timeline. A bid that’s significantly lower than others often signals either underestimation or corner-cutting. A bid that’s significantly higher might reflect higher quality or inefficiency.
Ask specifically how the contractor would approach your addition. Would they recommend centerbeam construction or suggest an alternative? What’s their reasoning? A contractor who listens to your priorities and explains their recommendation clearly is more trustworthy than one who defaults to the same approach for every project.
Communication matters more than you might expect. Weekly check-ins, clear photo documentation, and straightforward discussion of problems as they arise prevent small issues from becoming major conflicts.
For homeowners in Northeast Florida, working with a contractor who understands local building codes, soil conditions, and the specific challenges of Florida construction is valuable.
The choice between centerbeam construction alternatives for additions isn’t binary. It’s about matching the right method to your specific situation, your timeline, your budget, your energy goals, and your tolerance for disruption during construction. Remodeling Pros helps homeowners evaluate these options using 3D design and our Last Day Breakthrough system, which allows you to visualize the finished addition and maintain full use of your home throughout construction. Get a quote and let’s explore which approach makes the most sense for your project.
Frequently Asked Questions
What is the cheapest way to add an addition to a house?
Cost depends on your chosen construction method, addition size, and local labor rates. Traditional stick framing typically costs less upfront than SIPs or light gauge steel, but engineered wood products and prefabricated panels can reduce labor time, offsetting material costs. A licensed general contractor can evaluate your specific project and recommend the most cost-effective centerbeam construction alternative based on your structural needs and timeline.
How does a design-build approach compare to traditional general contracting for additions?
Design-build integrates design and construction under one team, reducing coordination time and change orders. Traditional general contracting separates design from construction, requiring more communication between architect and contractor. Design-build can accelerate timelines and improve budget predictability, while traditional contracting may offer more design flexibility. For home additions, design-build works well when you have clear goals; traditional contracting suits complex or highly customized projects requiring specialized input.
What should I look for when hiring a general contractor in Jacksonville for structural work?
Verify licensing, insurance, and references from completed residential additions. Ask contractors about their experience with building code compliance, permit acquisition, and structural restoration techniques specific to your home’s age and condition. Request 3D design capabilities and a detailed project timeline. Check their approach to managing subcontractors and communication during construction. Established contractors with proven track records in structural remodeling and a clear process for handling unexpected structural issues are essential for major additions.
How long does a home addition construction timeline typically take?
Timelines vary by method and scope. Stick framing typically takes 4-6 months for a standard addition; SIPs and prefabricated panels can reduce this to 3-4 months due to faster assembly. Permitting, site preparation, and foundation work add 4-8 weeks before framing begins. Structural restoration for older homes may extend timelines if unexpected issues arise. Your contractor should provide a detailed home addition construction timeline broken down by phase: design, permits, site prep, framing, systems integration, and finishes.
What are the main structural integration challenges when adding to an older home?
Older homes often have foundation settlement, load-bearing wall configurations, and material inconsistencies that complicate structural integration. Centerbeam construction alternatives like engineered wood products and light gauge steel offer predictable performance for connecting new framing to existing structures. A thorough site assessment identifies foundation conditions, existing framing methods, and code compliance gaps. Experienced contractors use techniques like sistering beams, installing proper flashing, and matching existing material standards to maintain architectural integrity while meeting current building code compliance requirements.