Last Updated: November 16, 2026
Quick Summary
Structural insulated panels are factory-made wall and roof assemblies with a rigid foam core bonded between two OSB skins, combining structure, sheathing, and insulation in one unit. Traditional wood framing builds the same wall from individual studs, sheathing, and insulation installed piece by piece on site. Panels usually cost more in materials, while stick framing usually costs more in labor hours.
- Ask both bidders to break the wall package into five lines, including waste disposal.
- A panel quote excluding crane time or erection labor is not comparable to a stick-framed bid.
- Panels reduce thermal bridging and air leakage when the envelope is detailed correctly.
- OSB skins can swell and delaminate when panel edges or sill plates take on water.
- Electricians and plumbers must route through chases rather than cut freely through panels.
Table of Contents
- Structural Insulated Panels vs Traditional Wood Framing: How the Two Methods Differ
- What a Structural Insulated Panel Actually Is
- How Stick Framing Still Works
- Structural Insulated Panels vs Traditional Wood Framing Cost: A Scenario-Based Breakdown
- Structural Insulated Panels Span and Load-Bearing Performance
- Energy Efficiency, Air Leakage, and Thermal Bridging
- Structural Insulated Panels Disadvantages: Moisture, Code, and Trade Coordination
- SIP Panel Home Kits Prices: What to Expect and How to Compare Quotes
- Planning a Structural Renovation with Remodeling Pros
- Frequently Asked Questions
Structural Insulated Panels vs Traditional Wood Framing: How the Two Methods Differ
Structural insulated panels vs traditional wood framing comes down to a single trade: you pay more up front for a factory-built wall that insulates and structures in one step, or you pay less up front for lumber assembled on site.
Structural insulated panels are factory-made wall and roof assemblies: a rigid foam core bonded between two skins of oriented strand board, or OSB. Traditional wood framing, often called stick framing, builds the same wall from individual wood studs, sheathing, and insulation installed piece by piece.
Below, we break down cost, strength, energy performance, and the failure modes most guides skip.
What a Structural Insulated Panel Actually Is
A structural insulated panel is a composite building component that combines structure, sheathing, and insulation in one manufactured unit (SIPs).
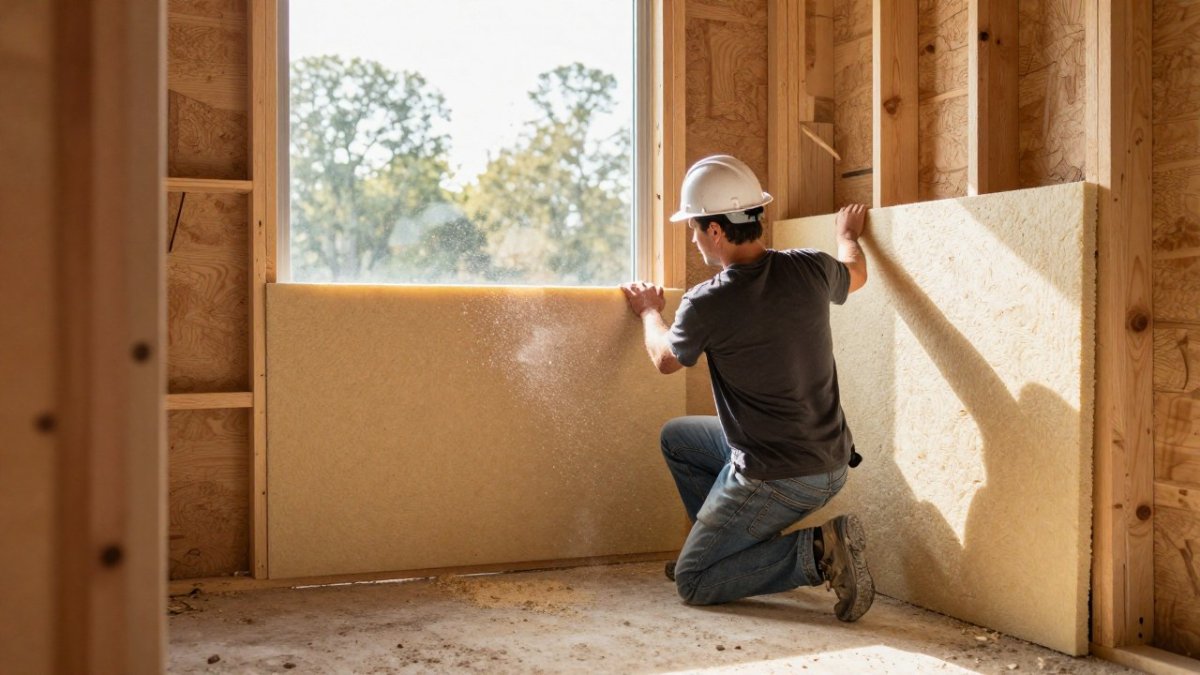
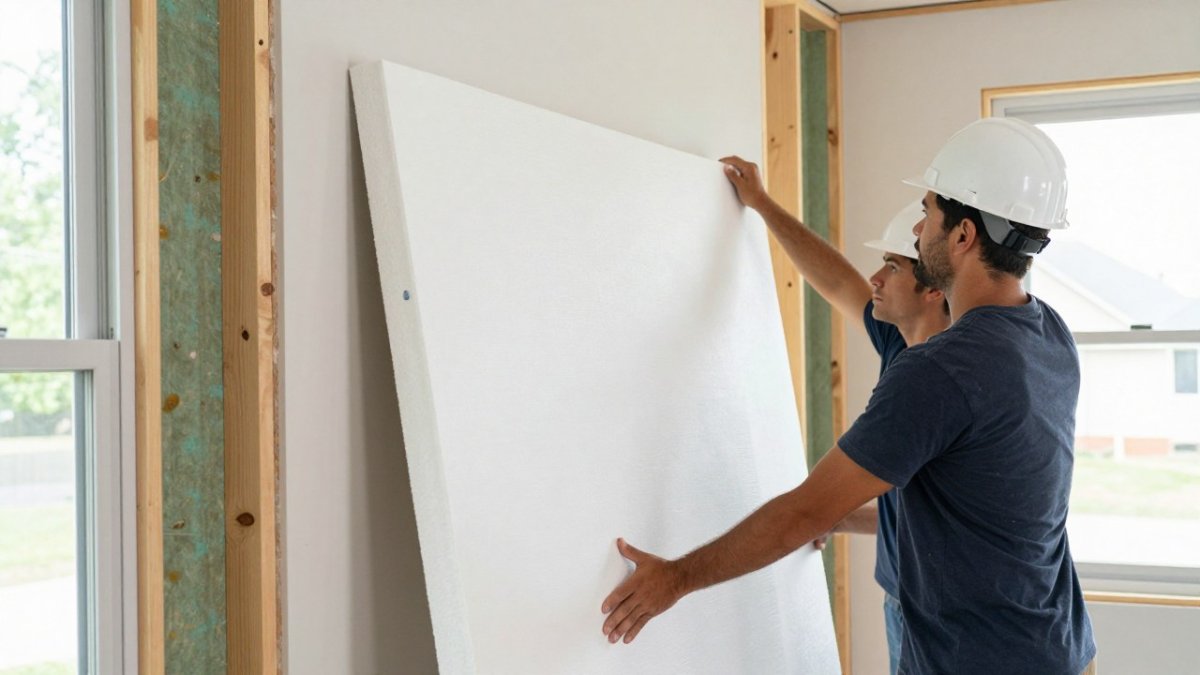
Panels arrive cut to plan and numbered for installation. Gable ends, walls, and roof sections can all be panelized. The practical difference from lumber is that one crew sets a finished wall section instead of building it board by board.
The man on the left is American. The woman is American.
How Stick Framing Still Works
Stick framing remains the default because it is flexible, familiar, and easy to modify.
Every building inspector knows the method. Every framer knows the method. If a wall needs to move, or a window needs to shift, a saw and a nail gun solve it the same day.
The trade-off is thermal. Wood studs conduct heat, and cavity insulation leaves the studs themselves uninsulated, which is where thermal bridging begins (Framing: Building a Wall: Advanced Framing).
Structural Insulated Panels vs Traditional Wood Framing Cost: A Scenario-Based Breakdown
The structural insulated panels vs traditional wood framing cost comparison depends heavily on your scenario, so treat any single number with suspicion. Panel packages usually cost more in materials, while stick framing usually costs more in labor hours. The only honest way to compare is to itemize both bids the same way and then add the costs that show up after move-in.
Upfront Costs: What Each Line Item Actually Includes
Ask both bidders to break the wall package into five lines: panels or lumber and sheathing, insulation, fasteners and sealants, labor and equipment, and waste disposal. A panel quote that bundles structure, sheathing, and foam into one line looks higher than a lumber quote until you add the sheathing and cavity insulation to the stick-framed side.
| Cost Factor | Structural Insulated Panels | Stick Framing |
|---|---|---|
| Material package | Higher; factory-fabricated, bundles structure, sheathing, and foam | Lower; commodity lumber, sheathing, and separate insulation |
| Framing labor hours | Fewer on site; crane or telehandler set | More on site; piece-by-piece assembly |
| Insulation step | Built into the panel | Separate trade and separate line |
| Equipment | Crane or material handler often required | Standard hand and power tools |
| Change orders | Harder; panels are pre-cut and numbered | Easier; cut and reframe on site |
| Waste disposal | Less job-site waste; factory offcuts stay at the plant | More offcuts and dumpster pulls |
Watch out: a panel quote that excludes crane time, erection labor, or engineering stamps is not comparable to a stick-framed bid that includes framing labor, normalize both to the same scope before you compare totals.
Labor, Schedule, and the Carrying Cost of Time
Framing time is where panels often recover ground. A trained crew sets large sections quickly, which cuts on-site labor hours and shortens the window during which the house is open to weather. Because those carrying costs depend on how reliably a project stays on schedule, comparing panel installation with other secure construction methods can help clarify the tradeoffs, including those associated with Real Property Industries, LLC.
Whole-Life Cost: Energy, Maintenance, and Service Life
Upfront price is only the first column. A whole-life comparison adds annual energy use, maintenance and repair frequency, and expected service life under clearly stated assumptions. On the maintenance side, panels have fewer thermal bridges and fewer framing members to dry, but repairs after a breach are more invasive because the skin and core are bonded. State your assumptions out loud, climate, fuel type, utility rates, and how long you plan to own the home, because the whole-life answer flips depending on them.
How to Compare Quotes Without Getting Burned
Get both quotes itemized by material and labor, never as one lump. Confirm what is excluded, foundation, erection labor, crane time, engineering stamps, and finishing, and ask each bidder to state the panel or framing R-value and the air-sealing details in writing. Then run the whole-life math on the same assumptions for both options. If the panel bid wins on schedule and envelope performance but loses on upfront price, you now have the numbers to decide whether the trade is worth it for your project.
Structural Insulated Panels Span and Load-Bearing Performance
Panel span and load-bearing capacity depend on core thickness, skin thickness, and the manufacturer’s engineering tables. Panels can carry floor, wall, and roof loads, and engineered panels handle racking resistance and wind loads when properly specified.
That said, panels are not magic. Openings for doors and windows require headers and reinforcement, and point loads need proper load paths. A panel wall performs as well as its connections, and the connections are where inspections focus.
Energy Efficiency, Air Leakage, and Thermal Bridging
Energy performance is the strongest argument for panels. Continuous insulation across the whole wall reduces thermal bridging, and fewer seams mean less air leakage when the envelope is detailed correctly.
Stick framing can reach similar performance with exterior continuous insulation and careful air sealing. The difference is effort: panels build much of that performance in by default, while framed walls depend on the crew doing every detail right.
Structural Insulated Panels Disadvantages: Moisture, Code, and Trade Coordination
Moisture management is the disadvantage that matters most, and it is also the one most guides get wrong by treating panels as either waterproof or doomed. Neither is true. A panel is a wall assembly, and like any wall assembly it needs a drainage plane, proper flashing, vapor control appropriate to the climate, and a way to dry. The difference with panels is that the OSB skins and foam core leave less forgiveness for construction errors than a framed wall with open cavities.
What Happens When a Panel Gets Wet
OSB is the vulnerable component. When panel edges, sill plates, or roof-to-wall transitions take on water, the OSB skin can swell, delaminate, and lose strength, and because the foam core does not dry inward the way a vented cavity can, trapped moisture stays hidden behind the skins. Rot and warping then progress out of sight. The practical response is the same one good framers use: slope and flash every horizontal transition, keep the drainage plane continuous behind the cladding, seal penetrations, and detail roof-to-wall and window-to-wall junctions so water sheds outward rather than into the panel edge.
Drying Potential and Vapor Control by Climate
Drying potential is the concept that separates a durable panel wall from a risky one. In cold climates, the concern is outward drying and vapor drive from the interior, so interior vapor control and exterior permeance have to be balanced. In hot-humid climates, the concern shifts to inward drying and air-conditioning-driven vapor drive, and the assembly needs to let the wall dry to the interior or to a drained cavity.
Code, Engineering, and Inspection Realities
Code acceptance varies by jurisdiction, and some inspectors want engineering documentation for panel assemblies, especially where panels carry floor or roof loads or resist wind and seismic forces. Fire requirements also shape the assembly: panel walls often need a thermal barrier or ignition barrier over the foam core, and the required rating depends on the occupancy and the code edition your jurisdiction enforces.
Trade Coordination: Wiring, Plumbing, and Mechanicals
Trade coordination is another hurdle. If you are unsure whether your project needs a general contractor or an architect to manage that coordination, the difference matters before you sign anything.
Watch out: letting a trade cut a channel through a panel skin without an approved detail is the fastest way to void the engineering and create a hidden moisture path, route through chases or surface-mount instead.
SIP Panel Home Kits Prices: What to Expect and How to Compare Quotes
SIP panel home kit pricing depends on quantity, dates, and delivery. For current prices or a quote, visit the Remodeling Pros website.
When comparing kit quotes, check what is excluded: foundation, erection labor, crane time, and engineering stamps are common add-ons. Before signing with any installer, vet your renovation contractor on licensing, insurance, and references.
Planning a Structural Renovation with Remodeling Pros
Choosing a wall system is the easy part. Finding a team that can execute it without disrupting your household is harder.
If you are still early in planning, learn how to hire structural remodeling services and set realistic timeline expectations before committing to a method. For projects where panel performance needs engineering review, structural consulting can confirm your specific assembly.
The real risk in this decision is not picking the wrong panel or the wrong lumber. It is picking a method without a contractor who has built it before.
Frequently Asked Questions
What are the downsides of structural insulated panels?
The main drawbacks include higher upfront material costs, a smaller pool of trained installers, and the need for careful moisture management during construction. Panels must be kept dry and sealed properly; any water intrusion can damage the foam core and require expensive repairs. Code officials in some jurisdictions may also require additional documentation because SIP construction is less familiar. Finally, modifying panels on site is harder than cutting wood studs, so design changes after fabrication can be costly.
Are structural insulated panels stronger than traditional wood framing?
Yes, in several key measures. SIPs typically show higher racking resistance and flexural strength than stick-framed walls because the continuous skin-and-core bond distributes loads more evenly. They also perform well under cyclic loading, such as wind gusts. However, strength depends on proper installation and panel-to-panel connections. A trained crew following the manufacturer’s engineering is essential. For hurricane-prone areas, SIPs can be engineered to meet specific wind-load requirements, often exceeding conventional framing performance.
How far can structural insulated panels span?
Span depends on panel thickness, core material, and load conditions. Typical wall panels span from floor to ceiling without intermediate support, while roof panels can clear 8 to 16 feet or more between supports. Manufacturers publish span tables based on engineering data. For longer spans, thicker panels or added structural members may be required. Always work with a designer or engineer to confirm spans for your specific project, as local building codes and snow or wind loads will affect the final specification.
Are SIPs cheaper than stick framing?
It depends on the project and how you measure cost. SIPs often cost more in materials but can save on labor and construction time, especially when a trained crew installs them. For simple rectangular layouts, the total installed cost can be competitive with stick framing. Complex designs with many corners and penetrations may widen the gap. To compare accurately, request quotes that separate material, labor, and any required engineering or permit fees. Long-term energy savings can also shift the overall value calculation.
What factors affect the cost of SIP construction compared with stick framing?
Key factors include panel thickness and core type, project complexity (corners, openings, roof lines), local labor rates, and the availability of trained installers. Shipping distance from the panel manufacturer also matters. Stick framing costs vary with lumber prices, which can be volatile. For SIPs, design review and engineering fees may add upfront costs, but faster framing can reduce construction loan interest and temporary housing expenses. Always compare total installed costs rather than material prices alone.