Last Updated: November 12, 2026
Quick Summary
A home addition is a structural expansion of your existing house that adds living space, square footage, and often property value without requiring you to sell and relocate. Adding on lets you keep the land, location, and equity you already own while avoiding agent fees, closing costs, and the price gap between your current home and a larger one. It also means no uprooting your family, changing school districts, or rebuilding a neighborhood network.
- A home addition makes more sense than moving when you plan to stay long-term and your lot has space to build.
- Budget for design, permits, foundation, utilities, and finishes, plus a contingency buffer for unknowns.
- Get a structural feasibility check before you fall in love with a design.
- Overbuilding beyond your neighborhood’s typical size or finish level is the most common way homeowners cap their return.
- Ask each builder what’s included and excluded, how change orders are priced, and who manages the project daily.
Table of Contents
- The Case for a Home Addition: More Space Without Moving
- Home Addition Pros and Cons for Homeowners
- Home Addition vs. Moving: Which Makes More Sense
- What a Home Addition Cost Really Includes
- How to Plan a Home Addition Without Surprises
- Permits, Zoning, and Feasibility Checks Before You Build
- Return on Investment by Addition Type
- Getting a Quote for Your Home Addition
- Frequently Asked Questions
The Case for a Home Addition: More Space Without Moving
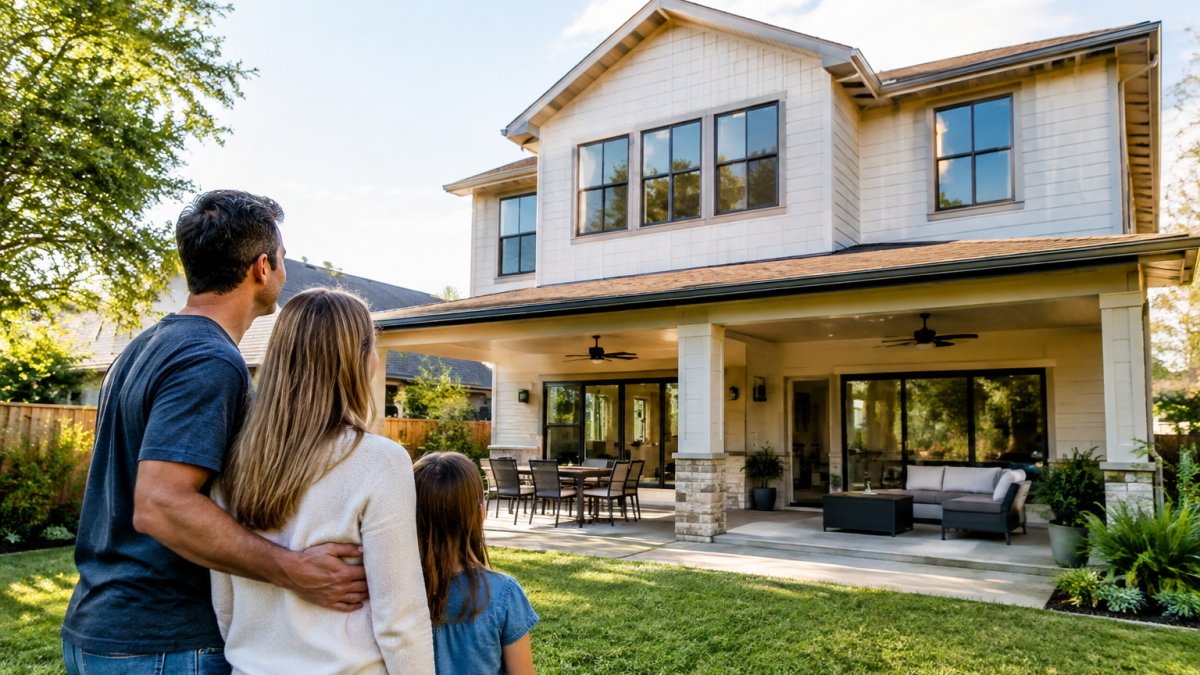
A home addition is a structural expansion of your existing house that adds living space, square footage, and often property value without requiring you to sell and relocate. Homeowners often ask why consider a home addition for your property before they commit to a move. The answer usually comes down to one thing: you already own the land, the location, and the equity. Adding on lets you keep all three.
The math is straightforward. Moving costs money in agent fees, closing costs, and the price gap between your current home and a larger one. A home addition puts that same spending into an asset you keep. You also avoid uprooting your family, changing school districts, and rebuilding a neighborhood network. For most homeowners, the question isn’t whether more space helps. It’s whether adding it beats the alternative.
Home Addition Pros and Cons for Homeowners
Most pros-and-cons lists stop at “more space good, construction messy.” That framing doesn’t help you decide. A more useful approach is to score each trade-off against your household’s actual priorities, because the same addition can be a clear win for one family and a poor fit for another.
Start with the benefits that show up in nearly every well-planned addition:
- You keep your location, neighbors, and school district. For households with kids in school or a short commute, this is often the single largest non-cash benefit.
- Full design control. You specify the floor plan, finishes, and how the new space connects to the existing house, rather than inheriting someone else’s layout.
- Added living space usually supports resale appeal. Appraisers and buyers tend to reward functional square footage, though the size of the gain depends on the local market and comparable homes.
- No moving costs, agent commissions, or closing fees. Those savings offset part of the construction spend.
- Phased construction is possible. You can build the shell and core systems first and finish interiors later if budget or timing requires it.
Now the real drawbacks, stated plainly:
- Construction costs scale with scope and site conditions. A ground-level addition on a flat lot with easy utility access is a different project from a second-story addition over an existing roofline.
- You lose yard space and outdoor room. Setbacks and lot coverage limits can shrink the usable footprint more than homeowners expect.
- Construction disruption affects daily routines. Dust, noise, and limited access to utilities are common, and the duration depends on permitting and weather.
- Permits, zoning, and building codes add time and complexity. These are non-negotiable and can extend the front end of the project by weeks or months.
- Not every addition returns its full cost at resale. Overbuilding for the neighborhood is the most common way to cap the return.
A practical way to weigh these is a simple priority score. List your top three household needs (for example, a primary suite, a home office, or a multigenerational suite), then score each addition option from 1 to 5 on how well it meets those needs, how much disruption you can tolerate, and how long you plan to stay.
Watch out: the pros usually win when you love your location and plan to stay put for years, but they lose when your lot is tight, your timeline is short, or your neighborhood won’t support the added value.
Home Addition vs. Moving: Which Makes More Sense
A home addition makes more sense than moving when you plan to stay long-term, love your location, and have the lot space to build. Moving makes more sense when your current lot can’t support the space you need or when the local real estate market favors selling.
Think through the comparison on three fronts:
- Cost-effectiveness: Moving carries agent fees, closing costs, and often a higher mortgage on a pricier home. An addition concentrates that spending into your existing property.
- Customization: A new home gives you someone else’s layout. An addition gives you your own floor plan, built around your family’s actual needs.
- Familiar surroundings: Staying put preserves your neighborhood ties, commute, and routines. That has real value that doesn’t show up on a spreadsheet.
For a side-by-side look at the numbers behind each path, see our guide on home addition vs. moving and how the costs compare.
What a Home Addition Cost Really Includes
A home addition cost is more than labor and materials. It bundles design, permits, foundation work, utilities, and finishes into one project. Homeowners who budget only for the visible build often get surprised by the rest.
Here’s what the total typically covers:
- Design and engineering: architectural drawings, structural plans, 3D renderings
- Permits and fees: building permits, zoning approvals, inspections
- Site work: foundation, grading, and structural tie-ins to the existing house
- Utilities: extending electrical, plumbing, and HVAC into the new space
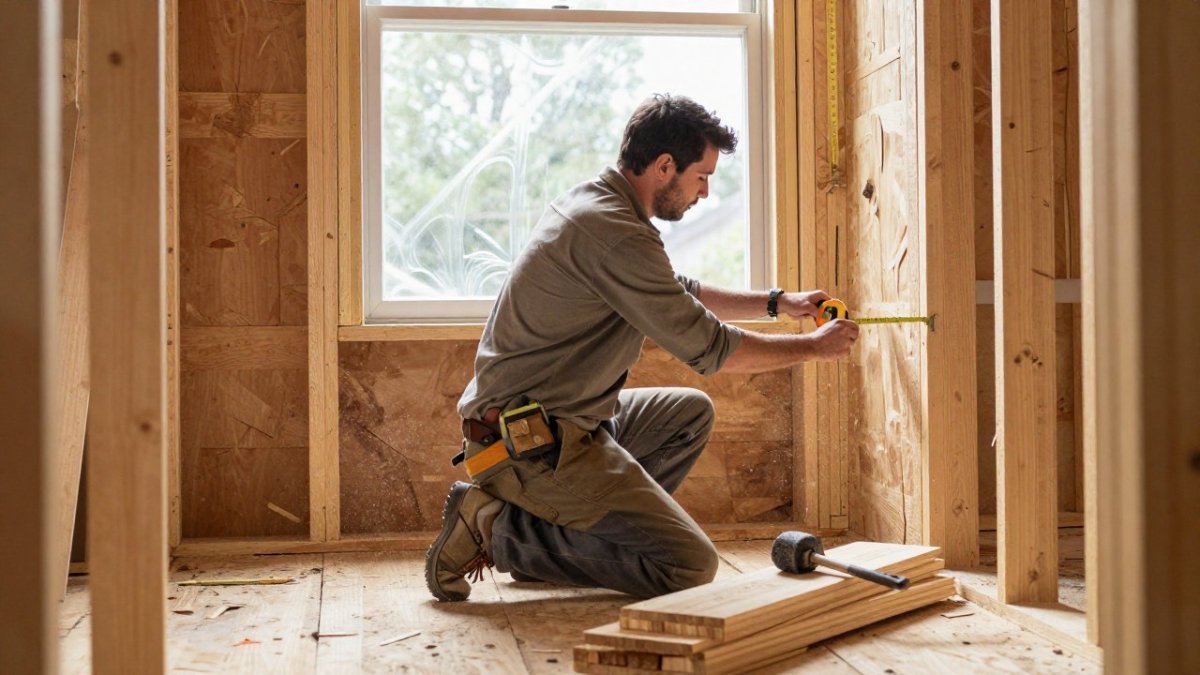
- Materials and labor: framing, roofing, siding, windows, and interior finishes
- Contingency: a buffer for the unknowns old houses always reveal
Because pricing depends on size, site conditions, and finish level, we quote each project individually rather than publish a flat figure. For a fuller picture of the hidden line items, read our breakdown of surprise renovation costs and how to plan around them.
How to Plan a Home Addition Without Surprises
Planning a home addition without surprises starts with sequencing: design first, budget second, build last. Most overruns trace back to skipping a step or changing scope mid-project.
A practical sequence looks like this:
- Define what the space must do: primary suite, home office, or entertainment space
- Set a realistic budget that includes a contingency buffer
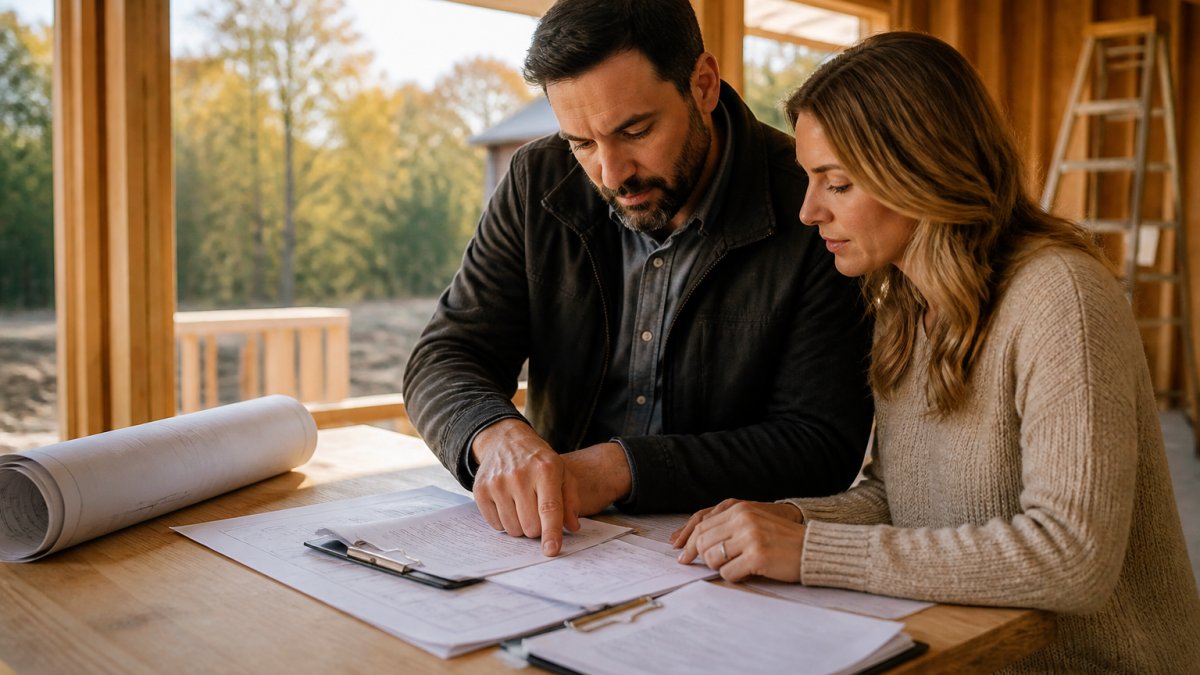
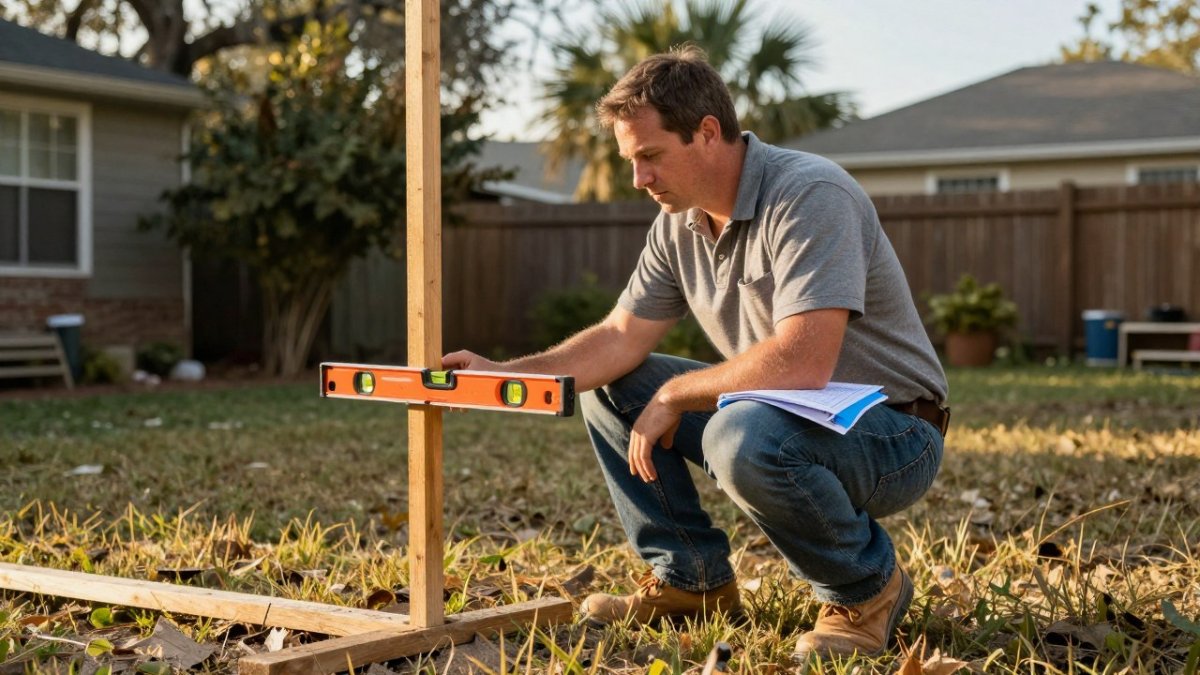
- Get a structural feasibility check before you fall in love with a design
- Lock the floor plan and finishes before construction starts
- Confirm your financing before signing a contract
What most guides miss is how much change orders cost once walls are open. Decide everything on paper first. 3D design can help you visualize the finished space before construction begins.
Permits, Zoning, and Feasibility Checks Before You Build
Permits and zoning approvals are non-negotiable before any structural work begins. Skipping them risks fines, forced removal, and problems at resale. A feasibility check confirms your lot, setbacks, and existing structure can support the addition at all.
Before you build, confirm these items:
- Zoning regulations: lot coverage limits, setbacks, and height restrictions
- Building codes: structural, electrical, and egress requirements
- Structural feasibility: whether your foundation and framing can carry the load
- Utilities: capacity for added electrical, plumbing, and HVAC demand
If a permit application gets denied, you still have options. Our guide on handling denied addition permits walks through the appeals and redesign paths. Getting these checks done early is the difference between a smooth build and a stalled one.
Return on Investment by Addition Type
Return on investment for a home addition is not a single number. It depends on the addition type, the local market, the quality of the build, and how the finished space compares with nearby homes.
Here is how common addition types usually behave, with the caveat that local comparable sales drive the actual outcome:
| Addition Type | Typical Value Impact | Best For | Key Caveat |
|---|---|---|---|
| Primary suite | Strong resale appeal when it matches neighborhood expectations | Growing families | Overbuilding a suite far larger than nearby homes can cap the return |
| Bedroom addition | Broad buyer demand in family-oriented markets | Larger households | Bedroom count matters more than bedroom size to many buyers |
| Home office | Rising demand, especially in markets with remote workers | Remote workers | Buyers may value a flexible room more than a dedicated office |
| Entertainment space | Lifestyle value more than resale value | Hosting families | Hard to appraise; treat the spend as personal value |
| Outdoor living space | Curb appeal boost in warmer climates | Warmer climates | Durability and maintenance affect long-term appeal |
Resale value is generally tied to comparable sales. An appraiser looks at nearby homes with similar square footage, bedroom counts, and features, then adjusts for differences.
Personal value is the other half of the equation. A home office that lets you avoid a commute, or a primary suite that keeps you from moving, has real value that never shows up in an appraisal.
Watch out: don’t rely on national averages for your decision.
Getting a Quote for Your Home Addition
Getting a quote is where the plan becomes real. A good quote itemizes scope, timeline, and payment schedule, and it names the person accountable for the work. Vague estimates with no line items are a warning sign.
When you request quotes, ask each builder:
- What’s included, and what’s excluded from the price
- How change orders are priced and approved
- Who manages the project day to day
- How they protect your home during construction
The Last Day Breakthrough system is designed so that the original structure remains intact until the last moment, allowing homeowners to continue using their home during construction. As one customer put it, “Keith was extremely cooperative in helping us understand the issues of exterior and interior construction.” To compare local builders before you commit, read our guide to the best home addition builders in the area.
Adding space is a big decision, and the wrong builder turns it into a stressful one. We keep your home livable through construction with surgical demolition and our Last Day Breakthrough system, show you the finished space in 3D before we build, and guide you on which upgrades actually add value.
Frequently Asked Questions
Is it worth it to do an addition to your house?
It depends on how long you plan to stay and what the addition does for your daily life. A home addition adds usable square footage and can raise property value, but the return at resale varies by addition type and local market. If you need a primary suite, home office, or space for a growing family and you like your neighborhood, an addition often costs less than buying a larger home and paying moving costs. Get a quote and compare it against what comparable homes in your area sell for.
Should I add on to my house or buy a bigger home?
Compare the total cost of each path. A home addition cost includes construction, permits, and design fees, but you keep your current mortgage rate, neighborhood, and commute. Moving costs include the new home’s price, agent fees, closing costs, and moving expenses, and in a tight real estate market you may pay more for less space. If your lot can support an addition and you plan to stay several years, adding on is often the more cost-effective choice.
What should I do first when planning a home addition?
Start with feasibility, not finishes. Confirm what your zoning allows, including setbacks and lot coverage, then check structural and utility capacity with a contractor or architect. Next, set a realistic budget that includes permits and a contingency, and decide which rooms matter most for your family needs. Only after those steps should you move to floor plans and 3D design. Doing the checks first prevents paying for designs that building codes or your lot will not allow.
Does a home addition increase property value?
A well-built addition usually adds value because it increases square footage and functional space, but the amount depends on the addition type, quality of construction, and how your home compares to others nearby. An appraisal before you build can show how your home sits against comparable homes and which additions make the most sense.