Table of Contents
- Structural Remodeling vs. Cosmetic Renovation: What Actually Changes
- Load-Bearing Walls, Framing, and the Load Path: A Room-by-Room Assessment
- Hiring a Structural Engineer for Home Renovation: What to Expect
- Permits for Structural Home Modifications: A Practical Walkthrough
- Cost of Structural Repairs for Old Houses: What Drives the Number
- Foundation Integrity, Settling Cracks, and When Repair Becomes Rebuild
- Phased Structural Planning and Material Compatibility: Two Angles Most Contractors Skip
- Conclusion: Deciding What Your Older Home Can Handle
- Frequently Asked Questions
Last Updated: September 26, 2026
Structural Remodeling vs. Cosmetic Renovation: What Actually Changes
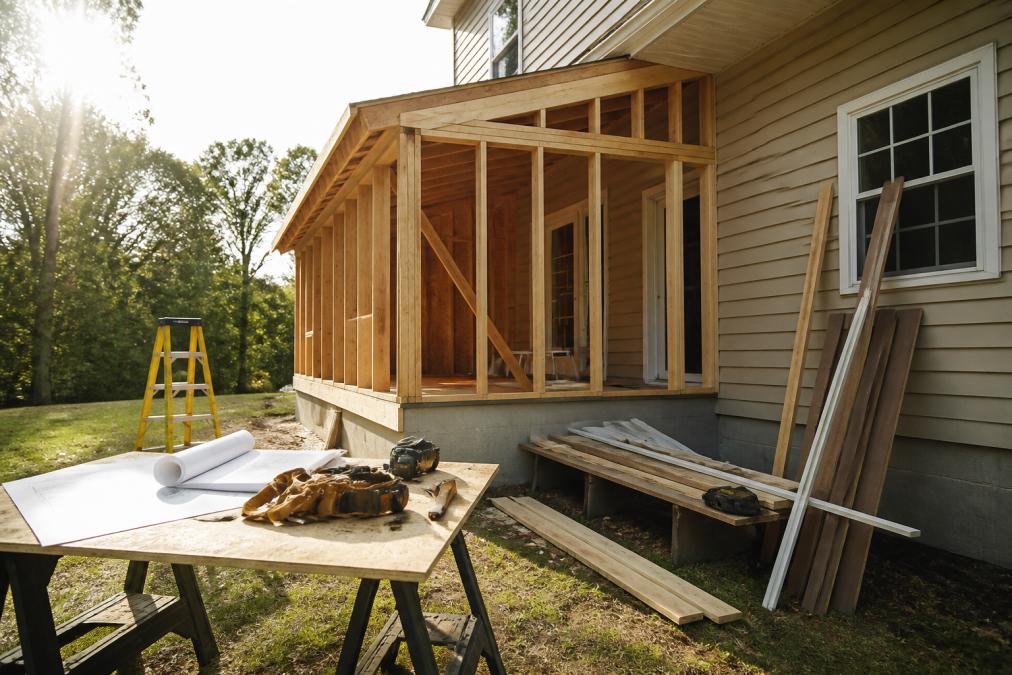
Structural remodeling alters a home’s load-bearing framework, foundation, or core geometry; cosmetic renovation changes only surfaces and finishes. One requires engineering review and permits, the other usually does not. This guide from Remodeling Pros breaks down how to tell the difference before you commit a budget.
How to Tell Which One Your Project Needs
Ask one question: does the change affect how weight moves through the home? If yes, it is structural.
- Removing or shortening any wall, especially one running through the middle of the house
- Adding a second story, dormer, or room addition
- Cutting a new opening wider than a standard doorway
- Converting an attic or garage into living space
- Underpinning a basement or correcting a sagging floor
The most expensive mistake homeowners make is treating a load-bearing wall like a partition. Cut through one without a proper header and beam, and you can crack drywall across the ceiling, jam doors shut, and in serious cases compromise the load path. The repair bill can exceed the original project cost.
Load-Bearing Walls, Framing, and the Load Path: A Room-by-Room Assessment
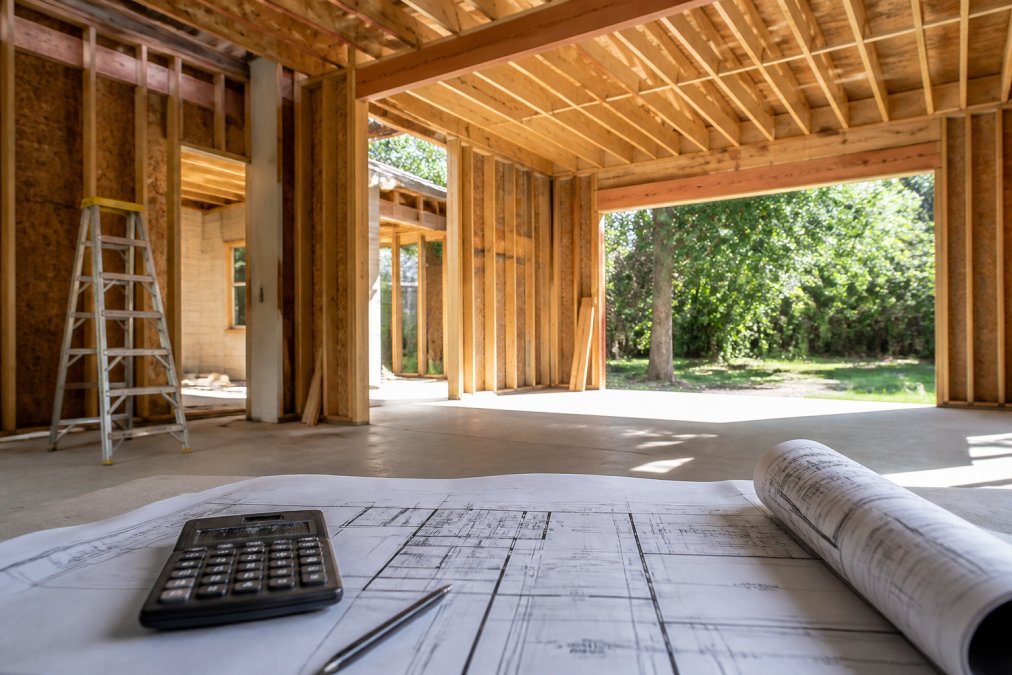
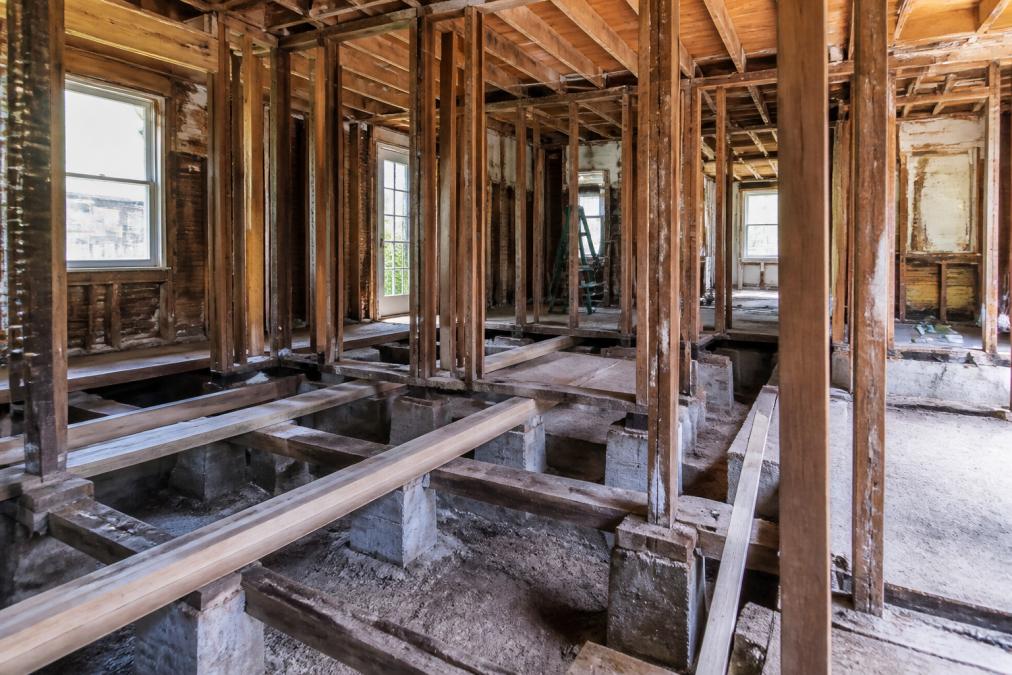
A load path is the continuous route weight travels from the roof down through walls, beams, and joists to the foundation. Every structural decision either preserves or interrupts it.
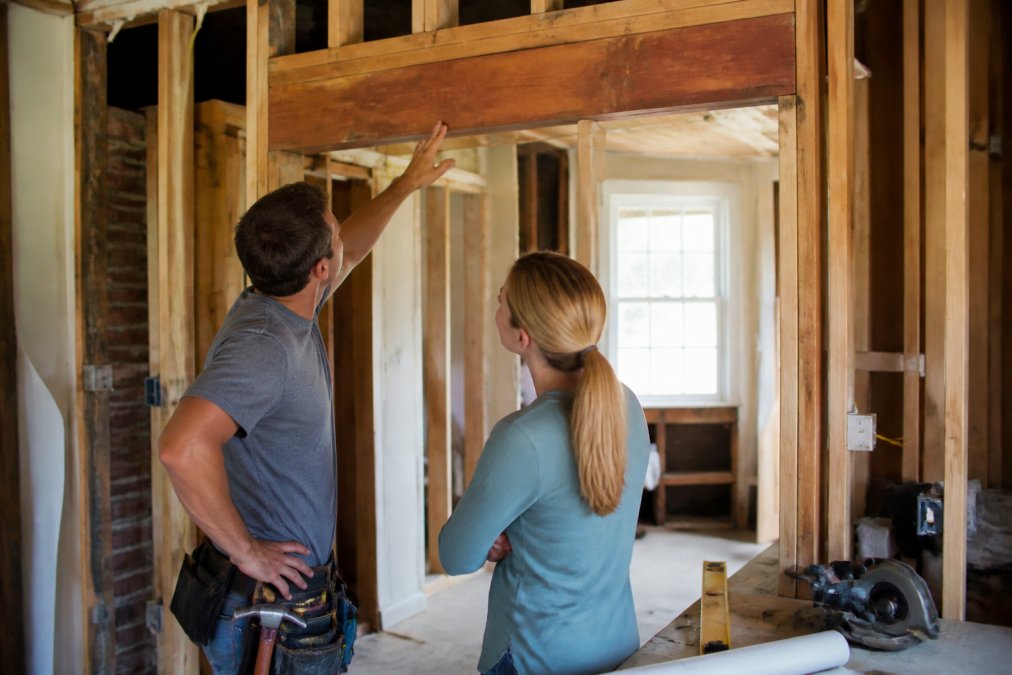
- Joists that have been notched or drilled for plumbing and wiring
- Sagging or bouncy floors that suggest undersized or damaged members
- Cracks radiating from the corners of door and window openings
- Previous homeowner alterations with no visible header above a wide opening
Hiring a Structural Engineer for Home Renovation: What to Expect
Hiring a structural engineer for home renovation means bringing in a licensed professional to assess your framing and foundation and produce a stamped report or drawings your contractor and building inspector can work from. You are paying for an independent opinion, not a sales pitch.
The process usually runs in this order:
- Referral and scope. Your contractor or architect refers an engineer, or you find one through a state licensing board. You describe the project.
- Site visit. The engineer inspects the attic, crawlspace or basement, and the walls in question. Expect them to open a small area of drywall or ceiling if needed.
- Report or drawings. You receive findings, recommendations, and often stamped plans.
- Contractor coordination. The engineer answers questions from your contractor during construction.
What the Engineer’s Report Contains
A typical report covers existing framing and foundation condition, the loads your changes will introduce, required beam or header sizes, any reinforcement needed, and a clear scope of work. It may also flag unrelated issues, such as a settling crack or undersized joist, worth addressing while walls are open. Ask for plain-language findings alongside the technical drawings.
Permits for Structural Home Modifications: A Practical Walkthrough
Permits for structural home modifications are almost always required, and skipping them creates problems that surface at resale. Most jurisdictions treat any change to load-bearing elements, foundations, or a home’s footprint as permit-triggering work.
The walkthrough looks like this:
- Confirm requirements with your local building department. Rules vary by city and county, so verify before you buy materials.
- Submit drawings. You or your contractor file the engineer’s stamped plans with the permit application.
- Pay fees and wait for review. Review timelines vary widely by jurisdiction.
- Schedule inspections. A building inspector typically inspects the framing before drywall goes up, and again at completion.
- Close out the permit. Keep the final inspection record. It protects your home equity at sale.
Photograph every opened wall before it is closed up, with a tape measure visible for scale. If a future inspector, engineer, or buyer questions the work, those photos are your proof. Contractors who do this as standard practice save their clients real headaches years later.
Cost of Structural Repairs for Old Houses: What Drives the Number
The cost of structural repairs for old houses depends on four variables: how much framing is affected, how accessible it is, how much reinforcement the engineer specifies, and how much of the home must be opened up to reach the work. Ask Remodeling Pros or any qualified contractor for a project-specific quote rather than relying on a generic number.
What drives the number up or down:
| Cost Driver | Raises the Number | Lowers the Number |
|---|---|---|
| Scope of framing | Multiple walls or a new beam line | Single opening with a clear span |
| Accessibility | Work behind finished ceilings and floors | Open attic or unfinished basement |
| Reinforcement | Underpinning or new footings | Existing foundation is adequate |
| Finish repair | Extensive drywall and trim restoration | Limited patching after work |
| Engineering complexity | Multiple load paths, historic framing, or unusual geometry | Straightforward post-and-beam replacement |
A Cost-Estimation Framework You Can Actually Use
Most contractors price structural work in three layers, and understanding them helps you read a bid without getting blindsided.
How to Budget for Contingencies Without Panic
Set aside a contingency for the surprises old homes hide: rot, insect damage, outdated wiring found mid-demolition, or a foundation issue visible only once a wall is open. Hold back a meaningful portion of the total renovation budget specifically for structural unknowns, separate from finishes. If you do not spend it, you can upgrade finishes at the end; if you do, you are not scrambling for cash mid-project.
Ask your contractor what their change-order process looks like before you sign. A clear process with written approval steps protects both sides when a hidden condition turns up. A vague process is where budgets go to die.
What You Can Control
You cannot control what is behind the walls, but you can control three cost factors: how much of the home you open at once, how quickly you decide once the engineer reports back, and whether a single point of contact links the engineer and contractor. Projects that stall waiting on decisions cost more because crews and inspections get rescheduled, and projects where the engineer and contractor never talk directly tend to produce change orders from assumptions on both sides.
Foundation Integrity, Settling Cracks, and When Repair Becomes Rebuild
Foundation integrity is the deciding factor between repairing and rebuilding. Hairline cracks in drywall or plaster are often cosmetic. Cracks wider than a quarter inch, horizontal foundation-wall cracks, or cracks accompanied by doors that no longer latch point to movement that needs an engineer’s eyes.
Signs that repair is still viable:
-
Isolated settling cracks that have not grown in years
-
A single sagging floor joist that can be sistered or replaced
-
Minor foundation cracks that can be sealed and monitored
-
Widespread foundation movement affecting multiple rooms
-
Repeated repairs that keep failing
-
A load path that cannot be restored without essentially rebuilding the affected section
Phased Structural Planning and Material Compatibility: Two Angles Most Contractors Skip
Phased structural planning means sequencing structural work across multiple stages so the home stays livable, and material compatibility means making sure new framing, fasteners, and finishes work with what is already there. Both angles separate a smooth project from a chaotic one. A third angle, insurance and liability, is the one most guides ignore entirely, and it can affect your project before a single nail is driven.
Why Phasing Matters for Occupied Homes
When a family stays in the house during construction, phasing is the plan. Structural work gets sequenced so temporary supports, dust barriers, and utility shutoffs are limited to defined windows. This is the principle behind the Last Day Breakthrough approach used by Remodeling Pros, where the original structure stays intact until the final stage and surgical demolition limits disruption to the rest of the home.
Material Compatibility: Where Old and New Framing Meet
Old homes were built with lumber dimensions, fasteners, and masonry that do not always match modern materials. The challenges are specific and worth understanding before your engineer draws the connections.
Insurance and Liability: The Angle Most Guides Skip
If a contractor suggests skipping the permit to save time or money, treat it as a red flag about how they handle every other part of the job. Unpermitted structural work follows the home, not the contractor.
For broader context on how renovation affects home value and financing, the Consumer Financial Protection Bureau on home improvement financing offers guidance worth reviewing before you sign a construction contract.
Conclusion: Deciding What Your Older Home Can Handle
The hardest part of structural remodeling for older homes is not the construction, it is the decision-making before it starts: what is cosmetic, what is structural, and what your foundation can realistically support. Get the engineering assessment, pull the permits, and phase the work so your family can stay put.
Frequently Asked Questions
What are the most common structural issues in older homes?
Settling cracks in drywall and masonry, sagging floors from undersized joists, deteriorated subfloor around plumbing, and load-bearing walls that were removed in earlier renovations without proper header installation. Foundation movement is common in Northeast Florida’s soil conditions. A structural assessment by a licensed engineer identifies which issues affect the load path and which are cosmetic. Not every crack means structural failure, but cracks wider than a quarter inch or doors that stick seasonally deserve a professional look.
Is it worth remodeling an old home, or should I rebuild?
It depends on foundation integrity, framing condition, and what you want to change. If the foundation and load path are sound, structural remodeling preserves home equity and often costs less than rebuilding. If the foundation needs underpinning, the framing is compromised, or you want to change the footprint dramatically, rebuilding can make more sense. A structural engineer’s report gives you the data to decide. Remodeling Pros can walk through the trade-offs during a consultation.
Can you renovate a 100-year-old house?
Yes, and many older homes have better lumber than newer construction. The work involves understanding the original load path, checking for prior modifications, and confirming foundation integrity. Permits for structural home modifications will require architectural blueprints and possibly seismic or wind-load details depending on the jurisdiction. Older homes often need electrical, plumbing, and insulation updates alongside structural work. A phased structural plan lets you keep living in the house while work proceeds.
How do I avoid surprise overruns on structural repairs?
Get a structural assessment before signing a contract, insist on a contingency line item, and phase the work so you can pause between stages. The cost of structural repairs for old houses depends on what’s behind the drywall, so a contractor who promises a fixed number without opening walls is guessing. Ask for a scope that separates known work from allowances, and confirm how change orders are priced. Remodeling Pros uses 3D design and surgical demolition to keep surprises visible early.