Table of Contents
- What Surgical Demolition Actually Means for Home Renovations
- Benefits of Selective Removal: Staying Home During Structural Work
- Tools and Techniques Behind Precision Cutting
- Dust Mitigation Strategies for Remodeling: Keeping Your Air Clean
- Cost of Surgical Demolition vs Traditional: What Homeowners Should Know
- Permits, Safety Protocols, and Hazardous Material Awareness
- Hiring a Surgical Demolition Contractor: What to Look For
- Post-Demolition Site Prep and What Comes Next
- Frequently Asked Questions
Last Updated: August 21, 2026
What Surgical Demolition Actually Means for Home Renovations
Surgical demolition is the practice of removing only the specific structural or finish elements required for a renovation, leaving all surrounding materials, systems, and living spaces fully intact. Instead of gutting a room, precision tools and careful sequencing target exactly what needs to go and nothing else. At Remodeling Pros, this approach is central to how structural remodeling gets done without forcing families out of their homes. It matters most when the scope involves load-bearing elements, interior walls, or sub-structure modifications where collateral damage would otherwise be unavoidable.
How It Differs from Traditional Demolition
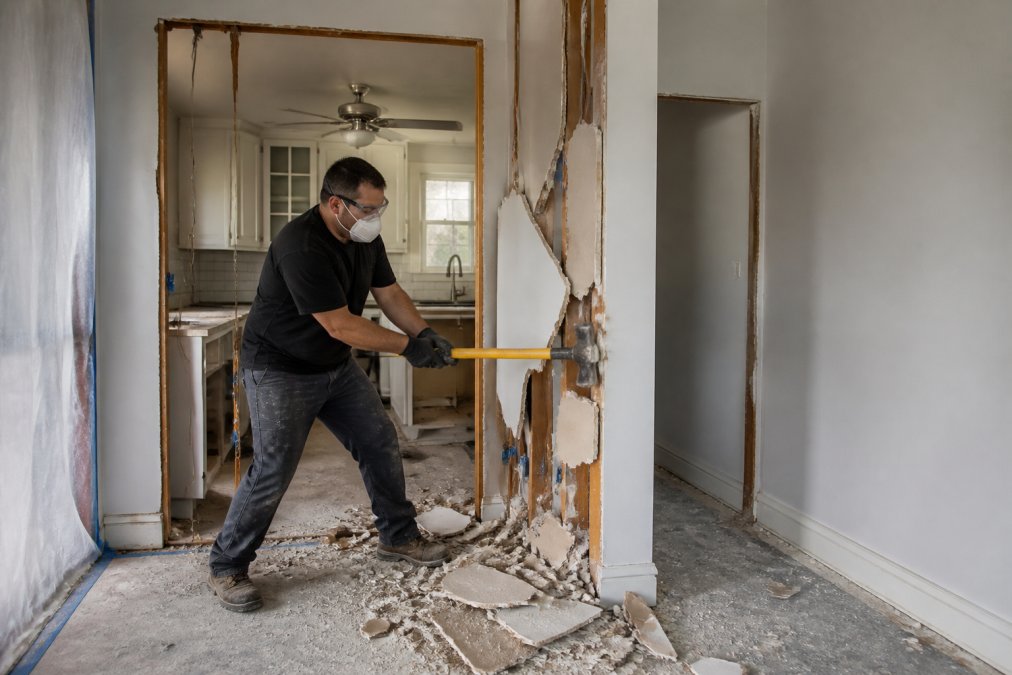
Traditional demolition prioritizes speed. Crews swing sledgehammers and pull out entire wall assemblies quickly, but the unintended damage follows: cracked ceiling drywall in adjacent rooms, nicked plumbing, severed electrical runs, and compromised finish carpentry that was never supposed to be touched.
Surgical demolition operates with fundamentally different logic. Every cut is planned. Every adjacent structure is assessed for load-bearing function before any material is removed. The result is minimal disruption to the surrounding structure and a dramatically cleaner site when the demo phase ends. When surgical techniques preserve adjacent finishes and structural integrity, contractors spend far less time repairing what shouldn’t have been damaged in the first place.
Benefits of Selective Removal: Staying Home During Structural Work
The most underappreciated benefit of surgical demolition is that it makes living in your home during construction genuinely viable. Containment is achievable when the demolition footprint is controlled. Dust mitigation barriers can be installed around a precise work zone rather than across an entire floor. Noise is concentrated and debris removal is manageable because the volume of material is a fraction of what a full gut-out generates.
For families with children, remote workers, or anyone who cannot vacate for weeks, this changes the entire calculus of whether a major renovation is financially feasible. Hotel costs and temporary housing add up fast on a multi-week structural project. Selective removal also protects reclaimed materials, original hardwood flooring, period trim, custom cabinetry, and architectural details can often be salvaged rather than destroyed. Every unnecessary cut into a building’s sub-structure introduces risk; surgical demo keeps those interventions to the absolute minimum.
Selective demolition makes it possible to remain in your home during structural work by controlling the demolition footprint, limiting dust spread, and preserving adjacent finishes that a traditional approach would destroy.
Tools and Techniques Behind Precision Cutting
Precision cutting is what separates surgical demolition from everything else. The tool selection is deliberate, and each instrument has a specific role.
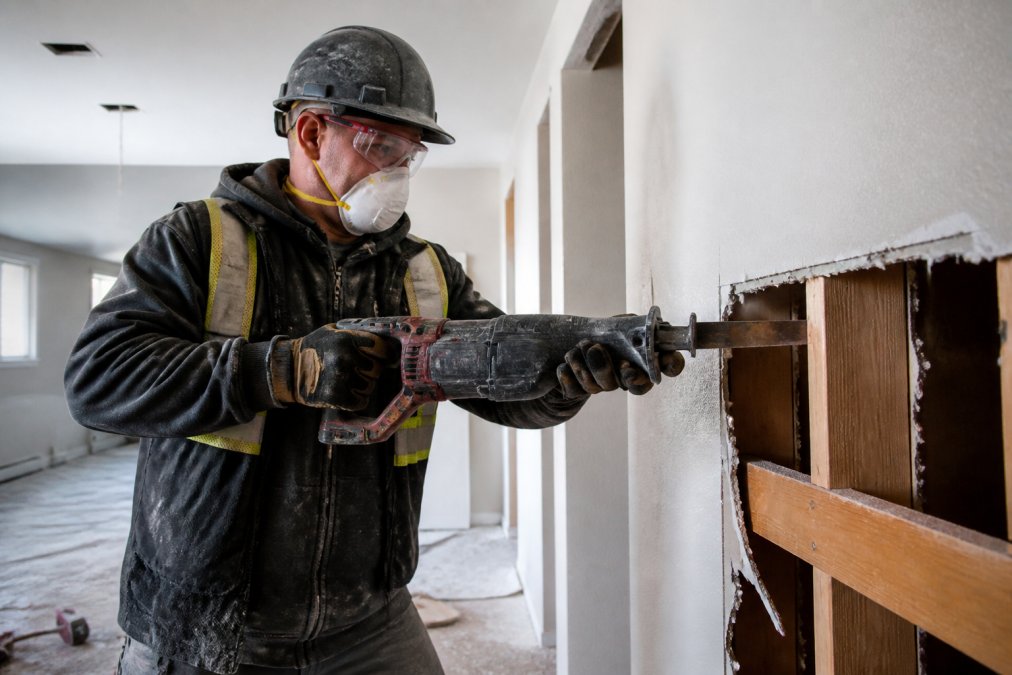
The oscillating tool is the workhorse of surgical demo. Its short, rapid blade movement cuts flush to a surface without the kickback or overrun of a circular saw. It handles drywall, trim nails, grout, and thin-set with equal precision.
The reciprocating saw handles heavier structural cuts: floor joists, studs, sheathing. Fitted with a bi-metal blade, it moves through dimensional lumber cleanly. The key is blade selection and depth control to avoid plumbing and electrical lines.
Angle grinders with diamond blades handle masonry and tile. Rotary cut-out tools manage electrical box openings and vent penetrations. For larger structural modifications, contractors use track saws with dust extraction ports that connect directly to HEPA filtration units.
Step-by-Step: How a Surgical Demo Sequence Works
A properly executed surgical demolition sequence follows consistent logic:
- Site assessment and marking – Load-bearing elements are identified. Utility lines are located using stud finders, wire tracers, and thermal imaging. Every cut line is marked.
- Containment setup – Plastic sheeting barriers with zipper doors seal off the work zone. Floor protection goes down. The HEPA air scrubber is positioned and running before any cutting begins.
- Utility isolation – Relevant circuits are de-energized at the panel. Water supply lines serving the affected area are shut off and drained.
- Perimeter scoring – Oscillating tools score the perimeter of the removal area through finish materials only, preventing tear-out from propagating into adjacent drywall or flooring.
- Sequential removal – Materials are removed in reverse order of installation: finish layer first, then substrate, then structural elements.
- Structural support installation – If load-bearing walls are involved, temporary shoring goes in before any structural element is cut.
- Final inspection of the opening – All edges are clean, adjacent finishes are undamaged, and the opening is ready for the structural modification.
Skipping the utility isolation step is the most common cause of serious damage during interior demo. A single severed live wire or pressurized supply line turns a controlled project into an emergency. Always confirm circuits are dead with a non-contact voltage tester before cutting.
Dust Mitigation Strategies for Remodeling: Keeping Your Air Clean
Dust control is where many remodeling projects fail the homeowner, even when the structural work itself is executed well. Cutting drywall, concrete, and older plaster generates fine airborne particles that infiltrate every room in a house within hours if containment is not properly established.
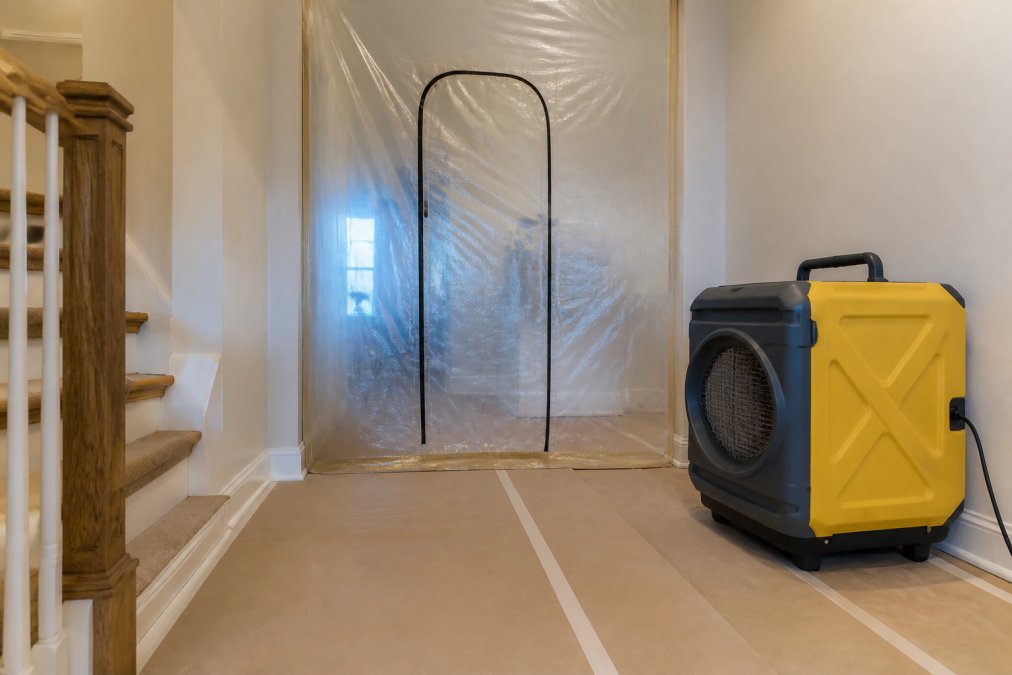
The foundation of effective dust mitigation is negative air pressure containment. The work zone is sealed with poly sheeting, and a HEPA air scrubber draws air out of the contained area, creating negative pressure so that any air movement is inward rather than outward.
According to EPA guidance on indoor air quality during renovation, fine particulate matter from renovation work poses real health risks, particularly for children and individuals with respiratory conditions. Older homes also carry the risk of lead paint dust and asbestos fibers, which require specific containment protocols beyond standard poly sheeting.
Key dust mitigation strategies include:
- Negative pressure enclosures using 6-mil poly sheeting sealed at all penetrations, with a single zipper-door entry point
- HEPA air scrubbers rated for the cubic footage of the work zone, running continuously during cutting operations
- Tool-mounted dust extraction connecting reciprocating saws, oscillating tools, and angle grinders directly to HEPA vacuums
- Wet cutting for masonry and tile, where water suppresses airborne particles at the source
- Daily HEPA vacuuming of all surfaces within the containment zone before barriers are opened
Cost of Surgical Demolition vs Traditional: What Homeowners Should Know
Surgical demo typically carries higher labor costs per square foot than conventional demolition. The precision required, additional setup time for containment, and specialized tool operation all take longer than swinging a hammer.
What the comparison misses is the total project cost picture. Traditional demolition generates higher debris volumes, meaning more dumpster pulls and disposal fees. It also creates collateral damage that must be repaired before finish work can begin: patching adjacent drywall, refinishing scratched floors, and repairing trim that was never supposed to be touched all add cost that never appears on the demo line item.
For specific pricing on surgical demolition as part of a structural remodeling project, contact Remodeling Pros directly for a project-specific quote. Scope, access conditions, hazardous material presence, and structural complexity all affect the final number.
The cleaner comparison is this: surgical demo costs more upfront per square foot, and less overall when the full project cost is tallied.
| Factor | Surgical Demolition | Traditional Demolition |
|---|---|---|
| Labor cost per sq ft | Higher | Lower |
| Debris volume | Minimal | High |
| Collateral damage risk | Very low | Moderate to high |
| Livability during work | High | Low |
| Salvageable materials | Often recoverable | Typically destroyed |
| Re-assembly cost impact | Reduced | Increased |
| Best for | Occupied homes, precision remodels | Full gut renovations, vacant structures |
Permits, Safety Protocols, and Hazardous Material Awareness
Structural remodeling that involves load-bearing elements requires permits in virtually every jurisdiction. Permit requirements exist because structural modifications that fail can injure or kill people. As documented in International Residential Code structural requirements, any work affecting load-bearing walls, headers, or foundation elements triggers permit review. Work done without permits creates title problems when you sell and voids homeowner’s insurance coverage for related claims.
Safety protocols for interior demo must address two categories of hazardous materials common in older housing stock:
Asbestos was used extensively in insulation, floor tiles, ceiling textures, and joint compound in homes built before 1980. Disturbing asbestos-containing materials without proper abatement releases fibers that cause mesothelioma and lung disease. The EPA asbestos regulations for renovation projects require testing and licensed abatement before demolition proceeds in affected areas.
Lead paint is present in most homes built before 1978. The EPA’s Renovation, Repair, and Painting Rule requires contractors working in pre-1978 homes to follow specific containment and cleanup procedures.
PPE requirements for surgical demolition work include, at minimum: N95 or P100 respirators during cutting operations, safety glasses with side shields, cut-resistant gloves, and hearing protection when operating reciprocating saws for extended periods.
Before any demolition begins in a home built before 1980, commission an asbestos and lead paint survey from a certified inspector. The cost is modest relative to the project total, and the results determine whether the demo sequence needs to be modified before a single cut is made.
Hiring a Surgical Demolition Contractor: What to Look For
Most homeowners approach contractor selection by collecting bids and choosing the lowest. For surgical demolition work tied to structural remodeling, that approach consistently produces bad outcomes.
The right questions to ask are about process, not just price:
- How do you identify load-bearing elements before demo begins?
- What is your containment protocol, and how do you maintain negative air pressure?
- How do you handle hazardous material discovery mid-project?
- Can you show me examples of projects where adjacent finishes were preserved?
- Who pulls the permits, and how do you manage the inspection sequence?
A contractor who cannot answer these questions specifically is not equipped for surgical demolition work, regardless of how competitive their bid looks.
Remodeling Pros has been doing this work since 1998. The exclusive Last Day Breakthrough system is built specifically around the principle that the original structure stays intact until the last possible moment, which is the defining characteristic of true surgical demolition done right. Combined with sophisticated 3D rendering that lets homeowners visualize the project before a single cut is made, it addresses the two biggest sources of anxiety in structural remodeling: uncertainty about the outcome and disruption during the process.
DIY vs. Professional: Where the Line Is
Surgical demolition is not a DIY category for most homeowners. Non-structural finish removal, pulling up old flooring, removing a non-load-bearing partition wall after confirming it carries no load, and stripping tile from a bathroom floor fall within the reach of a capable DIYer with the right tools and proper PPE.
Anything involving load-bearing walls, structural headers, floor joists, or foundation elements is professional territory. The consequences of an error are not cosmetic. Temporary shoring must be installed correctly, structural modifications must be engineered, and the work must pass inspection. If the work requires a permit, it requires a professional.
Post-Demolition Site Prep and What Comes Next
The demo phase ending does not mean the site is ready for new construction. Post-demolition site preparation is its own distinct phase, and skipping it creates problems downstream.
According to OSHA construction site safety standards, demolition debris must be managed to prevent hazards to workers and occupants. All debris removal must be completed before structural framing or mechanical rough-in begins.
Post-demo site prep for a surgical demolition project includes:
- Full debris removal and disposal – Sorted by material type where reclaimed materials are being salvaged
- Sub-structure inspection – The exposed framing, joists, and structural elements are inspected for rot, pest damage, or prior unpermitted modifications
- Utility rough-in assessment – Existing plumbing, electrical, and HVAC runs are mapped and their condition assessed
- Structural engineering sign-off – If load-bearing modifications were made, the engineer of record reviews the completed demo before framing proceeds
- Site cleaning – HEPA vacuuming of all surfaces, removal of containment barriers, and air quality verification
The transition from demo to construction is where project management either holds together or falls apart. A clean, inspected, properly documented post-demo site sets up every subsequent phase to move efficiently.
Done correctly, surgical demolition leaves behind not a disaster zone, but a precise, clean opening, exactly the right size, with everything around it exactly as it was. That is the point.
Structural remodeling is one of the most complex and consequential investments a homeowner can make. The surgical demolition approach exists to make it possible without sacrificing the livability of your home or the integrity of the surrounding structure. Remodeling Pros brings over 25 years of experience, the Last Day Breakthrough system, and sophisticated 3D design tools to every project, giving homeowners both the confidence of seeing the outcome before work begins and the assurance that their home stays functional throughout the process. Get a quote from Remodeling Pros and start your structural renovation the right way.
Frequently Asked Questions
What is the difference between surgical demolition and traditional demolition?
Traditional demolition removes large sections of a structure quickly, often causing widespread damage to adjacent areas. Surgical demolition, also called selective demolition, targets only the specific walls, floors, or elements that need to go. Precision cutting tools like oscillating tools and reciprocating saws allow contractors to remove material without disturbing load-bearing elements or finished surfaces nearby. The result is less structural damage, less debris, and a safer environment for families who remain in the home during renovation.
Is surgical demolition more expensive than standard demolition?
Surgical demolition typically costs more per square foot than a full tear-out because it demands skilled labor, specialized tools, and careful planning around structural integrity. However, the total project cost can be lower when you factor in reduced repair work to adjacent finishes, less debris removal, and the ability to reclaim usable materials. For homeowners doing a targeted remodel rather than a full gut, the precision approach often delivers better overall value. Contact a contractor for a quote specific to your project scope.
Does surgical demolition require special permits?
Permit requirements depend on the scope of work. Removing a non-load-bearing wall may require only a basic building permit, while work that touches load-bearing elements, electrical, or plumbing typically triggers additional permits and inspections under local building codes. Your contractor should identify all applicable permits before work begins. Skipping this step creates liability and can complicate a future home sale. A qualified contractor will pull the necessary permits and schedule inspections as part of the project.
What types of home renovations benefit most from surgical demolition?
Surgical demolition is most valuable in renovations where preserving surrounding finishes matters: kitchen remodels, bathroom updates, room additions that require opening an exterior wall, and projects where the family stays in the home during construction. It also suits older homes where unexpected structural conditions, like irregular framing or hidden hazardous materials, require careful, controlled removal rather than aggressive tear-out. Any project that involves structural modification without a full gut renovation is a strong candidate for the surgical approach.