Table of Contents
- How to Assess Load-Bearing Walls Before You Build
- Foundation Requirements for Home Additions
- Building Permit Process for Major Additions
- Home Addition Structural Engineering Costs
- Roofing Alignment and Framing Continuity
- Second-Story Additions: Load Path and Lateral Force Resistance
- What Most Homeowners Miss About Major Home Addition Structural Requirements
- Frequently Asked Questions
Last Updated: September 14, 2026
How to Assess Load-Bearing Walls Before You Build
Every major home addition structural requirements checklist starts with one question: which walls can you cut into, and which ones hold the house up? A load-bearing wall carries the weight of floors and roof above it down to the foundation. Remove it without a plan and you risk sagging floors, cracked ceilings, and a repair bill that dwarfs the addition itself.
The first step is never demolition. It’s reading the house.
Reading Your Home’s Original Framing Plans
Start with the paperwork. Your county building department may hold the original permit drawings, and those plans show joist direction, header locations, and beam spans that no visual inspection can confirm alone.
If plans are missing, look for physical clues:
- Joists that run perpendicular to a wall and overlap above it usually mean that wall is load-bearing
- A wall sitting directly above a beam or pier in the crawlspace or slab is almost always structural
- Walls near the center of the house carry more load than exterior-adjacent partitions
A common mistake is assuming every wall in a straight line is structural. In practice, only the walls that collect and transfer load are. A structural engineer confirms this before anyone swings a hammer.

Skipping the load-bearing assessment to save time is the single most expensive shortcut in addition work. A misidentified wall can compromise the entire load path, and repairs after the fact often cost more than the original addition.
Foundation Requirements for Home Additions
The foundation carries everything above it, so its design depends on what the soil underneath can actually support. Soil bearing capacity is the maximum pressure soil can handle without settling or shifting, measured in pounds per square foot. Footing depth and width are sized to that number, not guessed.
A geotechnical report establishes this figure for your specific site. Sandy soils common in coastal Northeast Florida behave very differently from the clay-heavy soils inland, and a foundation designed for one will fail on the other.
Soil Bearing Capacity and Footing Depth
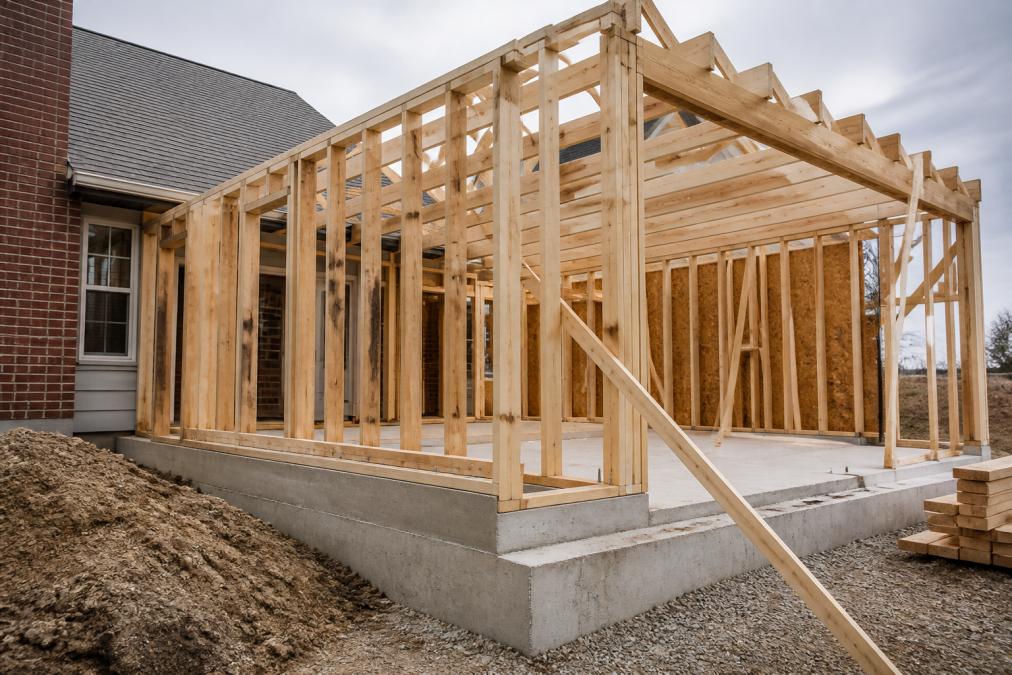
Footings must extend below the local frost line, and in many jurisdictions they must reach undisturbed soil, not fill (codes.iccsafe.org). Where the existing foundation meets the new one, engineers typically specify dowels, keyways, or a thickened edge to tie the two together.
That connection point is where most additions fail over time. Differential settlement, where the new foundation moves at a different rate than the old one, shows up as cracks at the seam within a few years.
| Foundation Factor | What It Determines | Who Confirms It |
|---|---|---|
| Soil bearing capacity | Footing width and depth | Geotechnical engineer |
| Frost line depth | Minimum footing elevation | Local building code |
| Existing foundation type | Connection method | Structural engineer |
| Water table depth | Drainage and waterproofing | Site survey |
Building Permit Process for Major Additions
The building permit process for major additions typically runs through several stages: application, plan review, submittal of structural and site plans, inspections, and final certificate of occupancy. Each stage has its own requirements, and skipping one stalls the project.
Most jurisdictions require:
- A site plan showing the addition’s footprint, setbacks, and utility easements
- Stamped structural plans from a licensed engineer
- Zoning verification confirming the addition meets height, lot coverage, and setback rules
- Energy code documentation for insulation requirements and ventilation standards
Zoning ordinances often surprise homeowners more than structural rules do. An addition that passes engineering review can still be denied because it crosses a setback line or exceeds the allowed lot coverage.
According to the U.S. Department of Housing and Urban Development’s guidance on building codes, local adoption of model codes varies widely, which is why permit requirements differ so much from one jurisdiction to the next.
Request a pre-application meeting with your local building department before submitting plans. Reviewers will flag zoning conflicts and submittal gaps early, which saves weeks of back-and-forth later in the process.
Home Addition Structural Engineering Costs
Home addition structural engineering costs are driven by scope, not by a flat rate, and the scope is set by four variables: the size and shape of the addition, whether the foundation needs underpinning, whether the roof structure must be reworked to carry new loads, and how much lateral force resistance the existing house already provides. A simple single-story bump-out with a slab-on-grade foundation needs far less analysis than a second-story addition that forces a full load path review of the existing structure.
Engineering fees typically cover four deliverables, and it helps to know which one you are paying for at each stage:
- Site and existing-condition evaluation, a walkthrough, review of any available original plans, and identification of the load path the addition will tie into.
- Structural calculations and stamped plans, the load calcs, beam and header sizing, connection details, and shear wall schedule that the building department reviews.
- Construction-phase support, responses to contractor questions, field revisions, and inspection coordination.
- Special inspections or letters of completion, some jurisdictions require the engineer of record to sign off on specific elements after installation.
What Actually Drives the Price Up
Two factors move the number more than anything else: foundation underpinning and roof rework. Underpinning, extending or widening existing footings, or adding helical or push piers, is often required when the new addition’s loads exceed what the original footing was sized for. Roof rework is required whenever the new roof plane changes the tributary area that existing rafters or trusses carry. Both are visible in the design phase, not after demolition, which is why a conceptual design before engineering is money well spent.
A third driver is the age and documentation of the existing house. A home with original stamped plans and a known framing system is faster to analyze than one where the engineer has to reverse-engineer the structure from a crawlspace inspection.
When Reinforcement Costs Outweigh the Addition’s Value
This is the question most guides skip. Structural reinforcement is not optional spending, it is what makes the addition insurable and financeable, but there is a real threshold where the cost of bringing the existing structure up to code exceeds the value the addition adds.
If reinforcing the existing foundation and load path pushes total structural cost past a certain threshold of the addition’s construction budget, it is worth pausing to compare the project against alternatives, a smaller footprint, a different location on the lot, or a detached structure that does not share the existing load path. The math is not universal, but the framework is: compare the reinforced-addition cost against the cost of the same square footage achieved another way.
FEMA’s guidance on building science and hazard-resistant construction is a useful reference for understanding why properly connected load paths are among the most cost-effective structural investments a homeowner can make.
Ask your engineer for a scope-of-work letter that separates evaluation, design, and construction-phase support into line items. It makes the fee comparable across firms and prevents surprise charges when field conditions change.
Roofing Alignment and Framing Continuity
Roof pitch alignment and framing continuity determine whether an addition looks and performs like part of the original house or like a bolted-on afterthought. Framing continuity means the new roof structure connects to the existing one so loads transfer smoothly rather than concentrating at the seam.
Where the new roof meets the old, engineers specify:
- Roof pitch alignment so water sheds correctly and the roofline reads as one structure
- Truss layouts or stick-framed rafters sized to match existing spans
- Shear walls and header sizing at the connection to resist lateral movement
A mismatched pitch is more than a cosmetic problem. It creates a valley where water pools, and pooled water finds every weakness in the flashing.
Second-Story Additions: Load Path and Lateral Force Resistance
A load path is the continuous route that forces travel from the roof down through walls and floors to the foundation. In a second-story addition, every existing element in that path must handle the added weight. Dead load, the permanent weight of materials, and live load, the weight of people and furniture, both increase.
Lateral force resistance matters just as much. Wind and seismic movement push sideways against a structure, and shear walls, bracing, and proper connections resist that force. Seismic retrofitting upgrades an existing structure to handle these lateral forces, and it’s often required when a second story is added to an older home.
The load path analysis determines whether existing footings, beams, and walls can carry the new story or need structural reinforcement. This is where retrofitting differs fundamentally from new construction: you’re working with what’s already there, not designing from a blank page.
What Most Homeowners Miss About Major Home Addition Structural Requirements
Three structural topics get overlooked more than any others, and each one is a place where a small decision early creates a large problem later.
Material-Specific Structural Requirements
Steel, engineered lumber, and dimensional lumber each follow different span, connection, and fire-rating rules, and mixing them without engineering input creates weak points at every transition.
- Dimensional lumber (2×8, 2×10, 2×12) is sized by span tables published in the International Residential Code. Its allowable spans shrink as the load above it grows, so a header that works for a single-story roof may fail under a second story.
- Engineered lumber, LVL, LSL, and glulam beams, carries more load per inch of depth than dimensional lumber and is less prone to shrinkage and warping, but it requires manufacturer-specific connection details and cannot be notched or drilled the way solid sawn lumber can.
- Steel offers the highest strength-to-depth ratio and is often the only option when headroom is tight, but steel-to-wood connections require specific hardware, and steel conducts heat, which matters for energy code compliance at exterior penetrations.
The failure mode is almost always at the transition. A steel beam bearing on a wood-framed wall needs a properly sized bearing plate and a load path into the wall below. An LVL header bolted to dimensional lumber studs needs the correct hanger and fastener schedule. These are not interchangeable, and a contractor who treats them as such is guessing.
Post-Construction Structural Maintenance
Structural elements in a new addition need periodic inspection for the life of the home, and most homeowners never do it. The three things to watch:
- Settlement cracks at the seam where the new foundation meets the old. Hairline cracks in drywall are cosmetic; stair-step cracks in masonry or cracks wider than a quarter inch warrant an engineer’s review.
- Water intrusion at roof and wall tie-ins. Flashing failures show up as staining on ceiling drywall or soft spots in sheathing long before they show up as structural damage.
- Connection corrosion in coastal or humid climates, particularly on steel hardware, hangers, and fasteners. Galvanized or stainless hardware lasts longer, but it still needs inspection after major storms.
A simple annual walkthrough, attic, crawlspace, and the exterior seam, catches most of these before they become expensive.
The Cost-Benefit Reality of Structural Reinforcement
Structural reinforcement is not optional spending. It is what makes the addition insurable and financeable, and lenders and insurers increasingly ask for evidence that the load path was engineered. A structural engineer’s stamped report is also a resale asset: buyers and their inspectors ask for it, and having one on file removes a common reason deals fall apart during due diligence.
The trade-off is real, though. When reinforcement costs climb past a reasonable share of the construction budget, the honest move is to compare the reinforced addition against alternatives, a smaller footprint, a different lot position, or a detached structure. That comparison is a design-phase conversation, not a construction-phase one.
The structural work you cannot see is what determines whether your addition holds its value. Get the load path, foundation connection, and lateral bracing right before finishes go in, because fixing them later means undoing everything above them.
Frequently Asked Questions
What structural inspections are required for a major home addition?
Most jurisdictions require a sequence of inspections: foundation and footing inspection before concrete is poured, framing inspection after walls and roof structure are complete but before drywall, and a final inspection once all work is finished. Some areas also require a shear wall or lateral force resistance inspection. Your contractor should schedule these with the local building department. Missing an inspection can mean tearing out finished work, so confirm the inspection schedule before construction starts.
Do I need a structural engineer for a home addition?
For any addition that alters the load path, adds a second story, or requires new footings, a licensed structural engineer is typically required by building codes. The engineer produces stamped structural plans that the building department reviews during permitting. Even when not strictly mandated, an engineering report protects you from costly surprises. A common mistake is assuming the contractor handles this. Confirm who is responsible for stamped drawings before signing a contract.
How does a major addition affect the existing home’s structural integrity?
A new addition transfers dead load and live load onto the existing foundation and framing. If the original structure was not designed for that extra weight, you may need foundation underpinning, additional shear walls, or reinforced headers. The load path from the new roof through the new walls and into the existing footings must be continuous. A structural engineer evaluates soil bearing capacity and existing footing depth to confirm the original home can carry the added demand.
What are the most common structural challenges in large-scale additions?
The most frequent issues are mismatched foundation depths, discontinuous framing at the connection point, and roof pitch alignment between old and new sections. Utility easements and site plan restrictions can also limit where you build. In older homes, undersized joist spans and outdated header sizing often need correction. Addressing these during design, not during construction, keeps the project on schedule and avoids change orders that inflate cost.
Do second-story additions require different structural reinforcements?
Yes. A second-story addition increases the dead load and live load on the existing first-floor walls and foundation. Shear walls and lateral force resistance become critical because the taller structure catches more wind. You will likely need new structural reinforcement such as steel beams, reinforced headers, and possibly foundation underpinning. The load path must carry the new weight safely to the ground. A structural engineer designs these reinforcements based on your home’s specific conditions.
How do building codes dictate structural requirements for additions?
Building codes set minimum standards for footing depth, joist span, header sizing, shear wall placement, insulation requirements, and ventilation standards. Local zoning ordinances add setbacks, height limits, and lot coverage rules. Your site plan and structural plans must show compliance before the building permit process moves forward. Codes vary by jurisdiction, so a design that passed in one area may need revision in another. Always verify with the local building department.