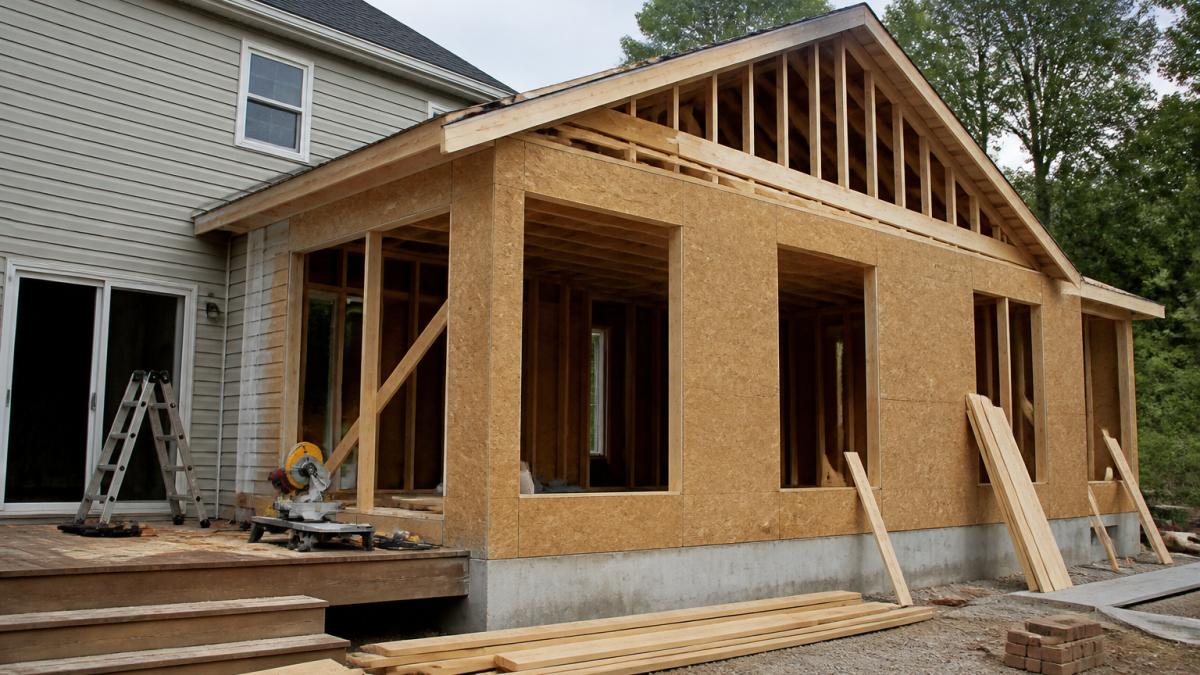
Table of Contents
- 20×20 Addition Cost Per Square Foot
- Total Project Cost Breakdown
- Home Addition Permitting Process
- Factors Influencing Your Addition Costs
- How to Add Value to Home with Your Addition
- Financing Your 20×20 Addition
- Planning Your Addition Timeline and Next Steps
- Frequently Asked Questions
Last Updated: September 30, 2026
20×20 Addition Cost Per Square Foot
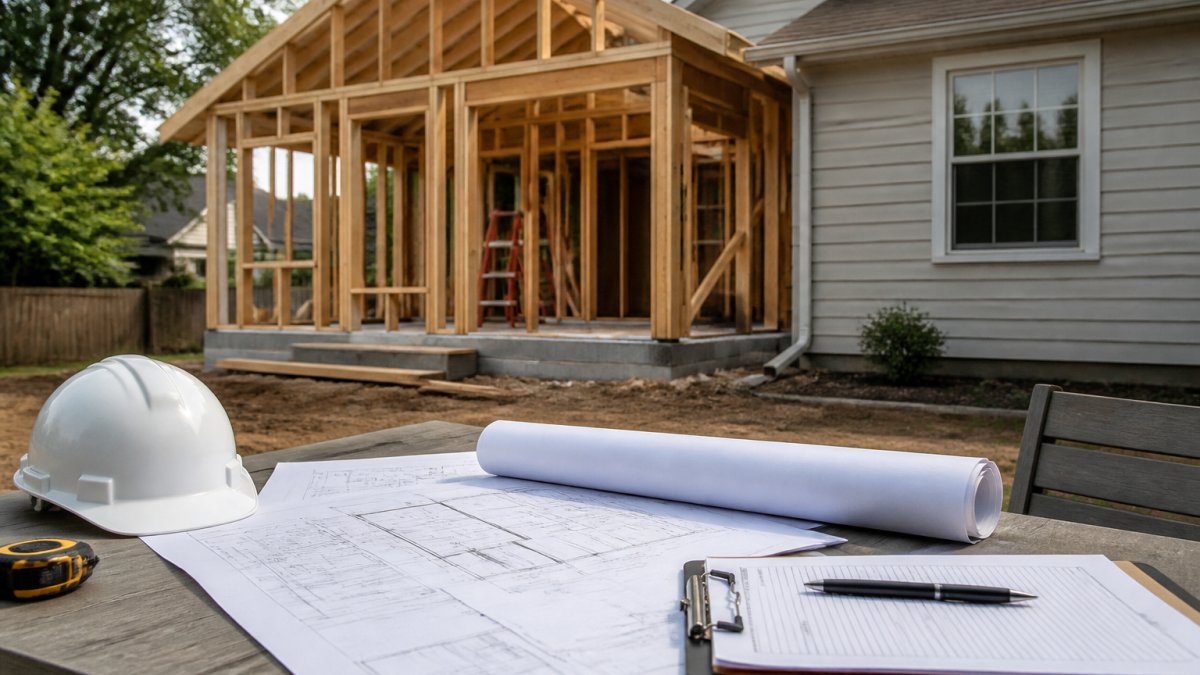
The cost of a 20×20 addition depends heavily on finish level, foundation type, and local labor rates. That’s 400 square feet of new living space. But the per-square-foot figure is only part of the story, your actual cost depends heavily on finish level, foundation type, and local labor rates.
Here’s what moves the needle: a simple addition with basic finishes runs toward the lower end. A high-end addition with premium materials, custom finishes, and integrated HVAC systems lands at the upper range. Most homeowners in Northeast Florida fall somewhere in the middle.
The cost per square foot typically includes framing, roofing, exterior walls, windows, and basic interior finishing. Permits, site preparation, or utility connections are usually separate line items.
When comparing quotes, ask contractors whether their per-square-foot estimate includes electrical rough-in and plumbing fixtures. Many quotes exclude these, which can significantly impact your final bill.
Total Project Cost Breakdown
Your 20×20 addition cost breaks down into several major categories. Understanding each one helps you spot where money actually goes and where you might find savings without cutting corners.
Labor and Contractor Overhead
Labor typically accounts for 40-50% of your total project cost. This includes the general contractor’s fee, subcontractor costs, and crew wages. A general contractor manages the project, pulls permits, schedules inspections, and coordinates all the trades. Their overhead covers insurance, equipment, and administrative costs, usually 15-20% markup on the project.
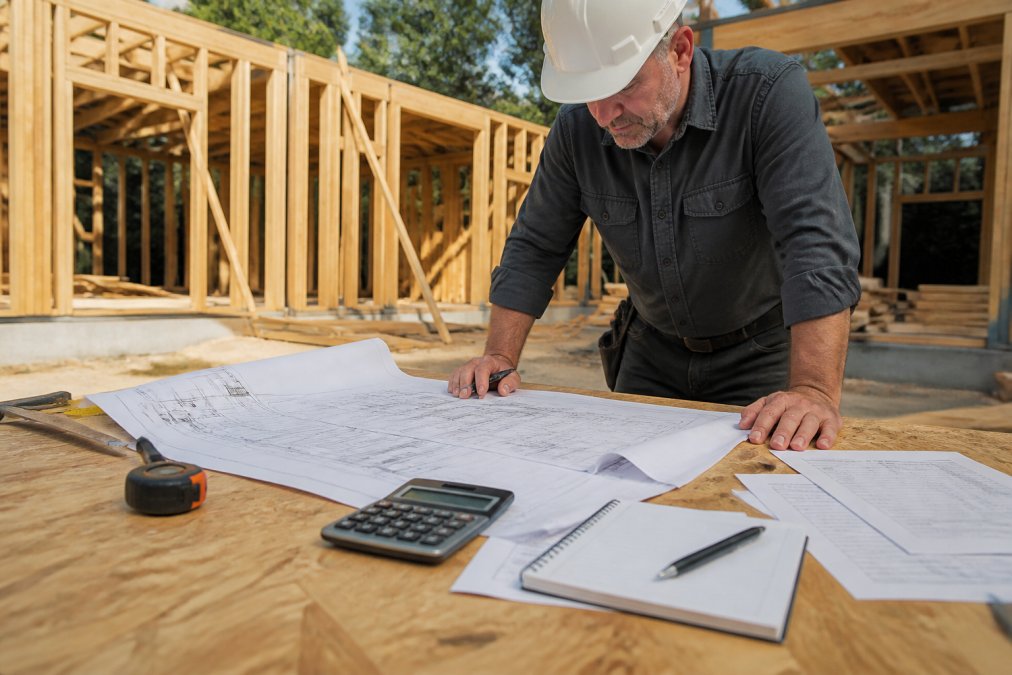
Subcontractors handle specific trades: framing, electrical, plumbing, HVAC, roofing, and finishing. Each brings their own crew and expertise. Labor costs vary by region. Northeast Florida rates tend to be moderate compared to major metros, but they’ve risen steadily over the past few years as skilled trades remain in short supply.
Materials and Structural Requirements
Materials run 30-40% of your budget. This covers lumber, drywall, roofing materials, windows, doors, insulation, flooring, and paint. Material costs fluctuate based on supply chain conditions. Lumber prices, for example, can swing 20-30% year to year. Steel and concrete also move with market conditions.
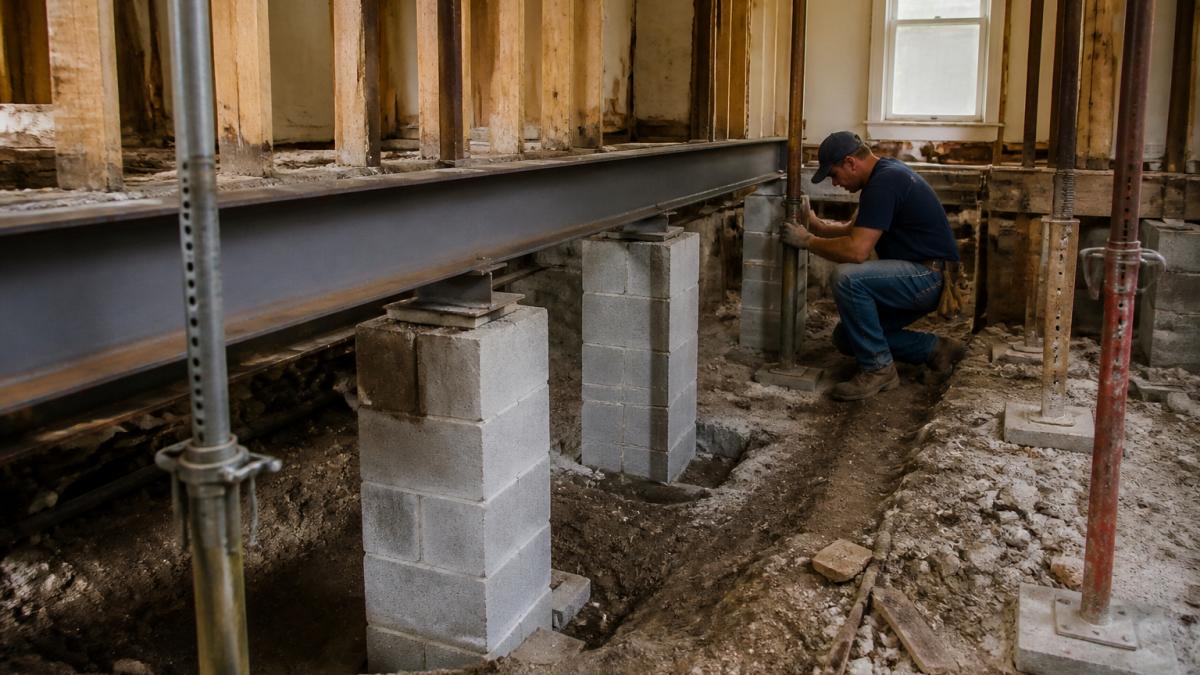
Your structural requirements drive material choices. A load-bearing wall requires stronger framing than a non-load-bearing wall. If your addition ties into the existing structure, you may need additional support beams or posts. The architectural design determines how much material you actually need.
Foundation Type: Slab vs. Crawl Space
Your foundation choice is one of the biggest cost drivers. A concrete slab foundation costs less upfront but offers less flexibility for future modifications. A crawl space foundation costs more initially but makes plumbing and electrical work easier and allows for future upgrades.
A concrete slab foundation for a 20×20 addition is generally simple, fast, and economical. The downside: if plumbing or electrical needs repair, it may involve cutting into concrete.
A crawl space foundation involves building a raised foundation with access underneath. This gives you room to run utilities, add insulation, and make future repairs without major disruption. Many contractors in Northeast Florida prefer crawl spaces for additions because they integrate better with existing homes built on similar foundations.
The site itself matters. If your ground is stable and well-draining, a slab works fine. If your soil is clay or prone to settling, a crawl space with proper support posts is safer and lasts longer.
Foundation type affects not just initial cost but long-term maintenance and future flexibility. A crawl space costs more now but saves money on repairs later.
Home Addition Permitting Process
You cannot legally build a 20×20 addition without permits. The permitting process protects you and your home. It ensures the structure meets building codes, electrical standards, and plumbing regulations. It also protects your property value and insurance coverage.
Building Permits and Inspection Fees
Building permits for a 20×20 addition vary in cost depending on your jurisdiction and the project scope. The permit fee is usually based on estimated project cost, not a flat rate. Some areas charge per square foot of new construction.
Inspections happen at key stages: foundation, framing, electrical rough-in, plumbing rough-in, and final inspection. Most jurisdictions require multiple inspections for an addition this size.
Permits also require architectural or engineering drawings. If you don’t have them, you’ll typically pay an architect or engineer to create plans that meet code. Remodeling Pros uses sophisticated 3D rendering and design to create detailed plans, which saves time and reduces the risk of costly revisions.
Zoning and Setback Restrictions
Before you pour a foundation, check your local zoning ordinances. Setback requirements dictate how far your addition must be from property lines. A typical setback is 5-10 feet from the side and rear property lines, though some jurisdictions require more.
If your lot is small or oddly shaped, setback restrictions might limit where you can build. Some homeowners discover too late that their desired addition violates setback rules. This forces expensive redesigns or legal variances.
A variance allows you to build closer to property lines if you can prove hardship. Variances typically require a hearing before the zoning board and can add to the project timeline.
Check with your local planning department early. A 15-minute conversation saves thousands in design rework later.
Factors Influencing Your Addition Costs
Several variables shift your budget up or down. Knowing them upfront helps you make smart choices about where to invest and where to economize.
Finish Level and Material Quality
A basic addition uses standard materials: standard lumber, basic drywall, builder-grade windows, and simple paint. Cost runs toward the lower end of the per-square-foot range.
A mid-range addition adds better materials: quality windows with thermal breaks, upgraded insulation, finished drywall with texture, and mid-grade paint and flooring. Cost sits in the middle range.
A high-end addition uses premium materials throughout: high-performance windows, custom cabinetry, luxury flooring, high-end fixtures, and custom finishes. Cost climbs to the upper range and beyond.
The finish level also affects timeline. High-end finishes typically require more skilled labor and longer installation times.
Utility Connections and HVAC Load
Connecting your addition to existing utilities adds cost. Electrical rough-in, plumbing fixture installation, and HVAC extension are not included in basic per-square-foot estimates.
Extending electrical service, running new plumbing lines, and extending your HVAC system all add cost. If your existing HVAC system is undersized, you may need to upgrade the entire system.
HVAC load is critical. Your existing system was sized for your current square footage. Adding 400 square feet increases cooling and heating demand. An undersized system runs constantly, uses more energy, and fails prematurely. A properly sized system delivers comfort and efficiency.
Site Preparation and Material Price Volatility
Site preparation clears and levels the ground for your addition. If your site is clean and level, minimal prep is needed. If you have trees to remove, soil to grade, or existing structures to demolish, costs rise quickly.
Tree removal, grading and drainage work, and demolition of existing structures all add to costs.
Material prices fluctuate. Lumber, steel, concrete, and roofing materials all move with commodity markets. A 10-15% swing in material costs over a few months is normal. Lock in pricing with your contractor as early as possible to avoid surprises.
Material price volatility can derail budgets. If your contractor quotes you in January for a project starting in June, material costs could rise 10-20% by start date. Build a contingency buffer into your budget.
How to Add Value to Home with Your Addition
Not every addition adds dollar-for-dollar value at resale. A poorly planned addition might not add dollar-for-dollar value at resale. A well-planned addition can add more value than it costs.
The key is matching the addition to your home’s market and your neighborhood’s expectations. A high-end master suite addition adds significant value in an upscale neighborhood. The same addition in a modest neighborhood might not justify its cost.
Focus on additions that expand living space in high-demand areas: primary bedrooms, bathrooms, and kitchen space. Additions that improve flow and functionality, connecting indoor to outdoor living, also add value. A poorly designed addition that disrupts traffic patterns or looks disconnected from the original structure detracts from value.
Work with a contractor who understands what adds value in your market. Remodeling Pros has helped Northeast Florida homeowners plan additions that enhance both their lifestyle and their home’s market value.
Financing Your 20×20 Addition
Most homeowners finance additions through home equity loans, home equity lines of credit (HELOCs), or cash-out refinances. Each option has different terms, rates, and implications.
Planning Your Addition Timeline and Next Steps
A typical 20×20 addition involves a significant timeline from start to finish, with design and permitting preceding construction.
Frequently Asked Questions
Does a 20×20 addition require a building permit?
Yes. Any structural addition to your home requires a building permit in nearly all jurisdictions. The permit process ensures your addition meets local building codes, zoning ordinances, and setback requirements. You’ll need permits for electrical, plumbing, and HVAC work as well. Permits vary in cost depending on your location and project scope. Skipping permits can result in fines, difficulty selling your home, and insurance claim denials.
What is the most expensive part of a 20×20 addition?
Labor costs typically represent 40-50% of your total addition budget. General contractor fees and subcontractor charges for electrical, plumbing, and HVAC work are substantial. Foundation work and structural engineering come second, followed by roofing materials and finish-level choices like flooring installation and drywall. Material price volatility can also impact costs significantly. Your specific expenses depend on your foundation type, utility connections needed, and finish level.
How much would a 20×20 concrete slab cost?
A concrete slab foundation for a 20×20 addition covers site preparation, concrete material, labor, and basic finishing. Costs vary based on soil conditions, local labor rates, and concrete pricing. A slab is generally cheaper than a crawl space foundation but offers less flexibility for future modifications. Your contractor should evaluate site conditions and building codes before recommending a foundation type.
What financing options are available for a home addition?
Common financing options include home equity loans, home equity lines of credit (HELOC), cash-out refinancing, and personal loans. Home equity loans offer fixed rates and are popular for large projects like additions. HELOCs provide flexible access to funds but have variable rates. Consult a lender about which option matches your timeline and budget. Many lenders require a detailed project scope and contractor estimate before approval.