Table of Contents
- Why Homeowners Seek Structural Work Alternatives
- Top Structural Work Alternatives to Beetree Homes
- How to Choose a Design-Build Firm for Structural Projects
- Contractor Vetting Checklist for Structural Work
- Hiring a General Contractor in Jacksonville: What Sets Quality Firms Apart
- Structural vs. Cosmetic Remodeling: Cost and Value Differences
- Red Flags and How to Avoid Costly Mistakes
- Frequently Asked Questions
Last Updated: September 1, 2026
Why Homeowners Seek Structural Work Alternatives
Homeowners planning major structural renovations need the right contractor, one who delivers quality, meets timelines, and minimizes disruption. Many initially research Beetree Homes but want to compare options before committing. Whether you’re seeking a design-build firm, expertise in load-bearing wall modifications, or whole-home renovation specialists, understanding your alternatives is essential.
This guide from Remodeling Pros explores top structural work alternatives in Northeast Florida, explains how to evaluate design-build firms, and highlights what separates quality contractors from the rest.
Before contacting any contractor, clarify your project scope: Are you modifying load-bearing walls, adding square footage, or updating systems? Matching your scope to the right firm saves time and prevents costly misalignment.
Top Structural Work Alternatives to Beetree Homes
When evaluating structural work alternatives, you’re looking for firms that combine technical expertise in load-bearing walls and building codes with the ability to manage complex projects without displacing your family.
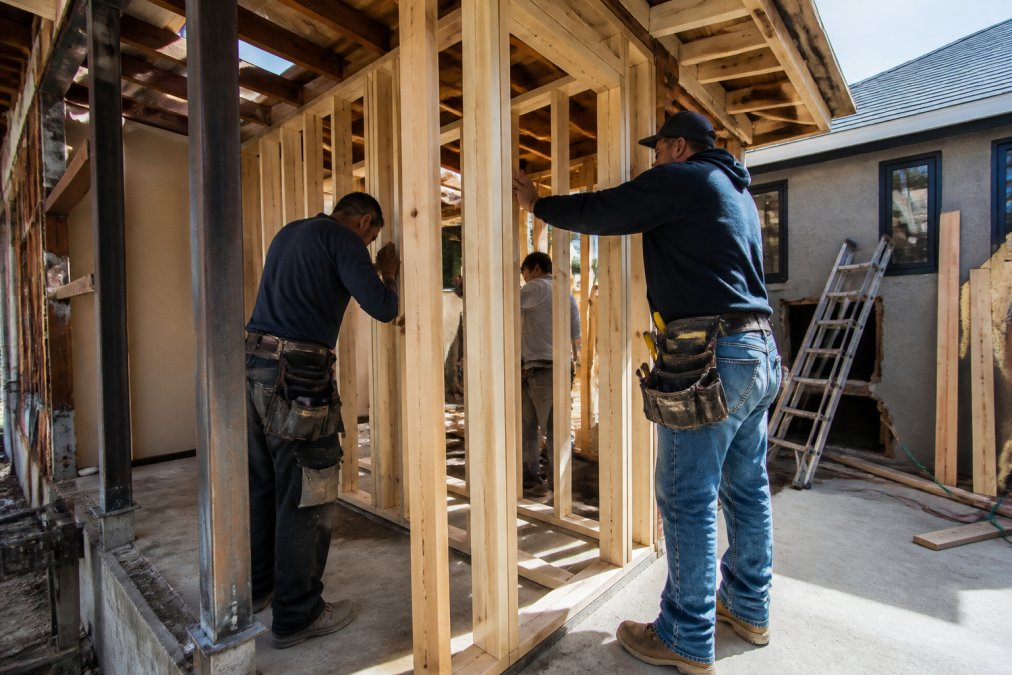
Remodeling Pros: Design-Build with Minimal Disruption
Remodeling Pros stands out for the Last Day Breakthrough system, an approach that keeps your original structure intact until final construction stages, allowing you to remain in your home throughout most of the project. For homeowners with families, pets, or home-based businesses, this matters enormously.
Their design-build process begins with 3D rendering technology that lets you visualize the finished project before construction starts. Surgical demolition techniques remove only what’s necessary, preserving structural integrity and reducing waste. Serving Northeast Florida since 1998, Remodeling Pros has handled projects from $20,000 additions to $300,000 whole-home renovations. Their expertise in architectural elevations and space planning ensures additions enhance both aesthetics and functional flow, while guiding homeowners on upgrades that genuinely add resale value.
The Last Day Breakthrough system is the primary differentiator. You maintain normal home use during construction, invaluable if you have young children, work from home, or can’t afford temporary relocation.
Schnorr Home Improvements: Custom Additions and Seamless Integration
Operating since 1979, Schnorr Home Improvements specializes in custom additions designed to integrate seamlessly with existing architecture and roofline. Their process emphasizes matching new construction to existing design language, whether craftsman, contemporary, or colonial, ensuring additions feel like they belong. They handle sunrooms, glass enclosures, and structural expansions with attention to natural light and daily functionality. This firm works well for homeowners prioritizing aesthetic cohesion, though timelines tend to be longer than design-build alternatives.
AP Advanced Construction, Inc.: Structural Integrity and Design Excellence
AP Advanced Construction takes a seamless design-build approach, handling everything from concept through final framing and systems installation. Their focus on residential framing ensures structural integrity across home expansion projects. They emphasize durability and efficiency in structural modifications, managing load distribution, foundation considerations, and building code compliance. Their strength lies in coordinating multiple trades without the delays that plague larger projects.
How to Choose a Design-Build Firm for Structural Projects
Start by clarifying your project scope. Are you modifying load-bearing walls (high complexity), adding square footage (moderate complexity), or updating systems (lower complexity)? Different firms excel at different project types.
Evaluate their design process by requesting 3D renderings or architectural elevations. Can they show before-and-afters where renderings matched final results? Ask about their site assessment process, how do they evaluate your specific lot, foundation, and structural conditions?
Interview at least three firms with identical questions:
- How do you manage timelines and communicate delays?
- What’s your process for handling unexpected structural issues?
- Can you provide references from similar projects in the last two years?
- How do you ensure building code compliance across all trades?
Pay attention to how they answer. Contractors who ask detailed questions about your lifestyle and family situation are thinking about your experience, not just their workflow.
Avoid firms that quote projects without site assessment. Load-bearing walls, foundation conditions, and existing structural integrity vary dramatically. Any contractor quoting without inspection is guessing, not planning. Guesses become change orders.
Contractor Vetting Checklist for Structural Work
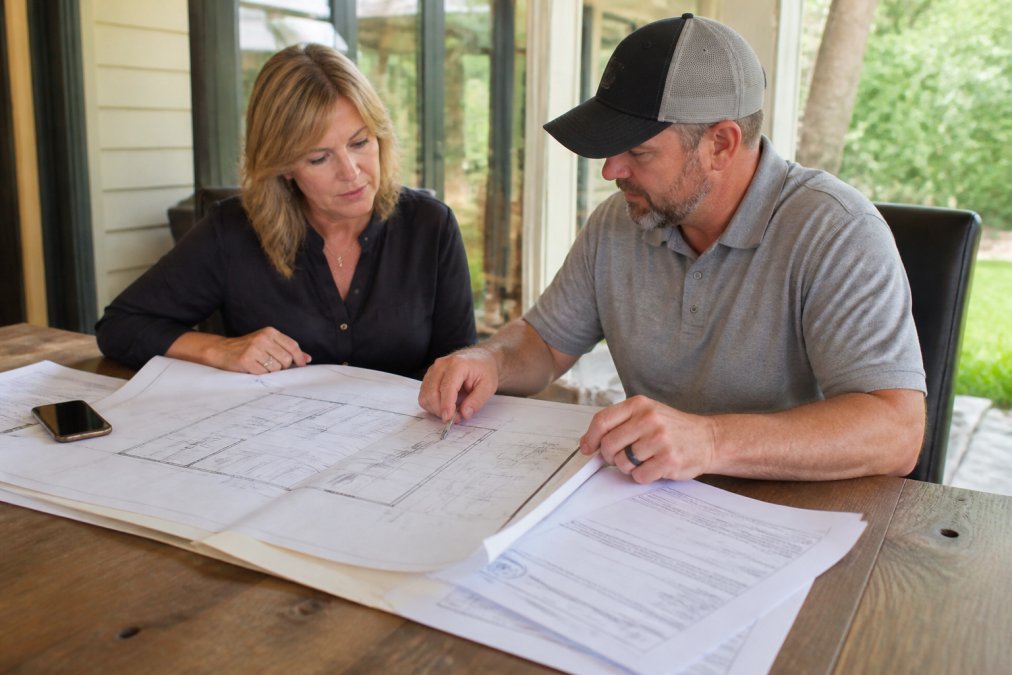
Licensing and Insurance
Verify the contractor holds a current Florida State License (CBC number) by calling the Florida Department of Business and Professional Regulation. Request proof of general liability insurance and workers’ compensation coverage, then call the insurance company directly to confirm active policies (osha.gov).
References and Track Record
Ask for at least three references from projects completed in the last two years matching your scope. Contact them directly about timeline adherence, communication frequency, and whether results matched initial vision. Request to visit a completed project if possible.
Permitting and Code Compliance
Ask how the firm handles permitting and who coordinates with building inspectors. Confirm they understand local building codes relevant to your project. Request examples of their construction drawings and how they document structural modifications for inspection.
Project Management and Communication
Clarify communication protocol and frequency. Ask about their change order process for unexpected discoveries. Discuss timeline and what factors could cause delays.
Financial Structure
Avoid contractors demanding large upfront payments. Request detailed, itemized estimates and confirm what’s included: permits, inspections, materials, labor, cleanup, and site restoration.
Warranty and Guarantees
Ask about workmanship warranty (typically 1-2 years) and what’s covered: structural modifications, systems installation, or finish work (nahb.org).
Hiring a General Contractor in Jacksonville: What Sets Quality Firms Apart
Thorough Site Assessment
Quality contractors examine foundation, existing framing, electrical and plumbing systems, and site conditions before proposing solutions. This assessment informs design, timeline, and budget.
Clear Communication and Documentation
The best firms provide written summaries after major milestones, photograph progress, and maintain shared records of completed work and remaining tasks.
Proactive Problem-Solving
Structural projects always surface unexpected issues. Quality contractors identify these early, present options, and manage solutions without blame-shifting.
Subcontractor Coordination
Quality contractors manage multiple trades tightly, preventing delays where one trade waits for another, while maintaining relationships with reliable subcontractors.
Timeline Realism
Excellent contractors build buffers into timelines and communicate when delays occur, understanding that structural work depends on inspections, permits, and material delivery outside their direct control.
Structural vs. Cosmetic Remodeling: Cost and Value Differences
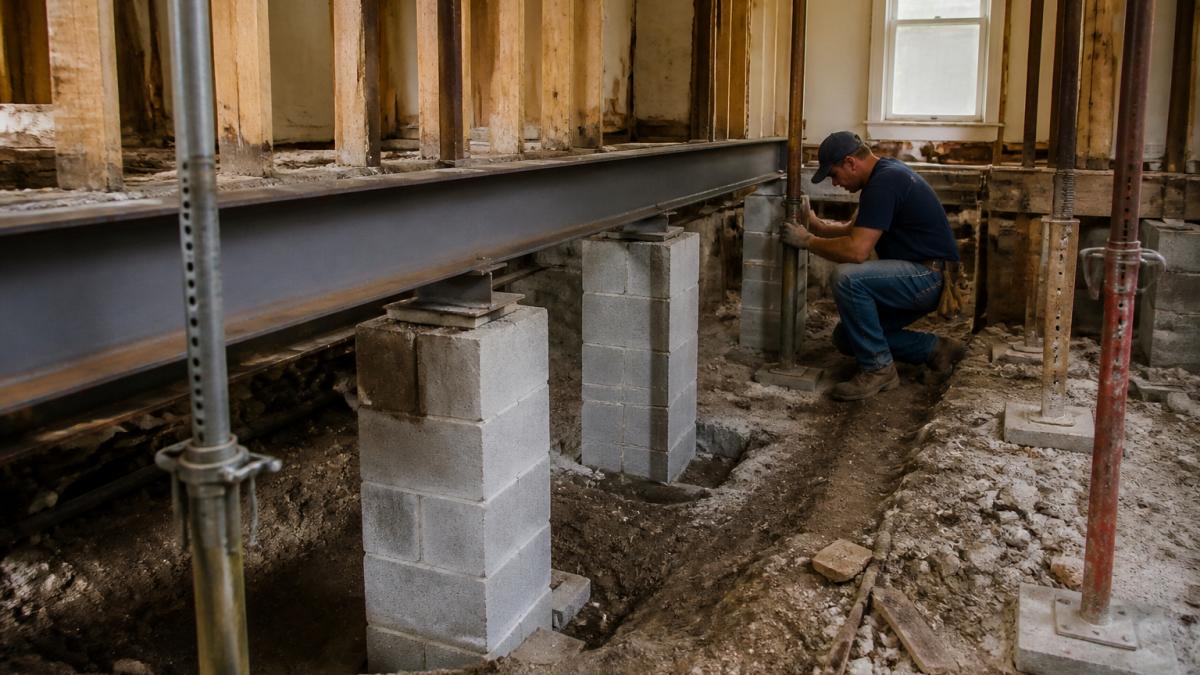
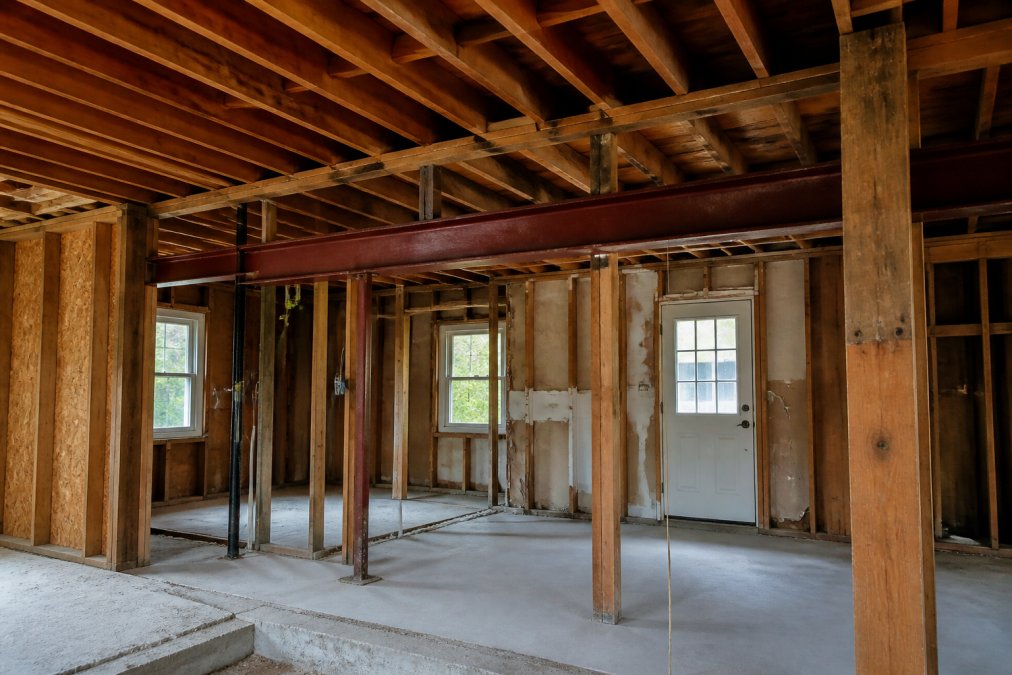
Structural remodeling involves modifying load-bearing walls, adjusting foundation elements, moving plumbing or electrical systems, or expanding the home’s footprint. These require engineering review, permits, and multiple inspections, making them expensive due to skilled labor and permit fees.
Cosmetic remodeling updates finishes, cabinets, countertops, flooring, and fixtures without altering the structural skeleton. These are faster, cheaper, and lower-risk.
Structural work multiplies costs but typically returns more value at resale. Quality contractors guide homeowners toward upgrades that return value, preventing over-improvement relative to market value.
Structural work is expensive because it’s complex and regulated, but typically returns more value at resale than cosmetic improvements. Match your budget to your goals: staying long-term justifies structural improvements; planning to sell soon may favor cosmetic upgrades.
Red Flags and How to Avoid Costly Mistakes
Vague or Verbal Estimates
If a contractor provides a price without detailed, written estimates, walk away. Quality contractors itemize labor, materials, permits, and timelines.
Pressure to Decide Quickly
Contractors pushing immediate signatures prioritize their schedule, not your confidence. Take time to get multiple quotes and check references.
Unwillingness to Discuss Timelines or Delays
Every project encounters delays. Contractors claiming they’ll never be delayed are inexperienced or dishonest. Quality contractors plan for reality and communicate proactively.
Poor Communication or Lack of Responsiveness
If a contractor takes days to return calls during quoting, imagine their responsiveness during construction.
Requesting Large Upfront Payments
Contractors demanding 50% upfront are high-risk (the FTC).
No Written Warranty or Unclear Terms
Quality contractors stand behind work with written warranties covering defects in labor and materials.
References Who Sound Coached
Real customers give honest answers; coached references sound rehearsed. Ask specific questions about timeline adherence and unexpected issues.
Inability to Explain the Process
If a contractor can’t clearly explain permitting, inspections, or structural modifications, they may not understand the process themselves.
Choosing a structural work alternative to Beetree Homes requires evaluating firms on technical expertise, communication practices, and proven track record with projects matching your scope. Remodeling Pros brings two decades of Northeast Florida experience, the innovative Last Day Breakthrough system that keeps your home usable during construction, and a design-build process backed by 3D visualization. Get a quote from Remodeling Pros today and see how their approach to structural remodeling can transform your space.
Frequently Asked Questions
Q: What should I look for in a structural remodeling contractor?
A: Look for contractors with proven structural integrity expertise, valid Florida State licensing, experience with load-bearing walls and building codes compliance, and a portfolio of completed projects. Request references from past clients, verify insurance and bonding, and ask about their design-build process. A quality contractor should provide detailed construction drawings, conduct a thorough site assessment, and explain how they manage project timelines and subcontractor coordination. Ask specifically about their approach to permits and building inspections.
Q: How do I verify a contractor’s structural engineering credentials?
A: Request their Florida State License number and verify it through the Florida Department of Business and Professional Regulation (DBPR). Ask whether they employ a licensed structural engineer or partner with one for load-bearing wall modifications. Request copies of past architectural elevations and construction drawings to review their technical expertise. A reputable contractor should provide references from structural engineers they’ve worked with and explain their process for ensuring structural modifications meet code requirements and load distribution standards.
Q: What is the difference between structural work and cosmetic remodeling, and how do costs differ?
A: Structural work involves modifications to load-bearing walls, foundations, framing, and building systems that affect the home’s integrity and require permits and inspections. Cosmetic remodeling covers surface-level changes like finishes, paint, and fixtures. Structural projects typically cost significantly more due to engineering requirements, permitting, building inspections, and specialized labor. Costs depend on the scope of renovation, material procurement, and complexity of modifications. Structural work adds lasting value through improved functionality and safety, while cosmetic updates provide aesthetic appeal with lower investment.
Q: What are red flags when hiring a contractor for structural work?
A: Avoid contractors who avoid discussing permits or building codes, offer prices significantly lower than competitors, lack verifiable references or licensing, or refuse to provide written construction drawings and project timelines. Red flags include reluctance to explain their design-build process, unwillingness to discuss site safety protocols, vague estimates without detailed scope documentation, and poor communication about subcontractor coordination. Be wary of contractors who pressure you into quick decisions or cannot explain how they handle load-bearing wall modifications and structural engineering requirements.
Q: How does the design-build process impact structural project timelines?
A: Design-build firms streamline timelines by integrating architectural design and construction under one team, reducing delays from miscommunication between separate designers and builders. This approach enables faster decision-making, coordinated material procurement, and efficient subcontractor scheduling. However, timelines still depend on permitting processes, building inspections, complexity of structural modifications, and site conditions. A quality design-build firm should provide a detailed project timeline upfront, explain how they manage the renovation scope, and communicate regularly about any delays affecting your ability to remain in your home during construction.