Table of Contents
- What Non-Disruptive Kitchen Remodeling Services Actually Mean
- Kitchen Remodel Timeline: What to Expect at Each Phase
- Temporary Kitchen Setup Ideas to Stay Functional
- Dust and Debris Mitigation Strategies During Renovation
- How to Survive a Kitchen Renovation Without Losing Your Mind
- Custom Cabinetry, Countertops, and High-End Finishes
- Non-Disruptive Kitchen Remodeling Services: Financing and Project Scope
- Frequently Asked Questions
Last Updated: August 19, 2026
What Non-Disruptive Kitchen Remodeling Services Actually Mean
Non-disruptive kitchen remodeling services preserve the existing structure until final stages, keeping your home functional throughout construction. This contrasts sharply with traditional teardown methods, where demolition begins immediately and your kitchen disappears for weeks.
At Remodeling Pros, we’ve built our process around a simple principle: your family should live normally while we work. Your walls stay up, utilities remain connected, and your daily routine stays intact until the final phase.
Surgical Demolition vs. Traditional Teardown
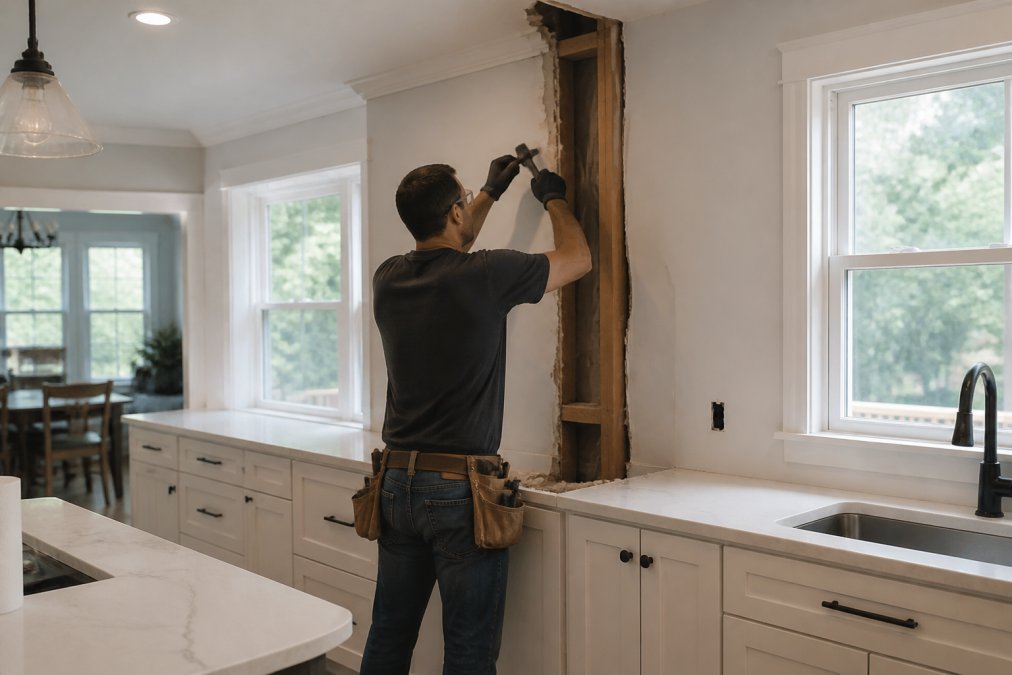
Surgical demolition removes only the specific structural elements that need to go, in deliberate sequence, while leaving everything else untouched. Traditional teardown contractors remove everything first and build later, maximizing their efficiency but minimizing yours. You lose your kitchen on day one.
Surgical demolition reverses that priority. Walls come down in targeted sections. Plumbing and electrical are rerouted before old lines are cut. The space remains usable until new systems are ready to take over. Families with children, remote workers, and anyone relying on their kitchen daily find this approach far less disruptive than expected.
The Last Day Breakthrough System Explained
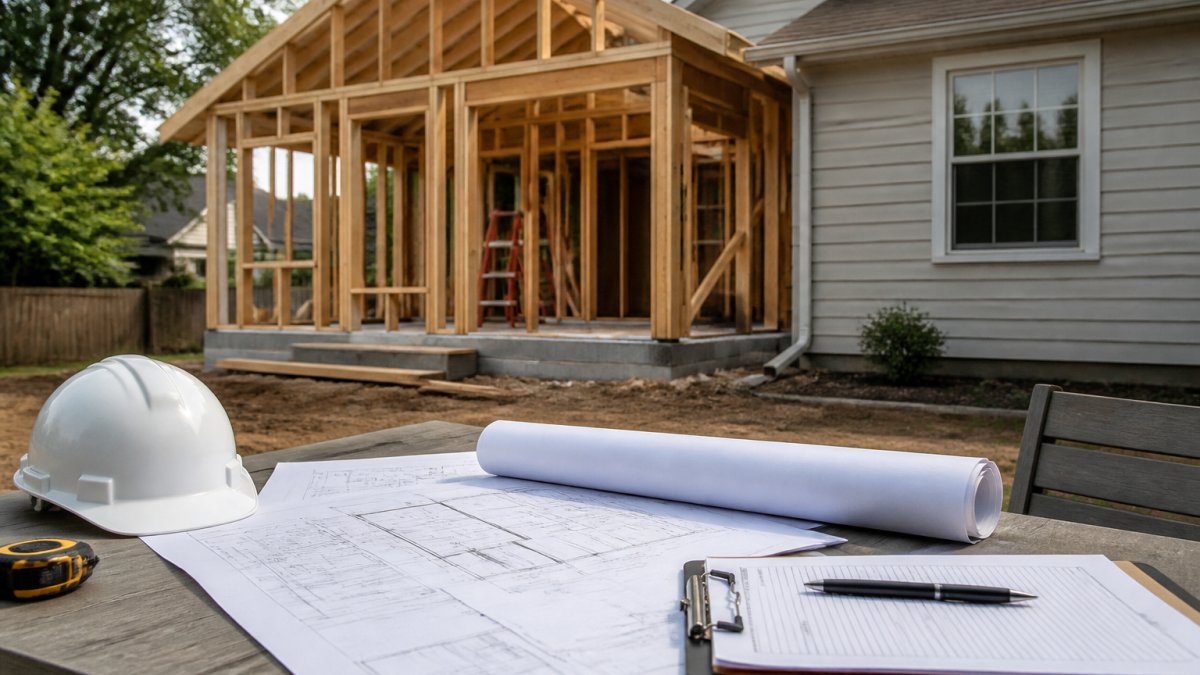
The Last Day Breakthrough system is Remodeling Pros’ proprietary method for keeping your original structure intact until the project is nearly complete. The final connection between the new addition or remodeled space and your existing home happens on the last day, not the first.
Here’s how the sequence works:
- The new structure or remodeled zone is built as a separate, enclosed unit
- All mechanical systems, plumbing, electrical, and HVAC, are installed and tested within that zone
- Finishes, cabinetry, and countertops are completed before the breakthrough
- On the final day, the connecting wall comes down and spaces are joined
Your existing kitchen functions normally for the vast majority of the project. Disruption is compressed into a short window rather than stretched across the entire renovation.
Kitchen Remodel Timeline: What to Expect at Each Phase
A kitchen remodel typically runs between six and fourteen weeks from design sign-off to final walkthrough, depending on scope. Understanding each phase helps you plan around the work rather than being caught off guard.
| Phase | Typical Duration | Impact on Daily Life |
|---|---|---|
| Design and planning | 2-4 weeks | None, no construction |
| Permitting and material procurement | 1-3 weeks | None, no construction |
| Structural and rough-in work | 1-3 weeks | Moderate, targeted disruption |
| Cabinetry and countertop installation | 1-2 weeks | High, kitchen offline |
| Finishing and punch list | 1-2 weeks | Low, cosmetic work only |
Design and Planning Phase
The design and planning phase defines the entire project and is where most homeowners rush through, a mistake. Every hour spent in design saves multiple hours on the construction site.
A proper design consultation covers functional flow priorities, storage needs, preferred materials, and budget parameters. Sophisticated 3D rendering translates those priorities into a visual model you can walk through before construction begins. This catches layout problems, identifies structural constraints, and confirms the finished kitchen matches your vision.
According to the National Kitchen and Bath Association’s planning guidelines, thorough pre-construction planning is one of the strongest predictors of whether a remodel finishes on time and within budget.
Construction and Installation Phase
Construction begins once permits are issued and materials arrive. Zone planning is the key tool here. A well-organized crew divides the kitchen into work zones and sequences tasks so trades don’t block each other. Plumbers and electricians work in rough-in before drywall closes up walls. Cabinetry hardware goes in after drywall is finished and painted. Countertop installation follows cabinetry.
The result is a predictable renovation timeline. You should receive a clear schedule at the start and regular updates throughout, not surprise calls explaining delays.
Temporary Kitchen Setup Ideas to Stay Functional
A temporary kitchen setup is a dedicated cooking and food-prep zone outside the renovation area. Done well, it keeps your household running without relying on takeout for six weeks.
The most functional setups have easy access to water, enough counter surface for basic prep, and organization that makes daily cooking practical rather than frustrating.
Practical setup options:
- Dining room or living room station: A folding table with an electric skillet, countertop microwave, toaster oven, and coffee maker handles everyday meals. Add a small chest freezer for renovations longer than three weeks.
- Garage setup: If climate-controlled, a utility sink, portable induction cooktop, and mini-fridge create a capable temporary kitchen.
- Basement conversion: A finished basement with a utility sink is often the cleanest option and helps with dust control.
Stock your temporary setup before construction starts:
- Countertop microwave or convection oven
- Electric skillet or induction cooktop
- Small coffee maker
- Mini-fridge or dedicated cooler with ice
- Paper plates, disposable cups, and utensils
- Labeled dry goods bins with non-perishables
- A dish tub and biodegradable soap
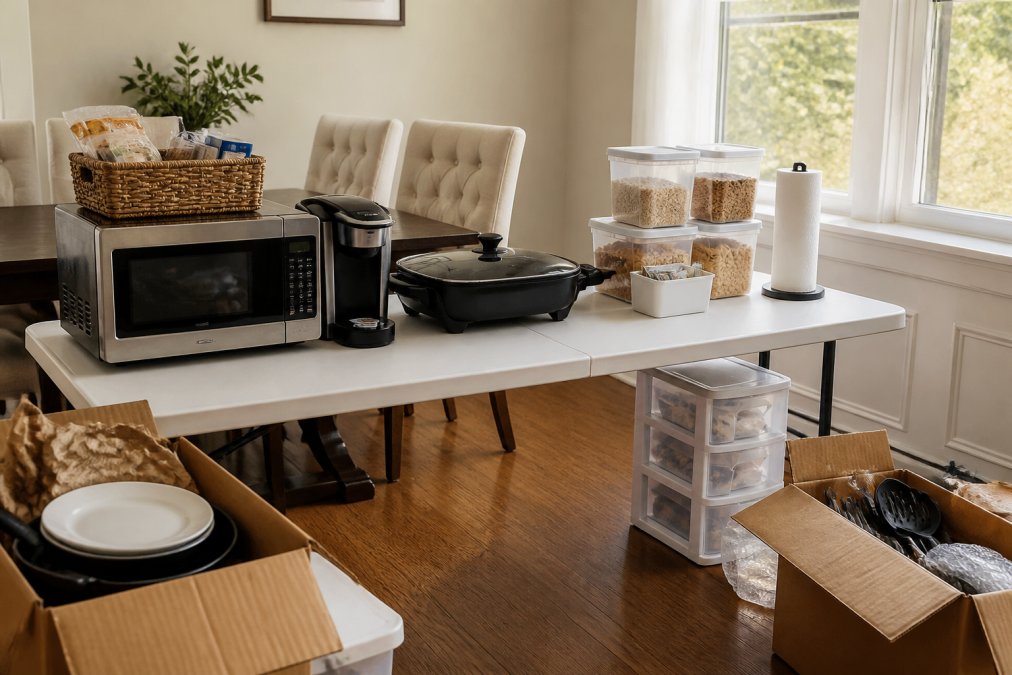
Set up your temporary kitchen two to three days before construction begins. Testing it in advance tells you what’s missing before you actually need it.
Dust and Debris Mitigation Strategies During Renovation
Dust and debris mitigation is the single most overlooked aspect of residential construction and directly affects your quality of life during a remodel. Construction dust can travel through HVAC systems and settle throughout an entire house if not contained at the source.
A professional contractor should implement site containment as standard practice. Here’s what proper dust mitigation looks like:
At the source:
- Plastic sheeting barriers sealed with tape at every doorway between work zones and living areas
- Negative air pressure machines or HEPA air scrubbers running during demolition and drywall work
- Wet-cutting techniques for tile and masonry to suppress airborne particulate
At the HVAC system:
- Sealing all return air vents in the work zone before demolition
- Changing HVAC filters at project milestones
- Running the system on fan-only mode to reduce pressure differentials
At the end of each workday:
- Sweeping and vacuuming the work zone with a HEPA-filter vacuum
- Removing construction debris in sealed bags
- Checking and re-sealing plastic barriers
According to the EPA’s guidance on indoor air quality during home renovations, construction activities can elevate indoor particulate levels significantly, particularly in older homes where lead-based paint or asbestos may be present.
Never assume your contractor will handle dust containment without asking directly. Confirm the specific containment methods in your contract before signing.
How to Survive a Kitchen Renovation Without Losing Your Mind
The honest truth about surviving a kitchen renovation is that preparation matters more than patience. Homeowners who struggle most underestimate the logistics and overestimate their ability to improvise.
Before construction starts:
- Establish your temporary kitchen setup and test it for at least two meals
- Deep-clean and organize your pantry
- Move all small appliances, dishes, and pantry items to their temporary location
- Confirm the project schedule in writing and identify the highest-disruption days
- Arrange for kids or pets to be out of the house on demolition day
During construction:
- Set a single point of contact with your contractor
- Do a brief walkthrough at the end of each workday
- Keep a running list of questions and ask them in batches
- Make all material selections before construction begins
- Accept that one or two days will be chaotic and plan for them
Managing the mental load:
Decisions don’t stop once construction starts. Unexpected conditions, material availability changes, and scope adjustments require real-time choices. Homeowners who handle this well have already thought through their priorities before standing in a construction zone.
As noted in Harvard Joint Center for Housing Studies research on home improvement projects, homeowners consistently underestimate the psychological toll of living through a major renovation. Building buffer time into your expectations, not just your schedule, is practical.
The renovation itself is manageable. What drains people is the uncertainty. A contractor who communicates proactively and sticks to a written schedule removes most of that uncertainty before it becomes stress.
Custom Cabinetry, Countertops, and High-End Finishes
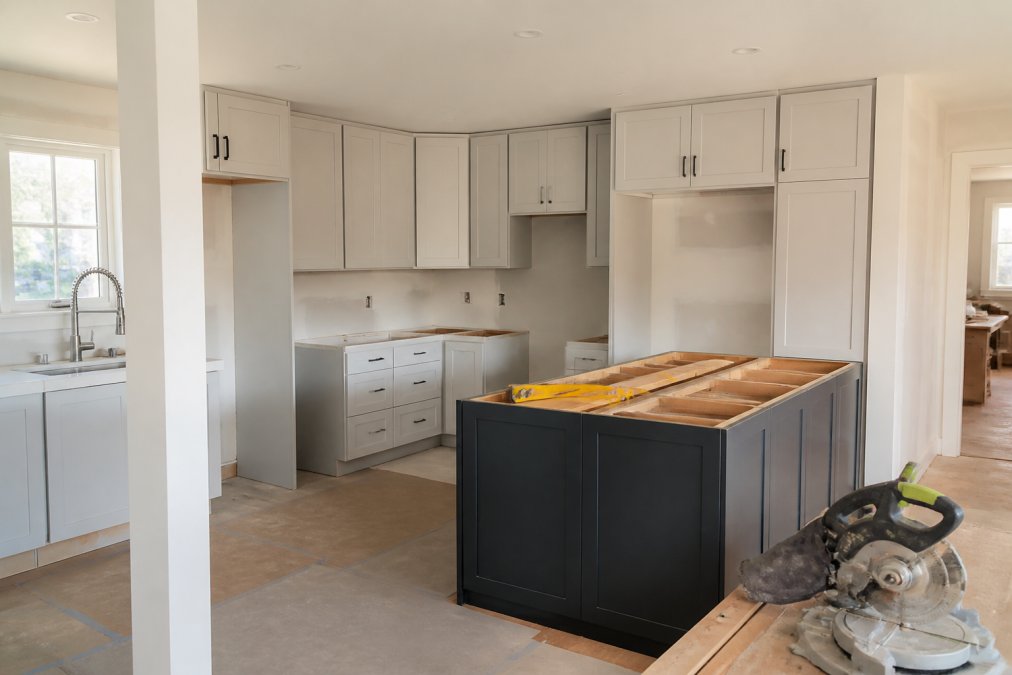
Custom cabinetry is where a kitchen remodel becomes a genuinely transformed space. Custom cabinetry is built to your specific dimensions, eliminating filler strips, awkward gaps, and wasted corners. Storage solutions like pull-out drawer systems and built-in organizers are integrated into the design rather than added as afterthoughts.
Countertop material selection depends on how you actually use the space. High-traffic kitchens benefit from surfaces that resist heat, staining, and impact. A good design consultation surfaces these distinctions early, before you’ve committed based on showroom appearance.
High-end finishes, hardware, lighting, and backsplash tile, have disproportionate visual impact relative to cost. These elements shift a kitchen from functional to distinctive.
Sequencing is critical: cabinetry must be fully installed and leveled before countertop templating. Countertops must be installed before backsplash work begins. A full-service contractor manages this sequencing as part of project management.
Non-Disruptive Kitchen Remodeling Services: Financing and Project Scope
Kitchen remodeling services range widely in scope, and the right financing approach depends on both project size and your financial situation. Remodeling Pros works on projects from focused renovations through major structural additions.
Understanding project scope:
Partial renovation covers targeted updates, new cabinetry, countertops, flooring, and lighting without structural changes. This is appropriate when the existing layout works and the goal is functional and aesthetic improvement.
Full interior reconstruction involves moving walls, relocating plumbing or electrical, and reconfiguring the kitchen footprint. This is appropriate when the existing layout creates workflow problems that cosmetic updates can’t solve.
Home additions extend the kitchen into new space, requiring structural engineering, permitting, and longer timelines. This is the highest-complexity scope and delivers the most significant impact on function and home equity.
Financing options:
Many homeowners use home equity to finance major remodels through home equity loans or lines of credit, which typically offer lower interest rates than personal loans. The Consumer Financial Protection Bureau’s guide to home equity financing explains the differences before you speak to a lender.
Budget transparency from your contractor is non-negotiable. A detailed written estimate with line-item costs, a clear change-order process, and milestone-based payment schedules protect you from overruns.
If weighing a partial renovation against full interior reconstruction, ask your contractor to model both scenarios in 3D before deciding. Seeing the functional difference visually often clarifies which scope solves your problem.
Remodeling Pros has been delivering residential structural remodeling and home additions since 1998. The most consistent challenge homeowners face isn’t the construction itself, but finding a contractor who manages complexity without making daily life unmanageable. The Last Day Breakthrough system, surgical demolition techniques, and 3D design visualization exist to close that gap. If you’re planning a kitchen remodel and want to see what your project looks like before a single wall comes down, get a quote from Remodeling Pros and start with a design consultation.
Frequently Asked Questions
How can I keep my kitchen functional during a remodel?
Set up a temporary kitchen station in an adjacent room using a microwave, electric skillet, and countertop appliances. Keep a mini-fridge stocked with essentials and designate a single sink in another bathroom for washing dishes. A contractor who uses phased renovation scheduling will sequence work so you always have partial access to your space, reducing the days when cooking is completely off the table.
What is the least disruptive way to renovate a kitchen?
The least disruptive approach combines surgical demolition with a phased work schedule. Rather than gutting the entire kitchen on day one, a skilled remodeling contractor removes only what is necessary at each stage, keeping the existing structure intact until the final phase. Systems like the Last Day Breakthrough method are specifically designed around this principle, leaving original walls standing until the project is nearly complete so the household stays livable throughout construction.
How long does a typical kitchen remodel take?
A kitchen remodel timeline varies by project scope. Cosmetic updates such as cabinet refacing and countertop installation can wrap up in one to two weeks. A full structural kitchen renovation, including layout changes, drywall installation, plumbing, and electrical work, typically runs six to twelve weeks. Custom cabinetry lead times and permit approvals are the most common causes of delays, so locking in materials early in the design consultation phase keeps the timeline on track.
Can you live in your house during a kitchen renovation?
Yes, with the right contractor and a clear site containment plan. Non-disruptive kitchen remodeling services use dust mitigation barriers, phased demolition, and careful debris removal to keep the rest of the home clean and accessible. The key is choosing a remodeling contractor who builds living-in-place logistics into the project scope from day one, not as an afterthought. Request a quote and ask specifically how the team manages site containment before signing any contract.