Table of Contents
- Planning Your Bathroom Remodel
- Understanding Bathroom Remodeling Cost Estimates
- Navigating Permitting Requirements for Home Renovations
- How to Maintain Home Functionality During Construction
- The Bathroom Remodel Timeline: What to Expect
- Design Choices That Add Real Value
- Common Mistakes to Avoid
- Next Steps: Getting Professional Guidance
- Frequently Asked Questions
Last Updated: September 19, 2026
Planning Your Bathroom Remodel
A successful bathroom remodel starts with a clear plan. Define your goal: are you updating an outdated bathroom, fixing structural problems, or adding luxury features? Your answer shapes every decision that follows.
Assess your current space by documenting what works and what doesn’t. Note plumbing locations, electrical outlets, structural walls, and natural light. Take photos. This inventory becomes your foundation for design and budgeting.
Define your scope: cosmetic work (fixtures, paint, flooring) or structural work (moving plumbing, relocating walls, expanding space). Your scope determines timeline, cost, and contractor requirements. At Remodeling Pros, we help homeowners clarify scope through 3D design visualization before any construction begins.
Create a wish list of features, then prioritize by importance and feasibility. Some features add genuine value to your home; others are nice-to-have but won’t impact resale. Distinguishing between them prevents budget creep.
Start your planning with a clear priority list. Rank features as “must-have,” “should-have,” or “nice-to-have.” This framework prevents scope creep and keeps your budget aligned with your actual needs.
Understanding Bathroom Remodeling Cost Estimates
A bathroom remodel cost estimate breaks down into labor (40-60% of total cost), materials (tile, fixtures, cabinetry, countertops), and contingency (10-15% for unexpected issues).
Request itemized breakdowns for your bathroom remodel estimate. You need line-item detail: demolition, plumbing labor, tile installation, fixture pricing, and finishing work. This transparency helps you identify where money goes and where you can adjust if budget tightens.
Material quality varies dramatically. Basic ceramic tile costs far less than custom marble; vanity cabinets range from stock to custom; fixtures span budget to luxury. Premium materials can add 30-50% to your budget but improve durability and resale value.
Labor costs depend on complexity and local rates. Structural changes, custom tile work, and plumbing relocation cost more than fixture replacement. Experienced contractors command higher rates but deliver better results.
Request estimates from multiple contractors. Compare price, scope, timeline, and warranty. A low bid sometimes reflects corner-cutting. The best estimate includes clear scope, realistic timeline, and detailed warranty coverage.
Avoid accepting estimates without itemized breakdowns. A single “total price” quote leaves you vulnerable to surprise charges when unexpected issues arise during construction. Insist on line-item detail before committing.
Navigating Permitting Requirements for Home Renovations
Most bathroom remodels require permits. Understanding local permitting requirements protects you legally, ensures code compliance, and prevents costly complications during future home sales or insurance claims.
What Requires a Permit
Not every bathroom update needs a permit. Replacing a vanity or repainting walls typically does not. However, the following work almost always requires a permit:
- Structural changes (removing or relocating walls)
- Plumbing modifications (moving drains, adding fixtures, replacing supply lines)
- Electrical work (adding outlets, upgrading service, installing heated floors or ventilation)
- Ventilation system installation or modification
- Waterproofing work in wet areas
- Fixture installation that affects structural load or water/waste systems
A full bathroom remodel will require permits. Skipping permits creates liability exposure: insurance may deny claims for water damage, electrical failure, or structural issues. Unpermitted work also complicates future home sales.
The Local Permitting Process
Permit requirements vary by jurisdiction. The process includes: (1) Permit Application (1-2 weeks): contractor submits detailed plans and specifications; (2) Plan Review (1-4 weeks): building department checks code compliance; (3) Permit Issuance: work can begin; (4) Rough-In Inspection: plumbing and electrical work verified before walls close; (5) Final Inspection: entire project confirmed to meet code. Total time typically ranges from 3-6 weeks. Budget this into your timeline from the start.
Key Building Code Requirements for Bathrooms
Building codes exist to protect your health and safety. Understanding the major requirements helps you recognize quality work and avoid shortcuts:
- Ventilation: Bathrooms must have exhaust ventilation (typically 50-100 CFM) ducted to the exterior, not the attic. Humidity sensors or timers control fan operation. Proper ventilation prevents mold and structural moisture damage.
- GFCI Protection: All outlets within 6 feet of a sink must be GFCI-protected to prevent electrocution.
- Lighting and Switches: Switches must be outside shower/tub areas. Wet-location lighting requires special moisture-rated housings.
- Waterproofing: Wet areas must use cement board with waterproof membrane or waterproof drywall. Improper waterproofing causes hidden mold and structural rot.
- Ventilation Ductwork: Use rigid or semi-rigid ducts (not flexible hose) sloped toward the exterior with dampers to prevent backflow.
Why Your Contractor Should Handle Permitting
An experienced contractor knows local code, submits complete applications, and coordinates inspections without delay. When you hire a contractor, confirm that permit costs and inspection coordination are included in their quote. A professional contractor views permits as a standard part of the job, not an obstacle to avoid.
Before hiring a contractor, ask to see copies of recent permits they’ve obtained and final inspection sign-offs. This demonstrates their familiarity with local code and their track record of passing inspections on schedule.
How to Maintain Home Functionality During Construction
Construction disruption is a major concern. If you have multiple bathrooms, close off the remodel space. If it’s your only bathroom, rent a temporary unit or arrange to use a guest bathroom during heavy construction. Demolition (1-3 days) causes the most disruption; contractors should seal the work area and use negative pressure fans. Plumbing and electrical rough work may temporarily interrupt service. Finishing phases are less disruptive. Remodeling Pros uses surgical demolition techniques that preserve your home’s functionality, allowing you to continue enjoying your home during construction.
The Bathroom Remodel Timeline: What to Expect
A typical bathroom remodel takes 4-8 weeks. Simple cosmetic projects complete in 3-4 weeks; complex structural work can stretch to 12+ weeks. Demolition and rough work take 2-3 weeks. Finish work takes 2-4 weeks. Final touches and punch-list items take 1-2 weeks. Material lead times can extend your timeline; order custom items early. Schedule around your personal calendar and avoid times when you need full bathroom access.
A realistic bathroom remodel timeline is 4-8 weeks for standard projects. Add 2-4 weeks if you’re ordering custom materials or addressing unexpected structural issues. Plan accordingly and build buffer time into your schedule.
Design Choices That Add Real Value
Smart design decisions solve real problems, appeal to future buyers, and often reduce utility costs. Trendy choices rarely deliver lasting value.
Practical Upgrades That Increase Home Value
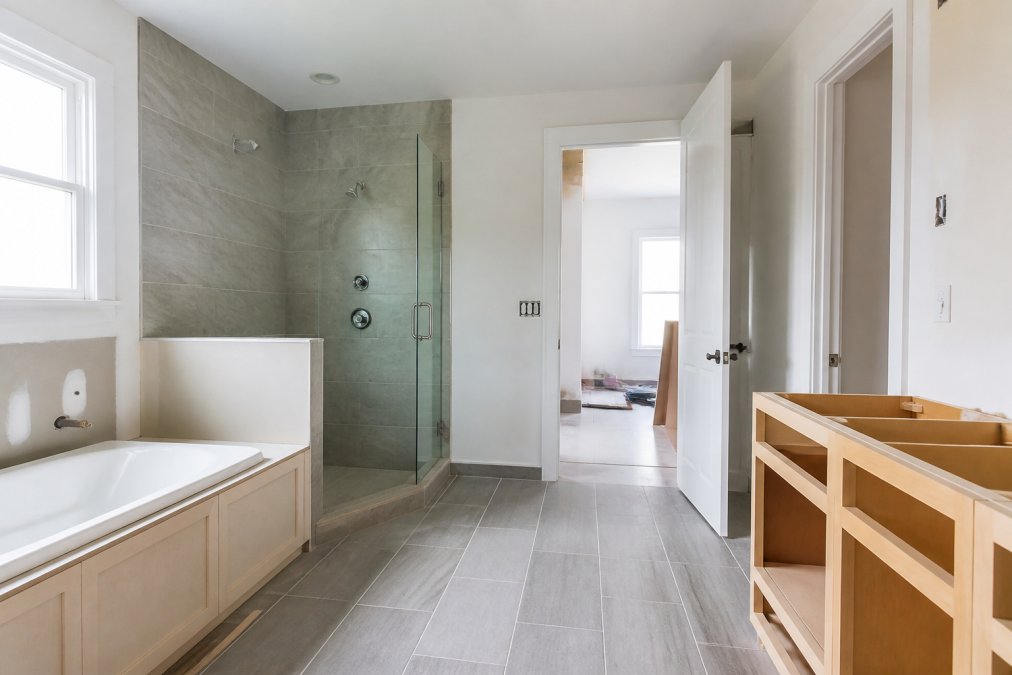
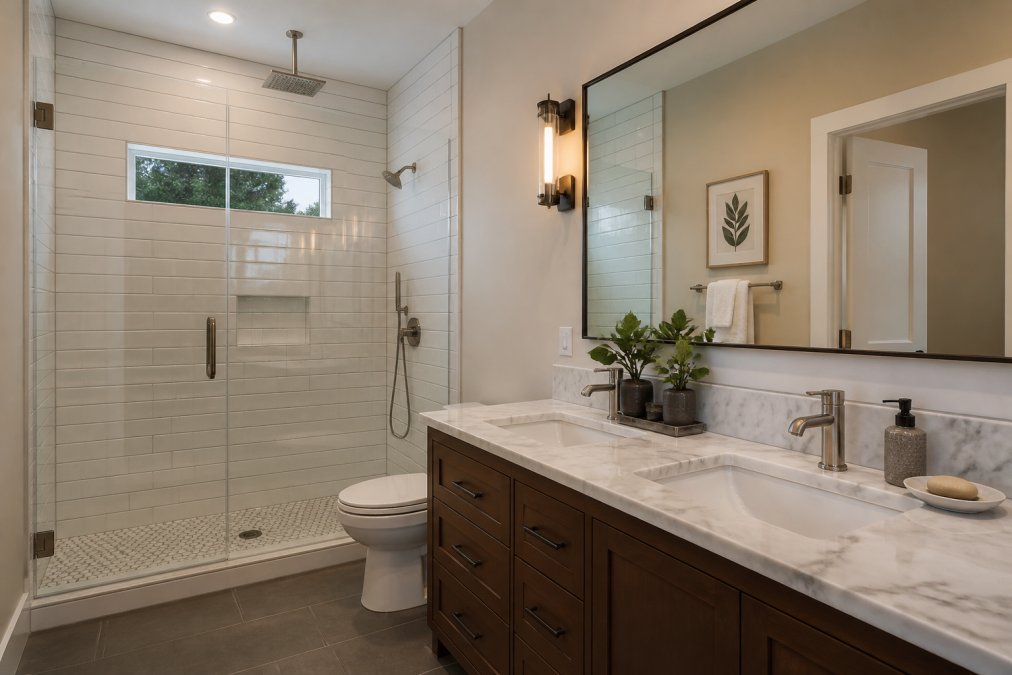
Walk-in showers add genuine value and appeal. Tub-to-shower conversions are among the most common bathroom remodels. A quality shower installation with proper waterproofing and a frameless glass enclosure creates a spa-like feel while preventing future water damage.
Custom countertops matter significantly. Marble, quartz, and granite elevate perceived value more than laminate. Quartz is particularly popular because it resists staining and requires minimal maintenance. These upgrades are worth the investment.
Quality vanities with ample storage are practical and attractive. Custom cabinetry that matches your home’s architectural style feels intentional. Soft-close drawers and organizers add functionality that buyers notice.
Lighting design is critical to perceived value and usability. Task lighting around mirrors improves grooming. Ambient lighting creates atmosphere. Dimmer switches add flexibility. Layered lighting transforms a bathroom from functional to luxurious.
Choose durable flooring that resists moisture: porcelain tile and luxury vinyl plank (LVP) balance durability, cost, and appearance. Heated floors add comfort in colder climates. Non-slip surfaces improve safety.
A properly sized exhaust fan with humidity sensors prevents mold and mildew automatically.
Sustainable and Eco-Friendly Upgrades
- Low-Flow Fixtures: Save 27,000+ gallons annually for a family of four. Many municipalities offer rebates offsetting 20-30% of fixture costs.
- High-Efficiency Toilets: Save approximately 13,000 gallons annually per toilet replaced.
- Water-Efficient Faucets: Aerators and sensor-activated faucets reduce waste inexpensively.
- Sustainable Materials: Reclaimed wood, recycled glass, and bamboo appeal to eco-conscious buyers.
- Energy-Efficient Lighting: LED lights use 75% less energy and last 25+ times longer, recovering costs in 1-2 years.
- Radiant Floor Heating: Modern electric systems are energy-efficient when paired with a programmable thermostat.
The Financial Case for Eco-Friendly Upgrades
Timeless Design vs. Trendy Choices
The best bathroom upgrades solve real problems, appeal to future buyers, reduce long-term costs, and reflect your home’s style. Sustainable fixtures, quality materials, and thoughtful lighting deliver value on all fronts. Trendy choices rarely age well; timeless design is always the safer investment.
Common Mistakes to Avoid
The biggest mistake is underestimating budget. Most homeowners encounter unexpected issues during demolition, hidden water damage, structural problems, or outdated plumbing that needs replacement. Plan for 10-15% contingency to handle surprises without derailing your project.
Next Steps: Getting Professional Guidance
Planning a bathroom remodel is complex. You need expertise in design, construction, permitting, and budgeting. This is where professional guidance pays dividends.
Frequently Asked Questions
How long does a typical bathroom remodel take?
A standard bathroom remodel typically takes 4 to 8 weeks, depending on scope and complexity. Mid-range renovations with fixture upgrades and tile work fall in the 6 to 8 week range. Larger projects involving structural changes, plumbing relocation, or custom cabinetry may extend beyond 8 weeks. Your contractor should provide a detailed construction timeline during the planning phase so you understand each phase of work.
What does a bathroom remodeling cost estimate include?
A comprehensive bathroom remodeling cost estimate breaks down labor and materials separately, covering vanity installation, shower replacement or tub-to-shower conversion, tile work, countertop fabrication, plumbing fixtures, flooring installation, cabinetry, and permits. It should specify what is included in labor, which subcontractors are involved, and any contingency for unexpected issues. Request a detailed estimate that itemizes each component so you understand where your investment goes.
Do I need a permit for a bathroom renovation?
Yes, most bathroom renovations require permits in accordance with local building codes. Work involving plumbing changes, electrical upgrades, structural modifications, or waterproofing typically triggers permit requirements. Your contractor should handle the permitting process and ensure all work passes inspection. Skipping permits can create liability issues and complications if you sell your home. Verify permit requirements with your local building department before starting work.
Can my family stay in the house during a bathroom remodel?
Yes, with proper planning and contractor coordination, your family can remain in the home during a bathroom remodel. The key is ensuring access to at least one functional bathroom and managing dust and noise through containment and scheduling. Some contractors use surgical demolition techniques and phased scheduling to minimize disruption, allowing you to continue enjoying your home during construction. Discuss your comfort level and daily needs with your contractor upfront so they can plan the work sequence accordingly.
A bathroom remodel transforms one of your home’s most essential spaces. The process requires planning, realistic budgeting, and the right contractor. Remodeling Pros brings expertise in design, construction, and project management to deliver bathrooms that function beautifully and add real value to your home. Get a Quote today and start planning your bathroom remodel with professionals who understand your needs and deliver results you’ll love for years to come.