Table of Contents
- Why Add a Family Room to Your Home
- Family Room Addition Ideas and Design Inspiration
- Family Room Addition Plans: Sizing and Layout Essentials
- Room Addition vs. Home Addition: Which Is Right for You
- Family Room Addition Cost: Budget and Value Considerations
- Permits, Zoning, and Building Code Requirements
- Planning Your Family Room Addition: Step-by-Step Process
- Frequently Asked Questions
Last Updated: October 5, 2026
Why Add a Family Room to Your Home
A family room addition expands your living space and transforms how your household functions. It solves real needs: hosting gatherings, creating entertainment zones, and accommodating growing families.
A well-designed family room addition solves multiple problems at once: kids have a play space, adults get a quiet work zone, and guests have room to gather comfortably.
A thoughtfully planned family room addition increases usable square footage, supports everyday activities and entertaining, and improves quality of life without sacrificing existing living areas.
A family room addition builds new structure from scratch, requiring planning, permits, and professional execution, but it’s one of the highest-impact improvements you can make.
Family Room Addition Ideas and Design Inspiration
Open-Concept Layouts Connected to Existing Rooms
Open-concept design connects your new family room addition to your kitchen, dining area, or living room, making your entire home feel larger and more connected. Light flows through, family members stay connected across spaces, and guests flow naturally between entertaining zones.
The key is thoughtful transitions. You don’t want a jarring shift from one room to another. Consider:
- Consistent flooring across both spaces to create visual continuity
- Matching ceiling heights to avoid a cramped or disconnected feel
- Strategic furniture placement to define zones without walls
- Aligned sightlines so the addition feels intentional, not tacked on
3D design visualization shows exactly how an open layout will look before construction starts, preventing costly mistakes.
Small-Home Addition Options and Great Room Designs
Small-home additions work beautifully when designed with purpose. A great room addition combines living and dining functions, maximizing the value of your square footage.
Small-home additions often work best when they:
- Connect to a major traffic path in your home so they feel integrated, not isolated
- Include large windows to bring in natural light and make the space feel bigger
- Use built-in storage to reduce clutter and maximize usable floor space
- Feature flexible furniture that can be reconfigured for different activities
A smaller family room addition costs less and causes less disruption, adding a focused, high-impact space without tearing apart your entire home.
Family Room Addition Plans: Sizing and Layout Essentials
Typical Square Footage and Room Dimensions
Most family room additions range from 300 to 500 square feet, large enough for comfortable seating, entertainment equipment, and movement without overwhelming your lot or budget.
Your actual dimensions depend on lot size, setback requirements, and how the addition connects to your existing home. Professional planning assesses these constraints and recommends the right size.
Floor Plan Layouts and Furniture Arrangement
A clear floor plan shows where walls, windows, doors, and furniture will go.
A strong floor plan considers traffic flow, furniture placement, window placement for natural light, door locations, and electrical and HVAC placement.
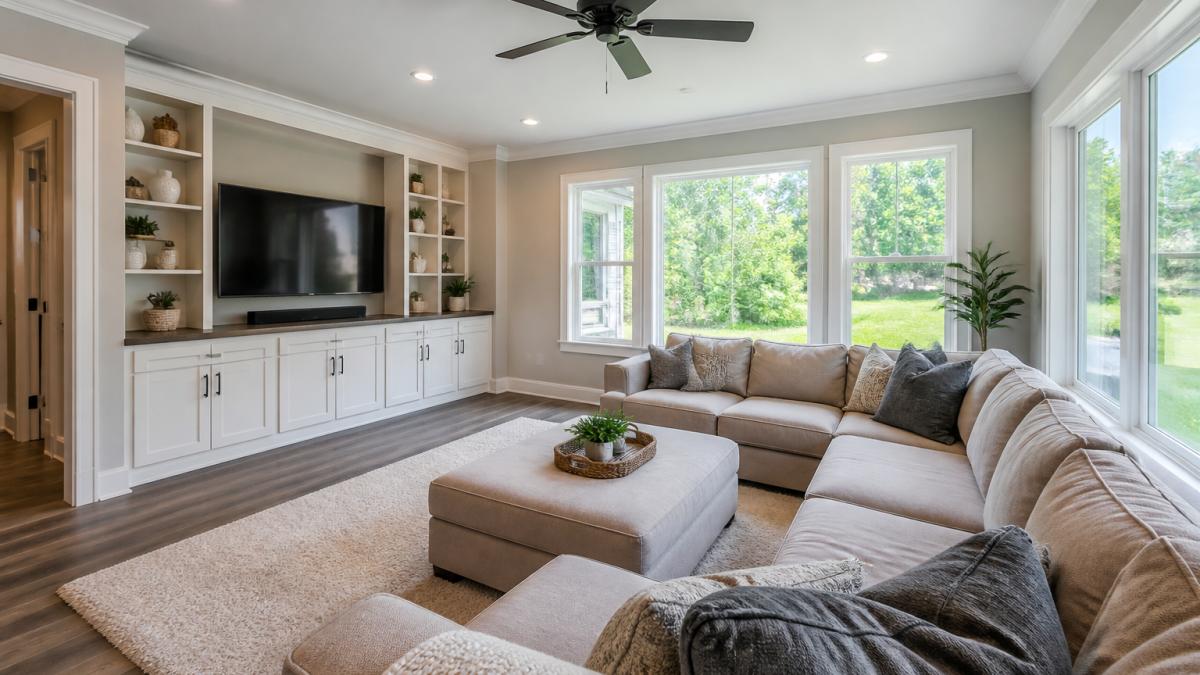
Most families arrange a family room addition around a focal point, fireplace, television, or view, with everything else arranged accordingly.
A practical furniture layout for a 400 square feet family room might include:
- Sectional sofa or two-piece seating (one wall)
- Entertainment console or built-in media wall (opposite wall)
- Coffee table (center)
- Side tables or accent chairs (as space allows)
- Dining table or bar seating (if great room style)
The right layout feels spacious and functional, not cramped or wasteful.
Room Addition vs. Home Addition: Which Is Right for You
A room addition adds a single room like a family room addition. A home addition typically describes larger projects expanding multiple areas, such as a new family room, expanded kitchen, and updated entry.
Choose a family room addition if you need one primary new living space with clear separation and minimal disruption. Choose a larger home addition if you’re also updating your kitchen, adding bedrooms, or reconfiguring your layout. Professional guidance helps determine which approach serves your family best.
Family Room Addition Cost: Budget and Value Considerations
Factors That Affect Your Project Budget
Several factors influence what a family room addition costs. Understanding them helps you plan realistically.
Size matters most. A larger family room addition costs more than a smaller one. The difference is proportional: double the square footage, roughly double the cost.
Location on your property affects complexity. An addition attached to your home’s side or rear is straightforward. An addition that requires foundation work, drainage solutions, or structural modifications costs more.
Existing home structure plays a role. Older homes with quirky foundations or unusual framing require more careful planning. Newer homes with standard construction are often simpler.
Finishes and features add cost. A basic family room with standard drywall and flooring costs less than one with high-end finishes, custom built-ins, or premium materials.
Local building codes and permits vary by location. Some jurisdictions require more extensive inspections or specific construction methods. These add time and cost.
Timing and contractor availability affect pricing. Busy seasons cost more. Off-season projects often come in lower.
The honest answer to “How much will this cost?” is: it depends on your specific situation. That’s why Remodeling Pros starts with a detailed assessment of your home, your property, and your goals.
Return on Investment and Resale Value
A well-executed family room addition adds value to your home. The question is how much.
Not all additions return 100% of their cost at resale. Some return 70 to 80%. Others return more. The difference depends on quality, market conditions, and how well the addition integrates with your home.
A family room addition adds value because it:
- Increases usable square footage that buyers value
- Improves functionality for daily living
- Enhances the home’s appeal if designed well
- Supports entertaining which buyers appreciate
An addition that looks tacked on or poorly integrated adds less value than one that feels like it was always part of the home. This is where design and execution matter.
Remodeling Pros focuses on additions that add genuine value. We design them to integrate seamlessly. We use quality construction. We ensure they meet code and function properly. That attention to detail translates to better resale value.
Permits, Zoning, and Building Code Requirements
You cannot build a family room addition without permits. This is non-negotiable, and for good reason.
Permits ensure your addition meets building codes. Building codes protect safety and structural integrity. They specify how deep foundations must go, how walls must be framed, how electrical and plumbing systems must be installed, and how much insulation you need.
Zoning laws dictate where you can build on your property. Setback requirements specify how far from property lines your addition must sit. Height restrictions limit how tall it can be. Lot coverage rules limit how much of your lot can be covered by structures.
Your local building department reviews your plans before you can start. They check that your family room addition complies with all codes and zoning requirements. This review takes time, usually 2 to 4 weeks, sometimes longer.
The permit process includes:
- Submitting detailed plans showing dimensions, materials, and construction methods
- Paying permit fees (varies by location and project size)
- Scheduling inspections at key construction stages
- Final inspection before you can occupy the new space
This process protects you. It ensures your addition is safe, legal, and built to last. It also protects your resale value. A permitted, inspected addition is worth more than an unpermitted one.
Remodeling Pros handles the permit process. We prepare the plans. We submit them. We coordinate inspections. You don’t navigate this alone.
Planning Your Family Room Addition: Step-by-Step Process
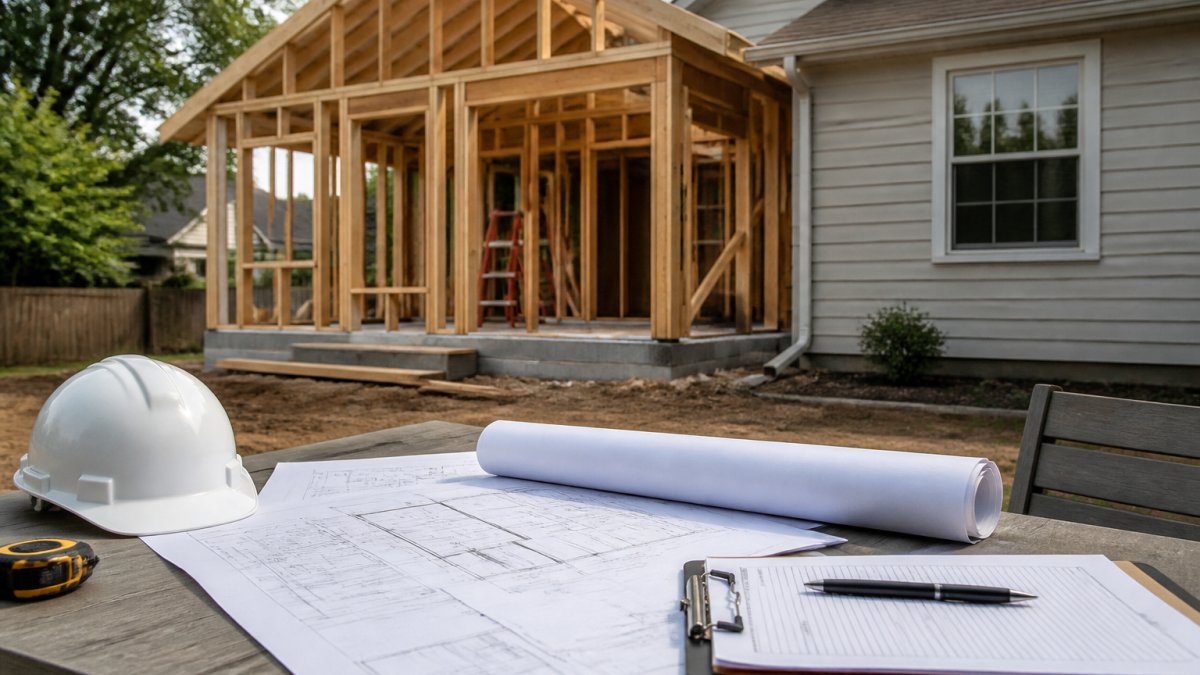
Assess Your Current Home Structure and Site
Before any design work, understand what you’re working with.
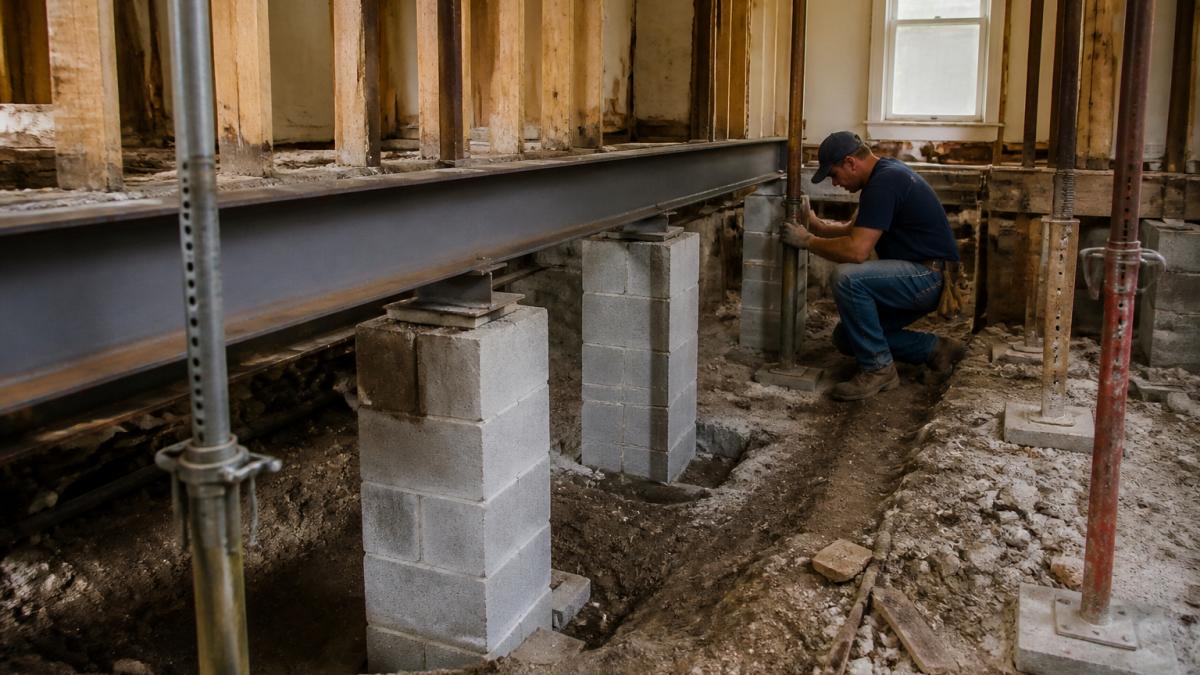
Start with your home’s foundation and structure. Is it on a slab? Does it have a basement? What’s the framing like? Are there any existing issues, settling, cracks, moisture, that need addressing before you build?
Walk your property and consider:
- Lot size and shape: How much space do you have for an addition?
- Sunlight and views: Where does morning light come from? Where are your best views?
- Drainage and grading: How does water flow across your property? Where do gutters and downspouts direct water?
- Trees and landscaping: What existing features do you want to preserve?
- Utilities: Where are gas lines, electric lines, and septic systems? These affect where you can build.
- Neighbors and sightlines: How will your addition look from the street and from neighbors’ windows?
This assessment prevents problems later. You don’t want to design a beautiful family room addition only to discover it sits in a low spot where water pools, or that a setback requirement makes it impossible.
Work with 3D Design and Visualization
Once you understand your site and structure, move to design.
3D design shows your family room addition before construction starts. You see how it looks from the street. You see how light enters. You see how it connects to your existing home. You see furniture placement and traffic flow.
This visualization is invaluable. It prevents costly changes mid-construction. It lets you make design decisions with confidence.
Remodeling Pros uses sophisticated 3D rendering to show exactly what your family room addition will look like. We can adjust dimensions, change window placement, modify finishes, and show you the impact of each decision. This is how you avoid surprises.
Manage Construction While Living in Your Home
Most homeowners want to stay in their home during construction. This is possible with the right planning and contractor.
The challenge is managing daily life while work happens. Noise, dust, and disruption are real. But they’re manageable with clear communication and professional execution.
Key strategies include:
- Establishing a construction schedule so you know when work happens
- Setting up dust barriers to contain construction mess
- Designating a clean zone in your home where the family can retreat
- Coordinating deliveries to avoid peak disruption times
- Maintaining clear communication with your contractor about daily progress
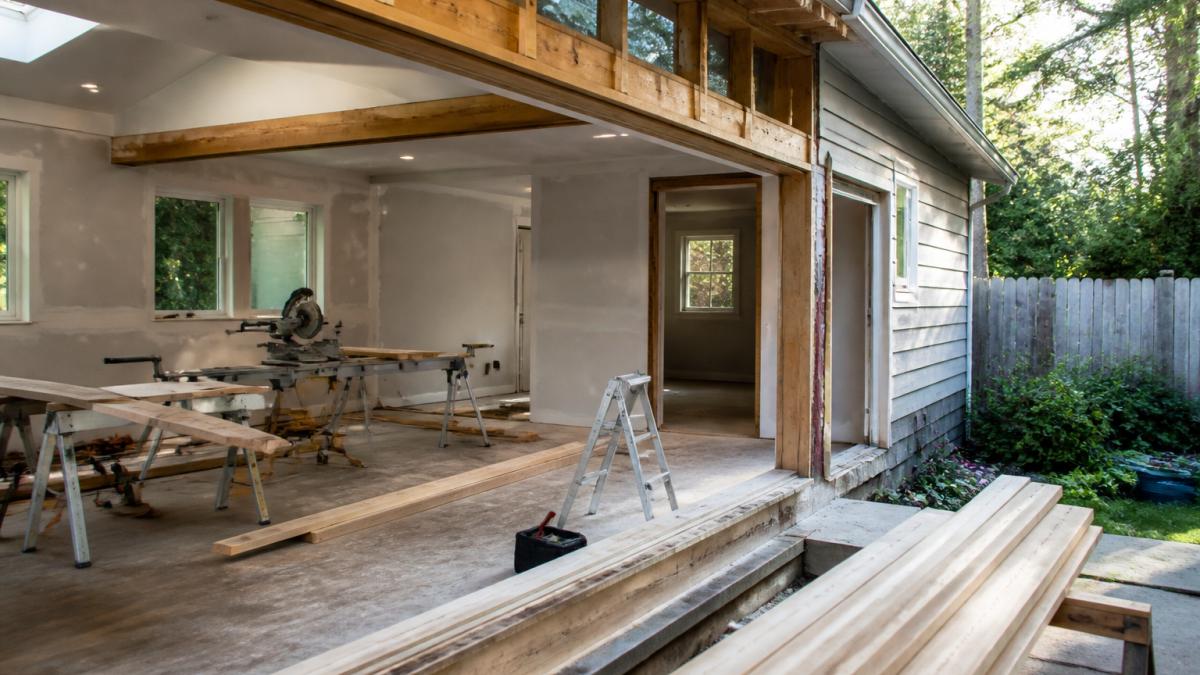
Remodeling Pros uses its exclusive Last Day Breakthrough system, which allows your family to use your home fully throughout construction. The original structure remains intact until the final phase. This means minimal disruption to your daily routine. You’re not living in a construction zone. You’re living in your home while a professional team builds your addition.
Adding a family room to your home is a significant decision, but it’s one that pays dividends in daily living and long-term value. The key is thoughtful planning, professional design, and execution by a contractor who understands that your home is where your family lives.
If you’re considering a family room addition in Northeast Florida, Remodeling Pros can help you navigate every step. From assessing your property to managing construction while you stay comfortable in your home, our team brings expertise and a proven system to deliver results. Get a quote today and see how a well-designed family room addition can transform your home and your family’s quality of life.
Frequently Asked Questions
How much does a family room addition cost?
The cost of a family room addition depends on size, materials, location, and complexity of your existing structure. Factors like foundation type, electrical upgrades, and HVAC extension all affect pricing. Since every home is unique, the best approach is to get a detailed quote from a contractor who can assess your specific situation and provide accurate cost estimates based on your property.
What size should a family room addition be?
The size of a family room addition depends on your needs and budget. Consider traffic flow from existing rooms, furniture layout, and whether you want an open-concept connection to your kitchen or living area.
Does adding a family room increase home value?
Yes, a well-designed family room addition typically adds value by increasing square footage and improving functionality. The return on investment depends on the quality of construction, how well the addition integrates with your home’s existing design, and local market conditions. Additions that enhance entertaining space and daily living tend to appeal to future buyers more than poorly planned expansions.
What should I consider before building a family room addition?
Before starting, evaluate your existing home’s structure, foundation condition, and how the addition will connect to current rooms. Check local zoning laws, setback requirements, and building codes. Determine whether you need permits and how long the project will take. Consider how construction will affect your daily life, whether you want open-concept or separate layout, and how the addition will impact heating, cooling, and utility costs.