Table of Contents
- Understanding Structural Remodeling Basics
- Structural Remodeling Permit Requirements and Building Codes
- The Role of Structural Engineers in Your Remodel
- Pre-Construction Planning: Site Inspection and Design
- Step-by-Step Structural Remodeling Execution
- How Long Does a Structural Remodel Take
- Managing Hidden Costs and Structural Surprises
- Post-Remodel Maintenance and Structural Integrity
- Frequently Asked Questions
Last Updated: September 2, 2026
Understanding Structural Remodeling Basics
Residential structural remodeling modifies the load-bearing framework of a home to create larger spaces, add rooms, or reconfigure layouts. This differs from cosmetic updates because it involves changing the fundamental support system. Structural changes require professional assessment, engineering calculations, and building permits, not just contractor work.
Understanding the difference between load-bearing and non-load-bearing walls is the first critical decision point that determines complexity, cost, and timeline.
Load-Bearing vs. Non-Load-Bearing Walls
Load-bearing walls support the weight of the roof, upper floors, and everything above them, transferring that weight through the foundation. Non-load-bearing walls simply divide space and carry no structural load.
Removing a non-load-bearing wall is straightforward demolition and finishing. Removing a load-bearing wall requires temporary shoring (temporary support structures), permanent structural support installation (steel beams, headers, or columns), and engineering calculations to ensure the new support handles all weight above.
Walls perpendicular to floor joists, sitting directly above basement support columns, or running along the house center are typically load-bearing. Walls parallel to joists and along the perimeter are often non-load-bearing, though this varies by design. A structural engineer inspection is the only certain way to know.
What Structural Assessment Reveals
A structural assessment is the foundation for your entire remodeling project. An engineer evaluates your home’s current condition, identifies all load paths, and determines what structural modifications are needed.
During assessment, the engineer examines foundation condition and capacity, existing beam and column placement, joist size and spacing, wall framing and load paths, any existing structural damage or settling, and soil conditions affecting foundation support.
The assessment report becomes the basis for your design and permits. It reveals whether your foundation can handle additional loads, whether temporary shoring is needed during demolition, and what permanent support structures you’ll need. Early discovery of design adjustments prevents expensive mid-project surprises.
Structural Remodeling Permit Requirements and Building Codes
Structural work always requires permits. This ensures your remodel meets safety standards and that finished work gets inspected at critical stages.
Structural remodels universally require a building permit from your local authority, structural plans sealed by a licensed engineer, foundation assessment if loads are changing, electrical and plumbing permits if those systems are affected, inspection at framing stage before walls close, and final inspection before occupancy.
Building codes establish minimum standards for structural support, load capacity, and safety. The International Building Code (IBC) and local amendments govern residential construction (iccsafe.org). Your structural engineer designs the remodel to meet or exceed these codes. Building inspectors verify compliance at each stage.
Plan for 2-4 weeks for permit approval, depending on your jurisdiction (iccsafe.org). Starting the permit process early prevents delays later. Inspections happen at specific moments: after demolition, after framing, after rough electrical and plumbing, and at final completion.
The Role of Structural Engineers in Your Remodel
A structural engineer translates your design vision into safe, code-compliant construction. Building departments require sealed structural plans for any load-bearing wall removal or significant structural modification.
The engineer analyzes existing structural conditions, calculates load paths and support requirements, designs beams, headers, columns, and foundations, produces sealed construction documents, observes critical construction phases, and verifies that work matches design specifications.
Your engineer works closely with your architect and contractor. The architect focuses on layout, aesthetics, and flow. The engineer ensures the design can actually stand up. They’re separate disciplines with different expertise.
An engineer’s involvement protects you, your contractor, and your home. They provide liability coverage if something goes wrong and ensure the design is actually buildable. They catch conflicts between structural needs and architectural desires before construction starts.
Pre-Construction Planning: Site Inspection and Design
Pre-construction planning determines whether your project runs smoothly or encounters constant surprises. This phase includes site inspection, architectural design, structural engineering, and 3D visualization so you see exactly what you’re building before the first wall comes down.
The site inspection is where everything starts. Your team walks the property, measures existing conditions, photographs current state, and identifies potential issues. Older homes often reveal surprises: undersized foundations, previous repairs, settling, moisture problems, or unexpected structural conditions. These discoveries during planning inform your design and budget before you’re locked into construction.
Architectural Blueprints and 3D Visualization
Architectural blueprints are the construction documents that guide every decision. They show floor plans, elevations, sections, and details at different scales. For structural remodels, blueprints must clearly show how the new structure connects to existing structure, where temporary shoring goes, and how loads transfer through the system.
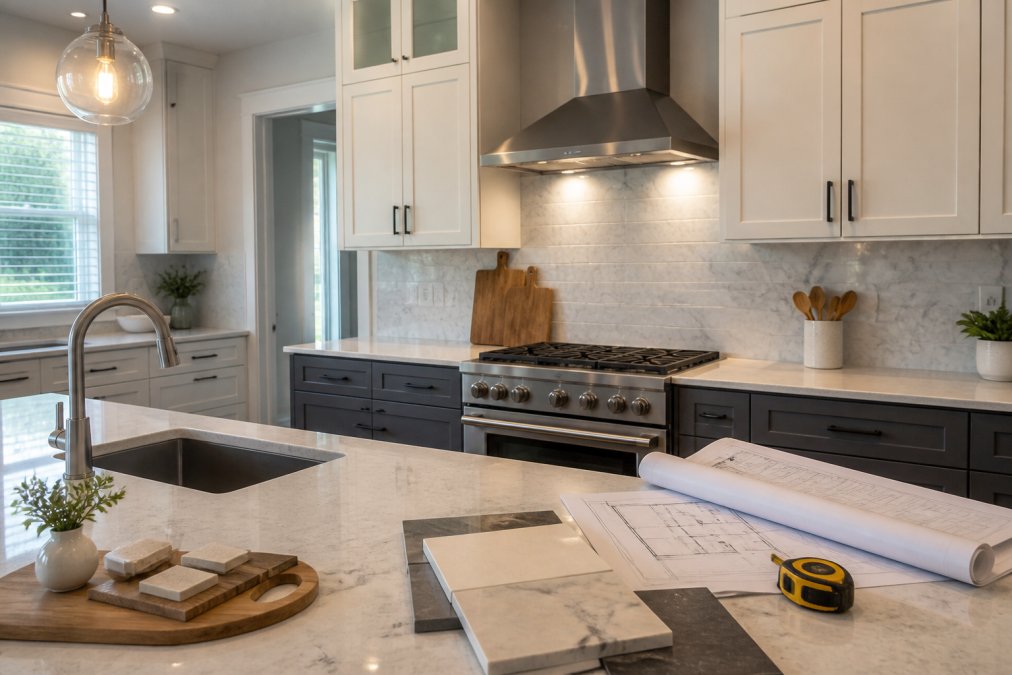
3D visualization has transformed how homeowners understand their projects. Instead of interpreting 2D blueprints, you see a photorealistic model of the finished space from every angle. You can walk through the design virtually, understand spatial relationships, and catch design issues before construction. At Remodeling Pros, our sophisticated 3D rendering process shows you exactly how the project will look, allowing you to refine the design with confidence.

This visualization phase prevents costly changes mid-project. When you see actual proportions, ceiling heights, and spatial flow in 3D, you often spot adjustments before construction starts. Changes on screen cost nothing. Changes after framing is up cost thousands.
Step-by-Step Structural Remodeling Execution
The structural remodeling process follows a specific sequence. Each step depends on the previous one being complete and inspected.
Step 1: Demolition and Temporary Shoring Setup
Demolition is carefully orchestrated. If you’re removing load-bearing walls, temporary shoring must be installed before demolition starts. Temporary shoring is a system of posts, beams, and braces that supports the load above while the wall is removed and permanent support is installed.
The shoring system is engineered specifically for your project based on loads above, the span being created, and soil conditions below. Installation happens before any demolition. Once shoring is in place, the old wall can be carefully removed.
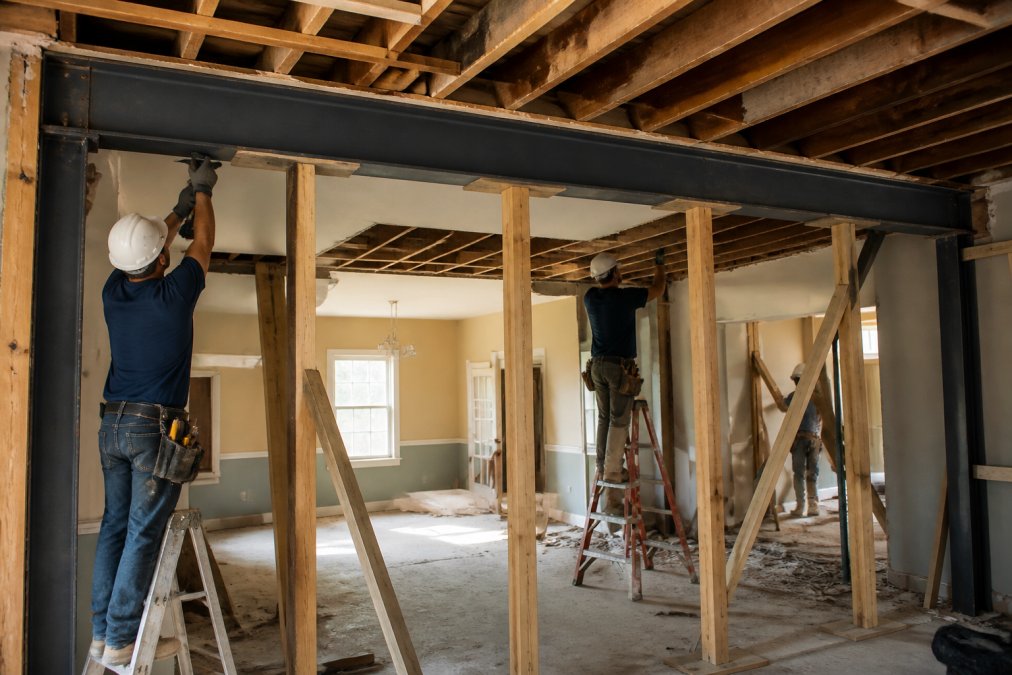
Demolition also involves disconnecting utilities running through walls being removed. Remodeling Pros specializes in surgical demolition, carefully removing only what needs to come out while preserving everything else. This approach minimizes dust, damage, and disruption, allowing your family to remain in the home during this phase.
Step 2: Foundation Reinforcement and Load Path Preparation
After demolition, the foundation is assessed to ensure it can support new loads. If you’re removing interior walls and concentrating loads onto fewer support points, the foundation may need reinforcement through additional footings, widened existing footings, or concrete reinforcement.
Load path preparation ensures a continuous path for loads to travel from the roof, through the new structural support, down through the foundation, and into the soil. The structural engineer designs the load path; the contractor builds it exactly as designed.
This phase happens before framing begins. If foundation work is needed, it’s completed and inspected before permanent structural support is installed above it.
Step 3: Install Structural Support (Steel Beams, Headers, Columns)
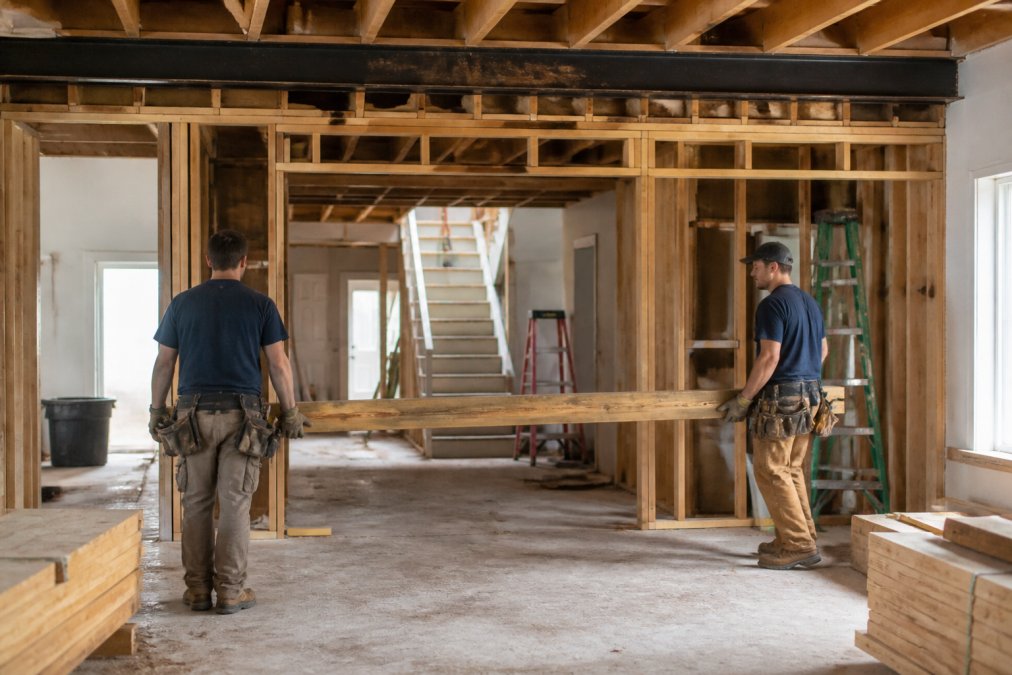
Permanent structural support replaces the temporary shoring. This might be steel beams, built-up headers, or a combination depending on the design. Steel beams are common for large spans because they’re strong and compact.
Installation requires precision. Beams must be level, properly supported at both ends, and connected according to the engineer’s specifications. Columns support the beams and transfer loads down. Column placement is determined by the structural design. The engineer specifies exact locations and sizes.
Step 4: Framing and Joists Installation
Once permanent support is installed, new framing can proceed. This includes new walls, floor joists, roof trusses, or roof joists depending on project scope. Joist sizing and spacing are determined by load requirements and span. The structural engineer specifies sizes; the framing contractor installs them precisely.
This is where the new space begins taking shape visually. The rough structure is visible, and you can see actual dimensions, ceiling heights, and spatial relationships.
Step 5: Building Inspector Approval
After framing is complete, the building inspector performs a rough framing inspection. They verify that structural support is properly installed, connections meet specifications, joists and framing are properly sized and spaced, the work matches approved plans, and no code violations are present.
This inspection is required before you can close walls. It’s the critical checkpoint that ensures structural integrity before the work is hidden. If issues are identified, they must be corrected before approval.
How Long Does a Structural Remodel Take
Timeline depends on project scope, complexity, and whether your family stays in the home during construction. A simple load-bearing wall removal might take 6-8 weeks. A major addition with foundation work could take 4-6 months.
The sequence matters. You can’t compress the timeline by doing steps simultaneously. Each phase has dependencies that must be respected.
Permit approval adds time at the beginning. Inspections add time at critical points. Weather affects exterior work. Material delays affect scheduling. Remodeling Pros uses the Last Day Breakthrough system, which sequences work to keep your home functional throughout the process. Rather than displacing your family for months, we structure demolition and construction so your original structure remains intact and usable until the last moment, then the transition happens quickly.
Managing Hidden Costs and Structural Surprises
Structural work reveals surprises more often than other renovations. Common surprises include undersized or damaged existing structure requiring reinforcement, poor soil conditions requiring deeper or wider footings, plumbing or electrical running through areas you planned to remove, previous repairs or modifications not shown in original plans, moisture damage or rot in structural members, and settling or foundation issues requiring correction.
A contingency of 10-15% is reasonable for structural work (aia.org). Thorough pre-construction assessment catches many issues before construction starts. A structural engineer’s detailed inspection and site inspection identifying utilities and existing conditions prevents much larger surprises later.
When surprises occur, your structural engineer recommends solutions. Sometimes it’s straightforward reinforcement or utility relocation. Sometimes it requires design changes. The engineer helps evaluate options and their cost impact.
Post-Remodel Maintenance and Structural Integrity
After your remodel is complete and inspected, structural integrity depends on maintenance. The new structure itself doesn’t require special care, but the connection between new and existing structure needs attention.
Monitor for cracks in new concrete or masonry, settlement around new footings (minor settling is normal in the first year), gaps opening between new and existing framing, water intrusion at new exterior connections, and movement or squeaking in new floors or framing.
Minor settling and small cracks are normal. If gaps are widening, water is entering, or you notice significant movement, have your structural engineer evaluate. Most issues are minor and easily addressed. The structural work itself should perform without maintenance, built to exceed code requirements for long-term performance and structural integrity.
How much does a structural remodel actually cost? That depends on scope, complexity, whether your foundation needs reinforcement, and regional labor costs. Rather than guessing, the right approach is getting a professional assessment and quote based on your specific home and plans. Remodeling Pros provides detailed quotes after understanding your project scope and existing conditions. Get a Quote from Remodeling Pros and see exactly what your structural remodeling project involves, with transparent pricing and a timeline that fits your situation.
Frequently Asked Questions
Do I need a structural engineer for a home remodel?
Yes, a structural engineer is essential for any residential structural remodeling project involving load-bearing walls, additions, or foundation changes. Engineers perform structural assessments, calculate load paths, and create engineering calculations that building codes require. They ensure your modifications maintain structural integrity and comply with local building codes. Your project cannot proceed without engineer-approved blueprints and inspection sign-offs.
How long does a structural remodel take?
Project timeline depends on scope, complexity, and permit approval speed. Simple non-load-bearing wall removal may take a few weeks, while major structural modifications with load-bearing element changes, foundation reinforcement, and steel beam installation typically require longer. Permit acquisition can add weeks. Weather delays and structural surprises discovered during demolition can extend timelines. Always build in buffer time beyond initial estimates.
What structural remodeling permit requirements apply to my project?
All structural remodeling projects require building permits issued by your local building department. Permits are mandatory for load-bearing wall removal, additions, foundation work, and any modifications affecting structural integrity. You’ll need architectural blueprints, engineering calculations, and a licensed contractor. The building inspector conducts site inspections at multiple phases and issues a final approval after project completion. Skipping permits creates liability and insurance complications.
What’s the biggest hidden cost in structural remodeling?
Structural surprises discovered during demolition are a significant hidden cost driver. Outdated framing, foundation issues, asbestos, or pest damage uncovered after walls open can require remediation. Other common surprises include utility relocation, soil conditions requiring additional foundation work, and code-required upgrades to existing systems. Budget contingency for unexpected structural findings and always conduct thorough pre-construction site inspection and structural assessment.