Table of Contents
- Why Structural Remodeling of Old Houses Demands a Different Approach
- Signs of Foundation Failure in Historic Houses
- Asbestos, Lead Paint, and Hidden Hazards in Older Homes
- Hiring a Structural Engineer for Home Renovation
- Cost of Structural Repairs for Old Homes: A Realistic Framework
- Renovate or Knock Down: Making the Right Call
- Structural Remodeling That Keeps You in Your Home
- Frequently Asked Questions
Last Updated: August 18, 2026
Why Structural Remodeling of Old Houses Demands a Different Approach
Remodeling old houses with structural issues is not a standard renovation project. Older homes carry decades of settlement, material degradation, and code evolution baked into their walls, floors, and foundations. What looks like a cosmetic fix often conceals a structural failure waiting to surface mid-project.
At Remodeling Pros, we’ve guided homeowners through this complexity since 1998. The pattern we see most often: a homeowner hires a general contractor expecting a kitchen update, then discovers mid-demo that the wall they planned to remove is load-bearing, the subfloor is rotted, and the foundation has been settling for fifteen years. The project scope and budget double.
The core difference with older homes is layered risk. A house built before 1980 may contain asbestos insulation, lead-based paint, outdated wiring, and a foundation system never designed for modern loads. Each issue has its own remediation pathway, permit requirements, and cost profile. Structural integrity cannot be assumed; it must be verified before demolition begins.
This guide covers how to identify structural failure early, which hazards demand professional remediation, how to frame realistic costs, and when renovation stops making financial sense. We’ll also walk through phased repair planning and what to look for when hiring a structural engineer.
Signs of Foundation Failure in Historic Houses
Foundation failure in historic houses is one of the most underdiagnosed problems in residential renovation. The signs are often subtle at first, a door that sticks seasonally, a hairline crack in drywall, and easy to dismiss as normal settling. By the time symptoms become obvious, structural damage is usually significant.
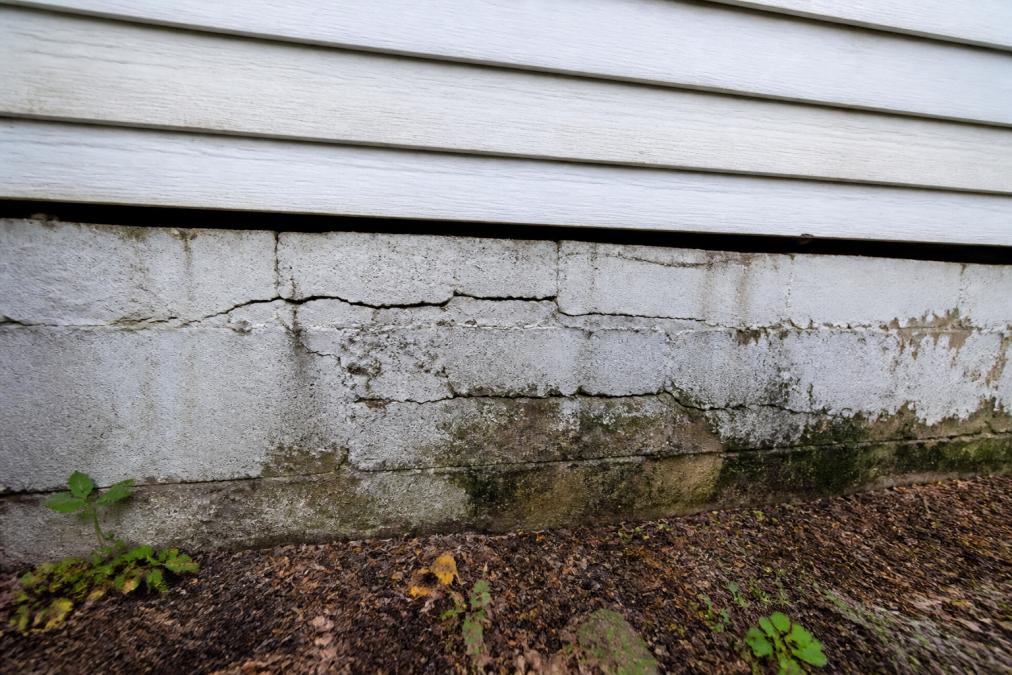
Foundation Cracks, Settlement, and Concrete Spalling
Foundation settlement is the gradual downward movement of a home’s foundation as soil beneath it compresses or shifts. Uniform settlement across a structure is generally less concerning than differential settlement, where one section drops more than another. Differential settlement creates uneven load distribution that stresses walls, floors, and roof framing.
Watch for these specific indicators:
- Diagonal cracks running from corners of door frames or windows (not vertical hairline cracks, which are often cosmetic)
- Concrete spalling, the flaking or chipping of concrete surface material, signaling moisture intrusion and rebar corrosion
- Gaps between the foundation and the sill plate above it
- Floors that slope more than one inch over ten feet, measurable with a level
Pier and beam foundations, common in homes built before the 1960s, are particularly prone to differential settlement when wood piers deteriorate or soil shifts. Foundation underpinning, the process of extending the foundation depth to reach stable soil, is often the correct repair, but it requires a structural engineer’s assessment.
Bowing Basement Walls and Moisture Intrusion
Bowing basement walls are a direct structural warning. When hydrostatic pressure from saturated soil pushes against a basement wall, the wall deflects inward. A wall bowed more than two inches from plumb is generally considered at risk of failure, according to structural guidance from the American Society of Civil Engineers.
Moisture intrusion compounds the problem. Water penetrating a basement wall accelerates concrete spalling, promotes mold growth, and deteriorates wood framing in contact with the foundation. Visible signs, efflorescence (white mineral deposits), persistent dampness, and rust staining from rebar, are diagnostic.
Repair options range from carbon fiber straps anchored to floor joists (for walls with less than two inches of deflection) to full wall excavation and replacement for severe cases.
Sagging Rooflines, Failing Joists, and Subfloor Problems
A sagging roofline signals that something in the load path from roof to foundation has failed or weakened. Common culprits include undersized ridge beams, deteriorated rafter connections, and collar ties removed during previous renovations without engineering compensation.
Joist reinforcement is often the right fix for subfloor problems. When floor joists have been notched incorrectly for plumbing or sustained moisture damage, sistering new joists alongside damaged ones restores load capacity. Subfloor integrity should be verified before new flooring is installed.
Asbestos, Lead Paint, and Hidden Hazards in Older Homes
The biggest mistake in older home renovation is skipping hazardous material testing. Homes built before 1980 frequently contain asbestos in floor tiles, pipe insulation, and roofing materials. Homes built before 1978 may contain lead-based paint on any painted surface. Both materials are regulated under federal law.
The EPA’s guidelines on asbestos abatement and renovation require that any renovation disturbing more than a threshold amount of asbestos-containing material be handled by a licensed abatement contractor. The EPA’s Renovation, Repair, and Painting Rule similarly governs lead-based paint work in pre-1978 homes.
Asbestos abatement and lead paint remediation are not DIY tasks. The health risks are well-documented, regulatory requirements are specific, and liability for non-compliance falls on the property owner. Budget for testing before demolition begins.
Beyond asbestos and lead, older homes frequently have knob-and-tube or aluminum wiring that does not meet current code, cast iron or galvanized steel plumbing that has corroded internally, and inadequate attic ventilation that has caused structural moisture damage.
Never begin demolition in a pre-1980 home without a professional hazardous materials assessment. Disturbing asbestos-containing materials without proper containment creates remediation costs that can dwarf the original renovation budget.
Hiring a Structural Engineer for Home Renovation
Hiring a structural engineer for home renovation is not optional when dealing with foundation movement, load-bearing wall removal, or any structural modification in an older home.
What a Structural Engineer Actually Reviews
A structural engineer’s assessment reviews:
- Foundation type, condition, and adequacy for proposed loads
- Load-bearing wall locations and the load path from roof to foundation
- Beam and joist sizing relative to current building code span tables
- Evidence of previous unauthorized modifications
- Soil conditions when foundation underpinning or additions are planned
- Retrofitting requirements for seismic or wind resistance
The output is a written report and, for permitted work, stamped drawings that your contractor and building department rely on. Without that documentation, a building inspector will not approve structural work.
DIY vs. Professional Scope: Where the Line Falls
The line between DIY and professional scope is not about skill level. It’s about what building code and your insurance policy permit.
Cosmetic work, painting, flooring, cabinetry, fixture replacement, is generally within DIY range. Structural work is not. Removing or modifying a load-bearing wall, altering the foundation, adding structural openings, or changing the roof structure all require permits, engineering documentation, and licensed contractor work.
Improperly modified load-bearing walls have caused partial collapses. Unpermitted structural work voids homeowner’s insurance coverage. When you sell, an unpermitted structural modification discovered during inspection can kill the transaction or force a significant price reduction.
Before any demolition, have your contractor identify every load-bearing wall in the home. In older homes with non-standard framing, this is not always obvious, and the cost of getting it wrong is never small.
Cost of Structural Repairs for Old Homes: A Realistic Framework
Cost of structural repairs for old homes varies significantly based on failure type, damage extent, and local labor market. Homeowners who plan for contingencies spend less overall than those who don’t.
A realistic cost framework for structural renovation should include:
| Repair Type | Typical Scope | Key Variables |
|---|---|---|
| Foundation crack injection | Minor crack sealing | Crack length, access, material |
| Foundation underpinning | Full or partial perimeter | Depth to stable soil, pier count |
| Bowing wall repair | Carbon fiber straps or wall replacement | Deflection degree, wall length |
| Joist sistering | Targeted span reinforcement | Joist count, access, damage extent |
| Asbestos abatement | Containment and removal | Material type, square footage |
| Load-bearing wall removal | Beam installation, temporary shoring | Span, load path complexity |
For accurate pricing specific to your project, get a quote from a qualified structural contractor after an engineering assessment. Remodeling Pros provides detailed project estimates following a thorough site review, contact us to discuss your project scope.
Phased Repair Planning to Control Spending
Phased structural repair planning is the most effective tool homeowners have for managing cost without deferring critical safety work. Sequence repairs so structural stability is addressed first, followed by hazard remediation, then systems, then finish work.
A practical phasing framework:
- Phase 1, Structural stabilization: Foundation repair, bowing wall correction, joist reinforcement.
- Phase 2, Hazard remediation: Asbestos abatement, lead paint encapsulation, electrical panel upgrade if required.
- Phase 3, Systems upgrade: Plumbing, HVAC, insulation, and code compliance work.
- Phase 4, Finish renovation: Drywall, flooring, cabinetry, fixtures, and exterior finishes.
This sequence eliminates rework costs by ensuring finish work is not installed before structural repairs are complete.
Insurance and Financing Implications
Most standard homeowner’s insurance policies exclude damage caused by foundation settlement and gradual deterioration. The cost of structural repair falls entirely on the homeowner in most cases. Review your policy before beginning.
For financing, structural renovation projects often qualify for renovation-specific loan products. The HUD 203(k) rehabilitation mortgage program allows homeowners to finance both purchase and structural rehabilitation through a single FHA-backed loan. For existing homeowners, home equity lines of credit and cash-out refinancing are common funding mechanisms.
Building code compliance is also an insurance consideration. Unpermitted work that later causes a loss may result in a denied claim. Permitted, inspected structural work protects both your safety and your coverage.
Phased repair planning and proper permitting are not bureaucratic inconveniences. They are the financial protection that keeps a structural renovation from becoming an open-ended liability.
Renovate or Knock Down: Making the Right Call
The renovate-versus-knockdown decision deserves a clear-eyed framework rather than an emotional one.
Renovation makes sense when the foundation is repairable without full replacement, structural framing is sound enough to support modern loads after reinforcement, historic preservation requirements make demolition impractical, or the existing structure has architectural value that would be lost in a rebuild. Knockdown makes more sense when foundation failure is so extensive that underpinning costs approach new construction costs, multiple overlapping hazard issues create compounding remediation costs, the existing floor plan cannot be adapted to meet needs without essentially rebuilding interior framing, or local zoning allows a larger footprint than the existing structure occupies.
A structural engineer’s assessment combined with a current appraisal gives you the data to make this decision rationally. The key question: what is the cost to bring this structure to a sound, code-compliant condition? If that number approaches replacement cost, the decision becomes straightforward.
Structural Remodeling That Keeps You in Your Home
One of the most common concerns homeowners raise is whether they’ll need to vacate during construction. For many families, temporary relocation is not practical and adds cost to an already demanding budget.
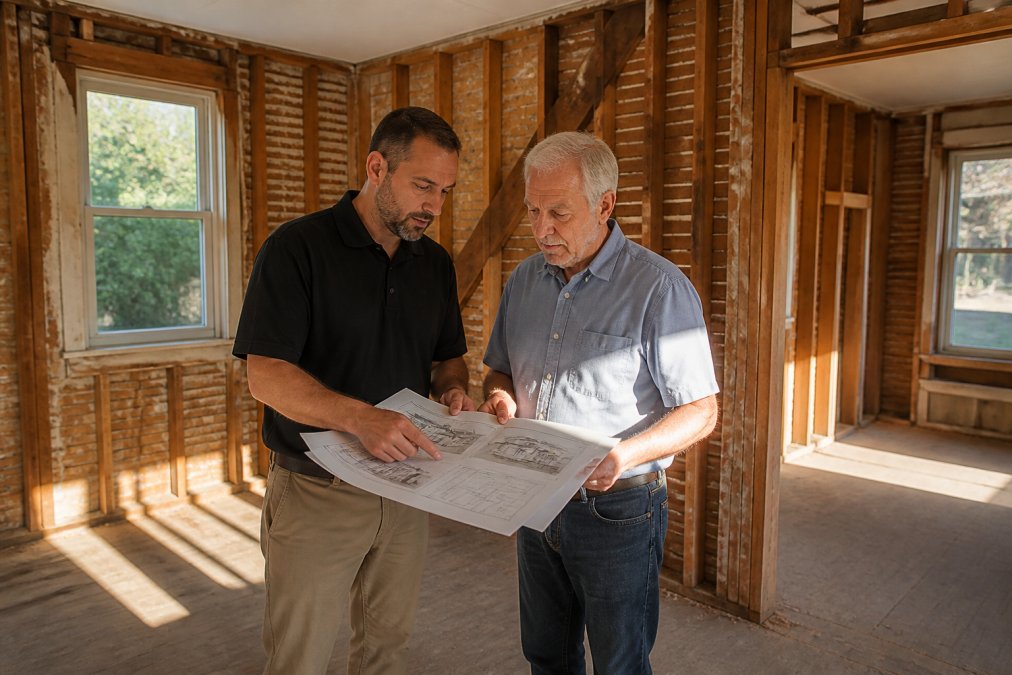
Remodeling Pros was built around solving exactly this problem. The exclusive Last Day Breakthrough system is designed so the original structure remains intact until the final phase of construction. Rather than demolishing existing walls and living spaces at the start, the new addition or structural modification is built to near-completion before any connection to the existing home is made. Homeowners continue using their home normally throughout most of construction.
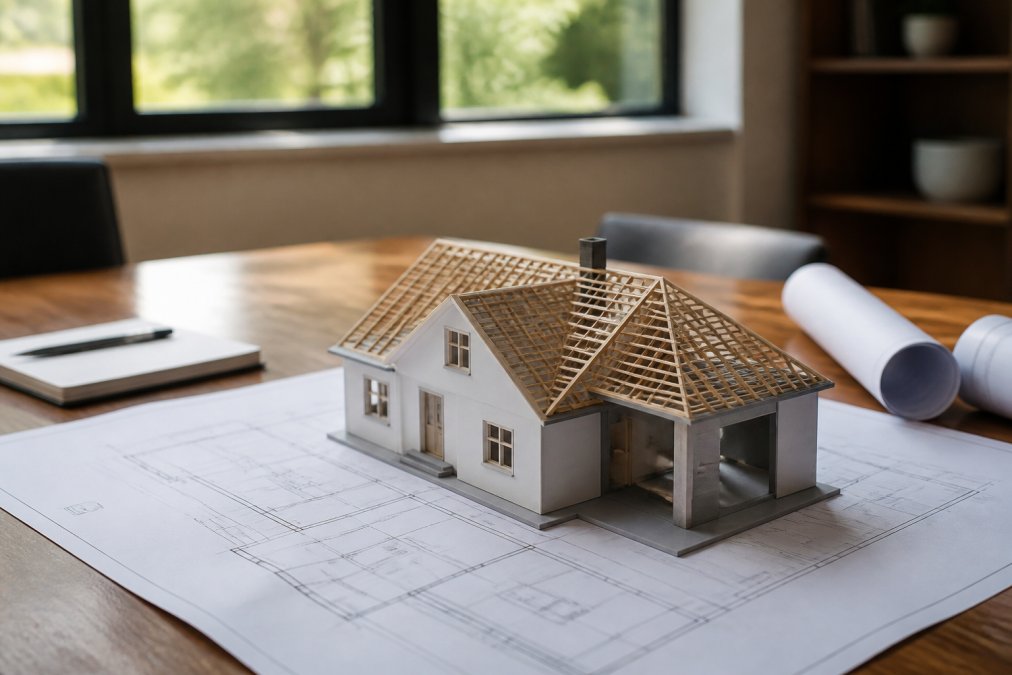
This approach requires precise planning. Remodeling Pros uses sophisticated 3D rendering and design to model the entire project before work begins. Homeowners see exactly how the finished space will look, how traffic flows will change, and where temporary disruptions will occur.
The practical benefit is significant. Families avoid hotel costs, disrupted routines, and the stress of living out of boxes for months. Structural work gets done correctly because the sequence is engineered from the start.
Remodeling old houses with structural issues successfully comes down to treating the structural assessment as the foundation of the entire project plan, not an afterthought. Every decision, phasing, hazard remediation, permitting, financing, flows from knowing exactly what you’re working with before work begins.
Structural renovation is genuinely complex, and the stakes are high. Remodeling Pros has specialized in residential structural remodeling since 1998, helping homeowners through foundation repairs, load-bearing wall modifications, and major additions without displacing families from their homes. The Last Day Breakthrough system and 3D design process mean you see the outcome before you commit to the investment. Get a quote from Remodeling Pros and start your structural renovation with a clear plan in place.
Frequently Asked Questions
What are the most common structural red flags in older homes?
The most frequent warning signs include stair-step cracks in brick or block foundation walls, doors and windows that stick or no longer close squarely, floors that slope or bounce underfoot, and visible gaps between walls and ceilings. Bowing basement walls, sagging rooflines, and drywall cracks that reappear after patching are also serious indicators. Any one of these warrants a professional architectural assessment before remodeling work begins.
Is it worth renovating a 100-year-old house?
Yes, in most cases, provided the foundation and primary load-bearing structure are sound or can be cost-effectively repaired. Older homes often have solid framing, generous lot sizes, and architectural character that new construction cannot replicate. The key is getting a structural engineer’s report and a realistic cost estimate before committing. When structural integrity is restorable and the neighborhood supports the investment, rehabilitation typically preserves more value than demolition.
Do I need a structural engineer before starting a remodel on an old house?
For any project that touches load-bearing walls, the foundation, or the roof structure, yes. Building departments require engineered drawings for permit approval on structural work, and skipping this step can lead to failed inspections or unsafe conditions. A structural engineer identifies hidden problems, like compromised joists or inadequate load distribution, that a general contractor may miss. Their fee is a small fraction of the total project cost and can prevent far more expensive surprises mid-construction.
What is the 30% rule for renovations?
The 30% rule is a general guideline stating that renovation costs should not exceed 30% of a home’s current market value, beyond which you risk over-improving for the neighborhood. It is not a legal standard, but lenders and appraisers often reference it when evaluating renovation loan requests. For homes with significant structural issues, apply this threshold carefully: structural repairs that restore safety and habitability are typically treated differently than cosmetic upgrades when assessing return on investment.