Table of Contents
- How We Evaluated the Best Kitchen Remodelers in Jacksonville
- Comparison Table: Top Kitchen Remodelers in Jacksonville
- 1. Remodeling Pros: The Last Day Breakthrough System for Structural Kitchen Remodels
- 2. Kitchen Saver: Fast Cabinet Refacing and Kitchen Transformations
- 3. Dream Design Kitchen & Bath: Full-Service Design-Build Expertise
- 4. Corbella Kitchen & Bath: Dedicated Kitchen and Bathroom Specialists
- 5. Revolution Construction Inc: Highly Rated General Contracting
- 6. Legacy Renovations: Design-Focused Kitchen Remodeling
- What Does a Kitchen Remodel Cost by Project Scope?
- Permitting and Zoning for Kitchen Remodels
- Sustainable and Eco-Friendly Material Options
- Maintenance Tips After Your Remodel
- Your Kitchen Remodel Contract Checklist
- Frequently Asked Questions
Last Updated: September 16, 2026

How We Evaluated the Best Kitchen Remodelers in Jacksonville
Finding the best kitchen remodelers in Jacksonville starts with asking better questions than “who’s cheapest.” This guide from Remodeling Pros compares six local firms on scope, licensing, communication, and how they handle the two things that sink most projects: surprise costs and schedule overruns.
A kitchen is the most disruptive room to renovate. Cabinets, countertops, flooring, plumbing and electrical all converge in one space, and a poorly sequenced job can leave a family without a working sink for weeks.

Comparison Table: Top Kitchen Remodelers in Jacksonville
| Remodeler | Best For | Standout Strength | Pricing Model |
|---|---|---|---|
| Remodeling Pros | Structural remodels and additions | Last Day Breakthrough system | Quote-based |
| Kitchen Saver | Fast cabinet refacing | Five-day turnarounds | Project-based |
| Dream Design Kitchen & Bath | Full design-build projects | 20+ years local experience | Project-based |
| Corbella Kitchen & Bath | Complete kitchen overhauls | Kitchen and bath focus | Project-based |
| Revolution Construction Inc | General kitchen improvements | Strong verified reviews | Project-based |
| Legacy Renovations | Design-led remodels | Interior design integration | Project-based |

1. Remodeling Pros: The Last Day Breakthrough System for Structural Kitchen Remodels
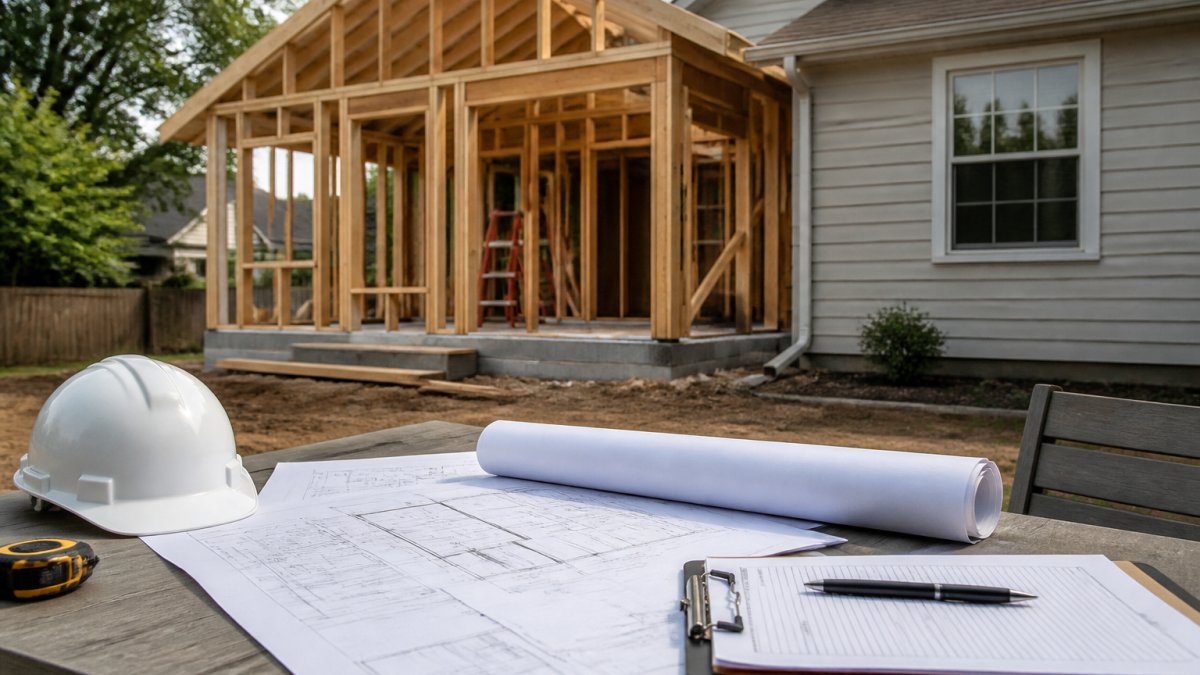
Remodeling Pros is the strongest pick when your kitchen project involves structural modifications, load-bearing changes, or an addition rather than a cosmetic refresh. Established in 1998, the firm built its reputation on residential structural remodeling and home additions across Northeast Florida.
2. Kitchen Saver: Fast Cabinet Refacing and Kitchen Transformations
Kitchen Saver targets homeowners who want a visible transformation without full demolition. The company specializes in custom cabinet refacing and full kitchen design.

3. Dream Design Kitchen & Bath: Full-Service Design-Build Expertise
Dream Design Kitchen & Bath runs an integrated design-build workflow, meaning the same firm handles drawings and construction. It suits homeowners who want one point of accountability from concept through punch list.
4. Corbella Kitchen & Bath: Dedicated Kitchen and Bathroom Specialists
Corbella Kitchen & Bath focuses exclusively on kitchens and bathrooms, offering professional design consultations, custom cabinetry, and fixture installation. A specialist scope can mean tighter familiarity with the specific code and layout challenges those rooms present.
5. Revolution Construction Inc: Highly Rated General Contracting
Revolution Construction Inc is a general contractor handling kitchen remodeling and broader construction work, with strong verified customer feedback behind it. For straightforward kitchen improvements, it’s a reasonable option.
6. Legacy Renovations: Design-Focused Kitchen Remodeling
Legacy Renovations leans into interior design, pairing custom kitchen remodeling with full-scale home renovation services. If aesthetics drive your decisions and you want a designer’s eye on layout, materials, and finishes, this is the design-forward choice.

What Does a Kitchen Remodel Cost by Project Scope?
Kitchen remodeling costs vary widely by scope, and no reputable contractor quotes a firm number before seeing the space. What you can control is understanding which tier your project falls into, and which line items drive the total up or down.
| Scope | Typical Range | Typical Timeline | What Drives the Price |
|---|---|---|---|
| Cosmetic refresh | $3,000-$12,000 | 1-2 weeks | Paint, hardware, lighting and fixture swaps; no cabinetry or layout change |
| Mid-range remodel | $25,000-$75,000 | 6-10 weeks | Cabinet refacing or semi-custom boxes, new countertops, backsplash, flooring, sink and faucet |
| Full gut remodel | $75,000-$150,000+ | 3-5 months | Layout changes, custom cabinetry, plumbing and electrical relocation, appliance package |
| Structural or addition | $150,000+ | 5-9 months | Load-bearing modifications, engineering, expanded footprint, permits and inspections |
Three cost drivers homeowners underestimate:
- Moving the sink or range. Relocating plumbing and gas lines turns a cosmetic job into a permitted one and adds both labor and inspection time.
- Opening a wall. Removing a non-load-bearing wall is routine; removing a load-bearing one requires a structural engineer, a beam, and a permit.
- Material lead times. Custom cabinetry and natural stone slabs can add weeks of waiting, and rush orders carry a premium.
Ask every remodeler for a written allowance schedule, the dollar amount budgeted for each material you have not yet selected. Allowances are where budgets quietly drift, and a realistic allowance is a sign of an honest bid.
Permitting and Zoning for Kitchen Remodels
Most cosmetic updates need no permit. Anything touching structure, electrical, plumbing, mechanical systems, or the footprint usually does, and in a kitchen, that covers more than most homeowners expect.
What typically requires a permit:
- Removing or altering a load-bearing wall, or adding a beam
- Adding, relocating, or extending electrical circuits, outlets, or lighting
- Moving or adding plumbing supply or drain lines, including relocating a sink or dishwasher
- Relocating or adding gas lines for a range or cooktop
- Adding or enlarging a window or exterior door
- Changing the footprint, or converting a non-kitchen space into a kitchen
- Scope review. Your contractor confirms which trades trigger permits and whether the project needs a zoning or homeowner-association review.
- Application and plan submission. You or the contractor files the permit application with drawings, a scope description, and sometimes a plat or survey.
- Plan review. The building department reviews for code compliance. Simple trade permits often clear quickly; structural or footprint changes take longer.
- Permit issuance and fee payment. Fees are typically calculated from project valuation or square footage, so a larger remodel carries a larger fee.
- Inspections. Rough-in inspections happen before drywall closes the walls, framing, electrical, plumbing, and mechanical. A final inspection follows completion.
- Certificate of completion or occupancy. Issued after all inspections pass.
Starting structural, electrical, or plumbing work without a permit can force demolition of completed work, trigger fines, and stall your certificate of occupancy. Always confirm permit responsibility in writing before signing.
Build permit lead time into your schedule. Plan review and inspection scheduling can add days or weeks to a project, and no contractor can compress a government review window. Ask for the permit timeline in writing alongside the construction timeline.
Sustainable and Eco-Friendly Material Options
Eco-friendly kitchens increasingly mean durable choices rather than a premium tag. Reclaimed or FSC-certified wood cabinetry, low-VOC paints and finishes, quartz or recycled-glass countertops, and rapidly renewable flooring like bamboo or cork all reduce environmental impact without sacrificing performance. Ask each remodeler which materials they source and how they handle construction waste.
Maintenance Tips After Your Remodel
Protect the investment with a simple routine. Reseal natural stone countertops periodically, avoid abrasive cleaners on refaced cabinet finishes, re-caulk backsplash joints at the first sign of cracking, and keep a folder of your material specs and warranty details. Well-maintained kitchens hold value far better at resale.
Photograph every wall before cabinets go in. Knowing where plumbing and wiring run saves hours on future repairs.
Your Kitchen Remodel Contract Checklist
Before signing, confirm every item below is documented:
- Full scope of work with specific materials and model numbers
- Itemized pricing and a clear payment schedule
- Start date, milestones, and completion date
- Who pulls permits and who pays for them
- Change-order process and how overruns are priced
- Written warranty terms on labor and materials
- License number and proof of insurance
- Daily or weekly communication plan
A kitchen remodel is one of the largest investments a homeowner makes, and the difference between a smooth project and a stressful one comes down to planning and the right contractor. Remodeling Pros specializes in structural kitchen remodels and additions, using sophisticated 3D design so you can visualize the result before building, and the exclusive Last Day Breakthrough system so your home stays livable throughout construction.
Frequently Asked Questions
What should I look for when hiring a kitchen remodeler in Jacksonville?
Look for a valid Florida contractor license, general liability and workers’ compensation insurance, and a physical local address. Ask for a detailed written contract that includes a scope of work, material specifications, payment schedule, and a completion date. Check references from recent kitchen remodels and verify the contractor’s complaint history with the Florida Department of Business and Professional Regulation. A professional remodeler will provide a clear timeline and a process for change orders.
How much does a kitchen remodel cost in Jacksonville?
Kitchen remodel costs in Jacksonville vary widely based on size, materials, and whether you change the layout. A minor update might cover refacing and new countertops, while a full gut remodel with custom cabinetry and structural changes costs significantly more. Remodeling Pros provides a detailed quote after an in-home consultation. Get at least three itemized estimates to compare labor, materials, and allowances before you commit.
Do I need a permit for a kitchen remodel in Jacksonville?
Yes, most kitchen remodels require permits if you move plumbing, electrical, or gas lines, or alter structural elements. Cosmetic updates like painting or refacing cabinets may not need a permit, but it’s best to verify with the City of Jacksonville Building Inspection Division. A licensed contractor will typically handle the permitting process for you. Skipping permits can lead to fines, failed inspections, and problems when you sell your home.
How long does a typical kitchen renovation take?
A typical kitchen renovation takes anywhere from a few weeks for a simple refacing project to several months for a full gut remodel with structural changes. Custom cabinetry and countertop fabrication often add weeks to the timeline. Weather, material lead times, and permit approvals can affect the schedule. Your contractor should provide a written timeline with milestones and a plan for staying on track.
What is the difference between a general contractor and a kitchen designer?
A general contractor manages the entire construction process, including permits, subcontractors, scheduling, and quality control. A kitchen designer focuses on layout, aesthetics, and material selection but may not handle construction. For a full remodel, you often need both roles. Some full-service remodelers, like Remodeling Pros, offer design-build services that combine both functions under one contract, which simplifies communication and accountability.