Table of Contents
- General Contractor vs Architect: Key Differences
- What Does a General Contractor Do
- What Does an Architect Do
- When to Hire an Architect for a Remodel
- Architect Fees for Home Addition Projects
- Hiring Sequence and Project Delivery Models
- Working with Both Professionals on Your Project
- Conclusion
- Frequently Asked Questions
Last Updated: October 15, 2026
General Contractor vs Architect: Key Differences
Deciding whether you need a general contractor vs architect, or both, is one of the biggest choices on a home project.
A general contractor builds. An architect designs. Understanding when you need each can save you tens of thousands of dollars and months of frustration.
At Remodeling Pros, we work alongside architects on larger projects and handle the full scope independently on others.
What Does a General Contractor Do
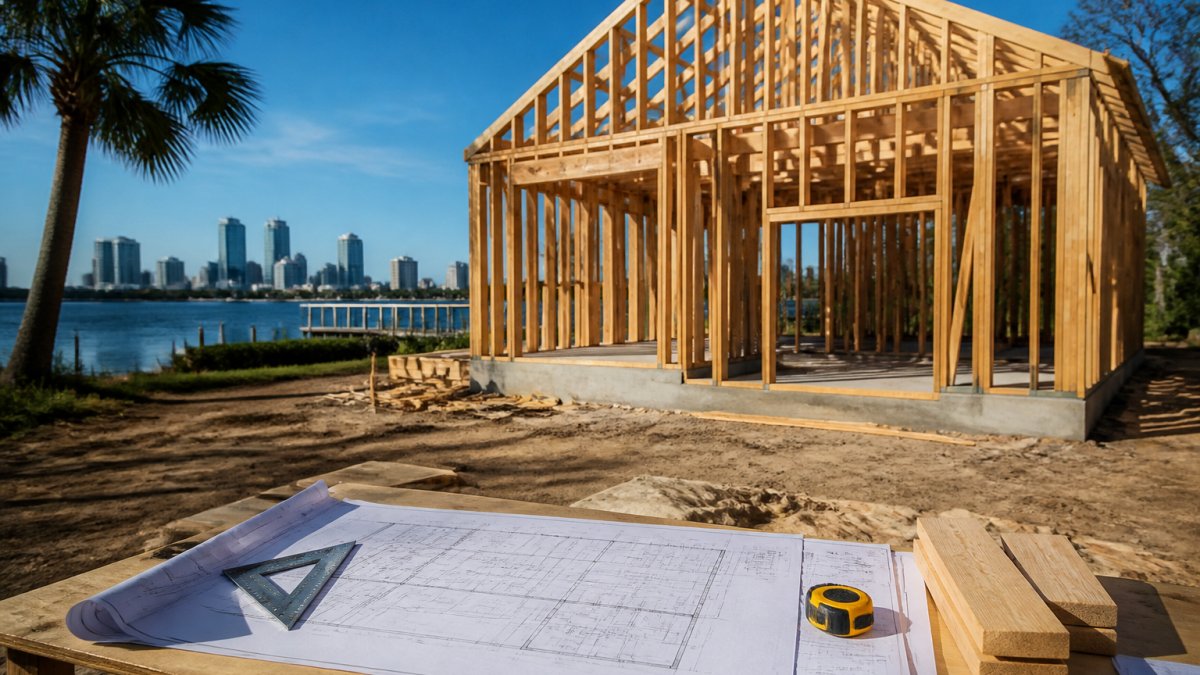
A general contractor manages construction, taking a finished design, blueprints from an architect or plans from a designer, and turning it into a physical structure. Their job is execution, not conception.
Here’s what a general contractor actually handles:
- Project management: Coordinating subcontractors, scheduling trades, ordering materials, managing timelines
- On-site oversight: Ensuring work meets building codes, quality standards, and the approved plans
- Budget management: Tracking costs, managing change orders, keeping the project within scope
A general contractor is responsible for the physical reality of construction, logistics, labor, materials, weather delays, and is liable for workmanship, safety, and code compliance. Because they’re present throughout construction, communication and problem-solving matter as much as technical skill.
What Does an Architect Do
An architect designs the structure and creates the detailed plans a contractor builds from. Their work happens before construction, though they typically provide oversight during the build too.
Here’s what an architect does:
- Conceptual design: Translating your vision into a feasible design that works with your home’s existing structure, local codes, and your budget
- Construction documents: Creating detailed blueprints, specifications, and drawings that contractors use to build
- Code compliance: Ensuring the design meets building codes, zoning laws, and regulatory requirements
An architect’s primary responsibility is design and planning. They solve problems on paper before construction starts, preventing costly mistakes, and are trained in structural systems, building science, and how materials and methods work together.
When to Hire an Architect for a Remodel
Not every remodel needs an architect. Small kitchen updates, bathroom renovations, and straightforward additions often don’t require architectural services, but certain projects benefit from an architect’s expertise.
You should hire an architect when:
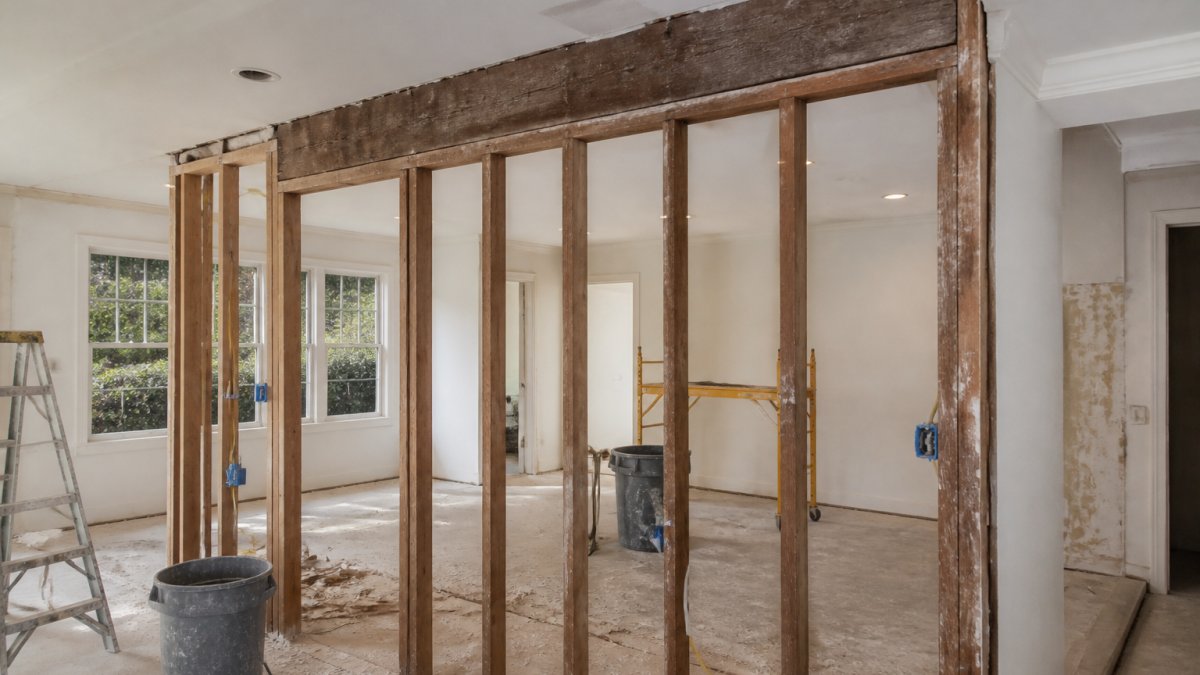
- Structural changes are involved: Adding a second story, removing load-bearing walls, or significantly altering your home’s frame requires an architect to ensure structural integrity and code compliance
- Complex additions: A large addition that ties into your existing home’s systems, HVAC, electrical, plumbing, structural, benefits from coordinated design
- Historic or challenging homes: Older homes with quirky structures or homes in historic districts often require specialized design expertise
For smaller projects, a deck addition, a single-room renovation without structural changes, or straightforward cosmetic upgrades, a contractor with design experience or a designer (not an architect) often provides sufficient expertise at lower cost.
The question isn’t whether an architect is “nice to have.” It’s whether the project’s complexity justifies the cost. A structural remodel or significant addition almost always does. A kitchen refresh usually doesn’t.
Get a preliminary assessment from a contractor before deciding whether you need an architect. Contractors can often identify whether structural or complex system changes will be required, which determines whether architectural services are truly necessary.
Architect Fees for Home Addition Projects
Architect fees vary by project scope, complexity, and location. Most architects charge one of three ways:
- Percentage of construction cost: Typically 8-15% of the total project budget. A $100,000 addition might cost $8,000-$15,000 in architect fees. Larger, simpler projects tend toward the lower end; smaller, more complex projects toward the higher end.
- Hourly rate: Ranging from $150-$400+ per hour depending on experience and location. This works well when the scope is unclear upfront.
- Fixed fee for the project: The architect estimates total hours needed and quotes a flat fee. This gives you budget certainty but requires a clear scope definition first.
For a home addition, most architects work on a percentage-of-construction-cost basis, so fees scale with project size. A $100,000-$150,000 addition typically involves architect fees in the $8,000-$15,000 range; smaller additions under $75,000 might cost $5,000-$10,000; larger, more complex additions can exceed $20,000. These fees cover design development, construction documents, and typically some construction administration, site visits to review the contractor’s work against the approved plans.
Hiring Sequence and Project Delivery Models
The order in which you hire professionals shapes how your project unfolds. Three common approaches exist, each with different timelines, costs, and responsibilities.

Architect-led design-bid-build (traditional approach):
You hire an architect first.
Contractor-led approach:
You hire a general contractor first, often based on reputation and past work.
Design-build (integrated approach):
A single firm handles both design and construction, with one entity responsible from concept through completion.
A Project-by-Project Decision Framework
Most homeowners don’t need a philosophy of delivery models, just whom to call first. Use scope, structural complexity, and design ambition as your filters.
- Small cosmetic renovation (bathroom refresh, flooring, paint, cabinet swap): No structural work, no permit-heavy scope. Call a general contractor or a design-savvy remodeler first. An architect is usually unnecessary overhead.
- Mid-size kitchen or bath remodel with layout changes: Moving plumbing or removing a non-load-bearing wall adds coordination but not structural risk. A contractor-led approach with an in-house or contracted designer is often the most cost-efficient path.
- Home addition that ties into existing systems: New square footage that must connect to your home’s structural frame, HVAC, electrical, and roof is where architect-first planning pays off. The design has to resolve how the addition meets the existing structure before anyone can price the work accurately.
What Each Professional Needs at Handoff
Delays and redesign usually trace back to a handoff where one side didn’t have what the other needed. A few checkpoints prevent most of them.
Before you hire a contractor, the architect should have delivered:
- A complete construction document set, plans, elevations, sections, and details sufficient to bid and permit
- A written specification listing materials, fixtures, and finishes by name or performance standard
- A structural scope identifying what the contractor is responsible for versus what the engineer has resolved
Before you hire an architect, you should have ready:
- A realistic total budget, including a contingency (most practitioners recommend holding 10-20% of construction cost in reserve)
- A clear scope statement, what’s changing, what’s staying, and what’s non-negotiable
- Any survey, title, or HOA documents that constrain what can be built
- A target start date, because design timelines are driven backward from when you want construction to begin
Before construction starts, the contractor should have confirmed:
- Permit issuance and any conditions attached to it
- A schedule that reflects long-lead items (windows, cabinetry, specialty fixtures can run weeks or months)
- A written change-order process, including who approves changes and how cost and time impacts are documented
Skipping the handoff checklist is the most common cause of redesign. When a contractor bids on incomplete drawings, the bid is a guess, and the gap between the guess and reality shows up later as a change order, not a discount.
Most home additions fall into the architect-led or contractor-led categories. Remodeling Pros often partners with architects on complex additions needing detailed design coordination.
Match the delivery model to the project, not to habit. Simple cosmetic work favors contractor-led. Anything structural, system-integrated, or design-sensitive favors architect-first planning. The handoff checklist is what keeps either path from stalling.
Working with Both Professionals on Your Project
When you hire both an architect and a contractor, clarity about roles prevents conflict and keeps the project moving, but only if the contracts specify who is responsible for what.
Construction Administration: What the Architect Actually Does During Construction
“Construction administration” is the phase where the architect stays involved after the drawings are done. It is not construction management, and the scope varies by contract. Before you sign, ask which services are included:
- Submittal review: The contractor sends product data, shop drawings, and samples to the architect, who confirms they match the design intent. This is where substitutions get caught before they’re installed.
- Site visits: Typically scheduled at milestones, foundation, framing, rough-in, substantial completion, rather than daily. The architect observes and reports; they do not direct the contractor’s workforce.
- Request for information (RFI) responses: When the contractor finds a conflict or ambiguity in the drawings, they submit an RFI. The architect answers in writing. Unanswered RFIs are a leading cause of schedule slip.
- Change-order review: The architect evaluates whether a proposed change preserves the design intent and whether it triggers any code or engineering implications.
If your architect’s fee proposal doesn’t include construction administration, ask what it costs to add, a design no one checks against during construction is a design that drifts.
Change Orders: How They Work and What They Cost You
Change orders are inevitable on most projects. What matters is whether the process is defined before the first one arrives.
A well-run change order includes a description of the change, a fixed cost (not an estimate), and a stated schedule impact.
Common triggers for change orders include:
- Conditions discovered after demolition that weren’t visible in the drawings
- Material or fixture substitutions driven by availability or lead time
- Homeowner-initiated scope changes during construction
- Code interpretations by the local building department that differ from the design assumptions
The first two are usually the contractor’s or designer’s responsibility to anticipate; the last two are typically the homeowner’s cost.
Contracts, Liability, Insurance, and Licensing: Questions to Ask Before You Sign
Licensing and professional responsibility vary by state and locality, so the questions below matter more than any general answer.
Ask the architect:
- Are you licensed in this state, and is your license current?
- What professional liability (errors and omissions) coverage do you carry, and what are the limits?
- Does your contract include construction administration, and at what frequency are site visits scheduled?
- Who owns the drawings, and can I use them with a different contractor if we part ways?
Ask the general contractor:
- Are you licensed or registered as required in this jurisdiction, and what is your license number?
- What general liability and workers’ compensation coverage do you carry, and can I see certificates?
- Are you insured for the subcontractors you hire, or are they separately insured?
- What warranty do you provide on workmanship, and for how long?
Ask both:
- Who is the single point of contact for me?
- How are changes communicated and approved in writing?
- What happens if we disagree about whether work meets the plans?
Request certificates of insurance directly from the insurer or broker, not just from the professional. A certificate that names you as an additional insured on the general liability policy gives you a direct claim path if something goes wrong on your property.
Making the Three-Way Relationship Work
During construction, the architect reviews the contractor’s work against the approved plans, approves material selections, addresses design questions, reviews change orders for design impact, and conducts site visits. The contractor builds to the plans and specifications, notifies the architect of on-site conflicts, requests clarification before proceeding, manages day-to-day construction and subcontractors, and proposes solutions when field conditions differ from the drawings.
Conclusion
The choice between hiring an architect, a general contractor, or both depends on your project’s complexity.
The real cost isn’t paying for professional expertise.
At Remodeling Pros, we help homeowners navigate this decision based on their specific project.
Ready to move forward? Get guidance from the American Institute of Architects on finding the right professional for your project, or contact Remodeling Pros for a consultation on your specific needs.
The difference between a successful project and a costly one often comes down to hiring the right professionals at the right time.
Frequently Asked Questions
What is the difference between a general contractor and an architect?
An architect designs buildings and creates construction documents that show how a project should be built. A general contractor executes that design, manages construction, hires subcontractors, and ensures work meets building codes. Architects focus on planning and design; contractors focus on execution and on-site management. Both roles are essential for complex projects like home additions or major remodels.
Should I hire an architect or a general contractor first?
For complex structural changes, design-heavy projects, or additions requiring formal design documents, hiring an architect early to develop the concept, then bringing in a contractor for execution and cost estimation, can be beneficial.
Do I need both an architect and a general contractor for a home addition?
It depends on project complexity and your local building code requirements. Simple additions may only need a contractor with design input. Larger additions, structural changes, or projects requiring formal design approvals typically need an architect to create construction documents and ensure regulatory compliance.
How much do architect fees cost for a home addition?
Architect fees vary by project complexity and location. Request a detailed fee proposal upfront that specifies what services are included and at what stages you’ll be billed. Always clarify whether fees cover construction administration and site visits.