Table of Contents
- Is Structural Wall Removal Worth the Investment? The Honest Answer
- Load-Bearing Wall Removal Cost: What Drives the Price
- Cost to Replace a Load-Bearing Wall with a Beam
- Why You Need a Structural Engineer for Wall Removal
- Does Removing a Wall Increase Home Value?
- Alternatives to Full Structural Wall Removal
- Conclusion: Making the Decision That Fits Your Home
- Frequently Asked Questions
Last Updated: October 12, 2026
Is Structural Wall Removal Worth the Investment? The Honest Answer
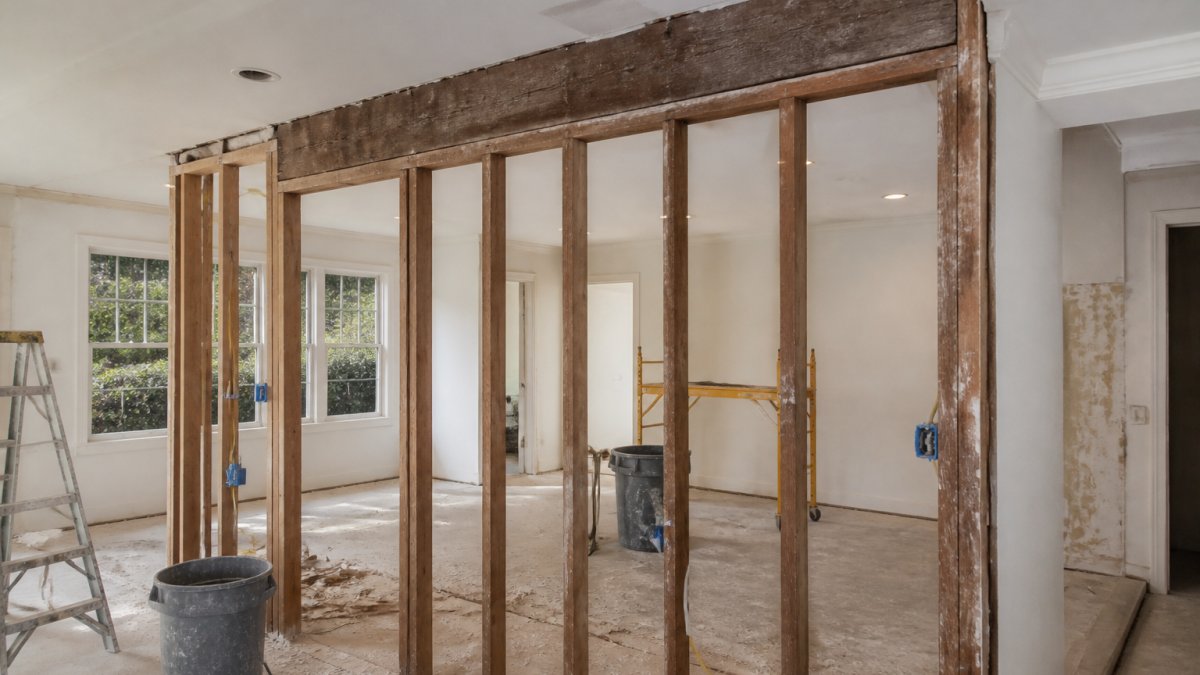
Structural wall removal is the process of taking out a load-bearing wall and replacing it with a beam so the load above stays supported.
At Remodeling Pros, we have handled structural remodeling in Northeast Florida, and the honest answer depends less on the wall itself and more on your plans for the house.
Here is the uncomfortable part most guides skip: structural wall removal is not a renovation you do for a quick resale bump. It is a lifestyle investment first and a financial one second.
Below, we break down what drives the price, what a beam really costs, when you need an engineer, and when a cheaper alternative makes more sense.
Load-Bearing Wall Removal Cost: What Drives the Price
There is no single number for load-bearing wall removal cost. Every project is priced on the specific conditions of your home, and any contractor who quotes a flat figure before seeing your structure is guessing.
What we can tell you is what actually moves the number up or down, and how to build a realistic budget line by line.
Labor, Materials, and Hidden Variables
The biggest cost drivers are rarely the beam itself. They are the things you cannot see until the wall opens up.
- Wall length and span: A longer opening needs a bigger, heavier beam, which means more steel, more labor, and often a crane.
- What is above the wall: A single-story roof load is simpler than a second floor plus attic storage.
- Hidden conditions: Old wiring, plumbing runs, or ductwork inside the wall all need rerouting.
- Finishing work: Floor repair, ceiling repair, drywall, paint, and trim add up fast.
A common mistake is budgeting only for the beam and the framing. The finishing work is often where surprise overruns hide.
Itemized Budget: Where the Money Actually Goes
Most homeowners underestimate the total because they focus on the beam. A realistic budget breaks into these line items.
| Line Item | What It Covers | Typical Share of Budget |
|---|---|---|
| Structural engineering | Site visit, load calculations, stamped drawings | 5-10% |
| Permits and inspections | Building permit, plan review, final inspection | 2-5% |
| Temporary support | Shoring posts, beams, or wall jacks during construction | 3-7% |
| Beam and hardware | Steel or laminated beam, hangers, connectors, posts | 10-20% |
| Labor and equipment | Framing crew, crane or lift rental, demolition | 25-35% |
| Waste removal | Dumpster rental, hauling, disposal fees | 3-6% |
| Finish repairs | Drywall, flooring patch, ceiling repair, paint, trim | 15-25% |
| Contingency | Hidden conditions, change orders | 10-20% |
Two patterns stand out. First, the beam itself is rarely the largest line, labor and finish repairs usually are. Second, contingency is not padding; it is the line that keeps a hidden plumbing run or an undersized header from blowing the budget.
Regional Variation and What Changes the Number
Costs swing widely by region because labor rates, permit fees, and material availability differ. In higher-cost metro areas, labor and permit fees can push the total well above the national midpoint, while rural areas with lower labor rates can come in below it. Steel beam lead times and crane availability also vary by market and season.
A few conditions reliably push a project toward the high end:
- Second floor or attic above the wall: More load means a heavier beam and more shoring.
- Long spans: Wider openings need bigger beams and sometimes a crane.
- Finished floors and ceilings: Repairing hardwood, tile, or a textured ceiling costs more than patching drywall.
- Older homes: Knob-and-tube wiring, cast-iron plumbing, or plaster walls add rerouting and repair time.
The most expensive mistake is a homeowner hiring the lowest bid from someone who never opened the ceiling. If the bidder did not inspect what the wall carries, the quote is fiction. The real bill arrives mid-project, when you have no use.
How to Compare Bids Without Getting Burned
When you collect bids, ask each contractor to itemize the same line items above. A bid that lumps everything into one number is impossible to compare. Look for:
- A separate line for engineering and permits
- A stated contingency percentage
- A clear scope for finish repairs
- Whether temporary support and waste removal are included
The lowest total is not the best value if it omits engineering, permits, or finish work. Those costs do not disappear, they just show up later as change orders.
Cost to Replace a Load-Bearing Wall with a Beam
The cost to replace a load-bearing wall with a beam depends on the beam material, the span, and how the load transfers to the foundation. Steel and laminated beams are the two common options, and each fits different situations.
Here is how the two compare on the factors that decide your project:
| Factor | Steel Beam | Laminated Beam |
|---|---|---|
| Best for | Long spans, heavy loads | Shorter spans, lighter loads |
| Weight | Very heavy, needs equipment | Lighter, easier to handle |
| Beam sizing | Smaller profile for same load | Larger profile needed |
| Lead time | Often longer | Usually faster |
| Finish | Needs boxing or paint | Can be stained or painted |
Beam sizing is not a guess. It comes from structural calculations that account for the load above and the span you want to open.
Steel vs. Laminated Beam Options
Steel wins when you need to span a wide opening with minimal depth. It carries more load in a smaller profile, which matters when ceiling height is tight.
Laminated beams, sometimes called LVL or engineered lumber, are often the practical pick for shorter spans. They are lighter, easier to install, and can be finished to look like a wood beam if you want that look.
What most guides miss: the beam choice is not really yours to make. The engineer specifies it based on the load, and the contractor installs what the calculations call for. Your job is to understand the trade-offs, not to pick the material.
Why You Need a Structural Engineer for Wall Removal
You need a structural engineer for wall removal because only a licensed engineer can confirm whether a wall is load-bearing and design the beam that replaces it. This is not a step you can skip or shortcut.

The engineering assessment answers three questions:
- Is the wall actually load-bearing?
- What is the load above it, and where does it need to go?
- What beam and connections will safely carry that load?
That work produces structural calculations, which your contractor submits for a building permit. Most jurisdictions require a permit and an inspection before the wall comes down.
A structural engineer is not an upsell. The engineering assessment and approval are what make the project legal, insurable, and safe. No permit, no protection.
Does Removing a Wall Increase Home Value?
Removing a wall can increase home value, but the gain is not guaranteed and it is rarely the reason the project pays off. The honest answer is that value depends on your market, your home, and how buyers there respond to an open-plan layout.
An open-concept living space and a modern kitchen renovation are features many buyers want. A cramped, closed-off layout can hold a home back. But the return is uncertain, and it varies by neighborhood and price point.
Here is the trade-off to weigh:
- Lifestyle return: You get the open layout every day you live there. This is the reliable payoff.
- Resale return: The bump is real but unpredictable, and you may not recoup the full cost.
- Risk: Poorly done structural work can hurt resale and scare off buyers.
For resale value and return-on-investment evidence, talk to a local real estate agent who knows your specific area. They can tell you what buyers near you actually pay for.
Alternatives to Full Structural Wall Removal
Full structural wall removal is not the only option. If the cost or disruption gives you pause, several alternatives can open up your space for less. The key is to compare them on the three things that matter most: cost, disruption, and how much openness you actually gain.
Comparing Your Options
| Option | Relative Cost | Disruption | Openness Gained | Best For |
|---|---|---|---|---|
| Full removal with beam | Highest | High | Maximum | Wide open sightlines, long-term stay |
| Partial removal | Moderate | Moderate | High | Keeping some structure or a column |
| Cased opening | Lower | Low | Moderate | Widening a doorway without a beam |
| Half wall / pony wall | Lower | Low | Moderate | Adding a counter or seating |
| Beam and post | Moderate | Moderate | High | Reducing beam span and cost |
| Reconfigure without removing | Lowest | Lowest | Low | Improving flow without structural work |
What Each Option Really Means
Partial wall removal takes out part of the wall and leaves a column or short return for support.
A cased opening widens the doorway into a framed opening without a full beam.
A half wall or pony wall keeps a lower wall for structure and adds a counter or seating.
A beam and post adds a visible post to reduce the beam span and cost. It is the least expensive way to get a wider opening, but you live with the post.
Reconfiguring without removing reworks adjacent rooms to improve flow without touching structure. It is the lowest-cost, lowest-disruption option, but it does not create an open-plan layout.
How to Choose
The right choice depends on your priorities. If maximum openness is the goal and you plan to stay, full removal is usually worth it. If cost or disruption is the concern, a partial removal or cased opening can deliver most of the benefit for less. If you are unsure, start with the option that preserves the most future flexibility, a partial removal or beam-and-post design can often be upgraded later.
Ask your contractor to price two options side by side: full removal and the closest alternative. Seeing the cost and disruption difference in writing makes the trade-off concrete.
When an Alternative Is the Better Investment
An alternative is the better investment when the full removal’s extra cost does not buy you proportional lifestyle gain. For example, if a cased opening already connects your kitchen and living room the way you want, the extra cost of a full beam may not pay off. Conversely, if the wall blocks the main sightline and you plan to stay for years, the full removal is usually the stronger investment.
The decision comes down to your priorities: maximum openness, lowest cost, or least disruption.
Conclusion: Making the Decision That Fits Your Home
The decision comes down to your priorities, not a single dollar figure. If you plan to stay and want the open layout, structural wall removal is usually worth it. If you are flipping the house or unsure about the market, the math gets murkier.
At Remodeling Pros, we help homeowners see the project before we build it. Our 3D rendering shows you the finished space, and our exclusive Last Day Breakthrough system keeps your original structure intact until the last moment, so you can keep using your home during construction.
Get a quote from Remodeling Pros and find out what your project really takes.
Frequently Asked Questions
How can you tell if a wall is load-bearing?
A load-bearing wall typically runs perpendicular to floor joists and sits directly above a beam or foundation wall. Signs include walls near the center of the home, walls supporting ceiling joists, and walls with a double top plate. However, visual inspection is not definitive. A structural engineer can confirm by examining framing plans or cutting a small inspection opening. Never assume a wall is safe to remove without professional verification.
What permits and structural plans are needed to remove a load-bearing wall?
Most jurisdictions require a building permit before removing any structural wall. You will need stamped engineering drawings showing beam sizing, support posts, and load transfer calculations. The permit process typically involves plan review, inspection at framing stage, and final inspection. Skipping permits can void insurance, create resale problems, and expose you to fines. Your contractor should handle permit applications, but the engineering work must come from a licensed structural engineer.
How much does it cost to remove a load-bearing wall?
Get a project estimate that itemizes labor, materials, engineering, and permits before committing.
Does removing a load-bearing wall increase home value?
Removing a load-bearing wall can increase home value when it creates an open-concept living space that buyers in your market want. Open-plan layouts often photograph better and feel larger. However, the return depends on your neighborhood, the quality of finishes, and whether the removal solves a real layout problem. A poorly executed removal or one that creates awkward spaces can hurt resale. Weigh the cost against comparable home sales in your area.