Table of Contents
- 2026 Kitchen Design Trends Dominating Jacksonville Remodels
- How We Evaluated the Top Remodel Design Approaches
- 1. The Rise of Transitional Design: Blending Modern and Traditional
- 2. Sustainable and Smart: The New Must-Have Kitchen Features
- 3. Durable Countertop Materials Built for Florida Living
- 4. Small Kitchen Renovation Tips for Maximizing Space
- 5. Creating Realistic Kitchen Remodeling Cost Estimates
- Bringing Your Jacksonville Kitchen Remodel Design to Life
- Frequently Asked Questions
Last Updated: September 7, 2026
Kitchen remodels in Jacksonville are shifting away from the sterile, all-white aesthetic. Homeowners want warmer materials, smarter layouts, and spaces that function in Florida’s humidity and heat. The 2026 jacksonville kitchen remodel design trends reflect a desire for durability and personality. At Remodeling Pros, the focus is clear: a kitchen remodel design must start with how you live, not just how it looks.
Below, we break down the five design approaches that matter most for Northeast Florida homes, what they cost, and where to invest your budget.
2026 Kitchen Design Trends Dominating Jacksonville Remodels
Transitional design leads the pack in 2026, blending clean modern lines with the warmth of traditional cabinetry. It suits both historic neighborhoods like Riverside and newer construction in Nocatee or Bartram Park, creating a kitchen that feels current but not cold.
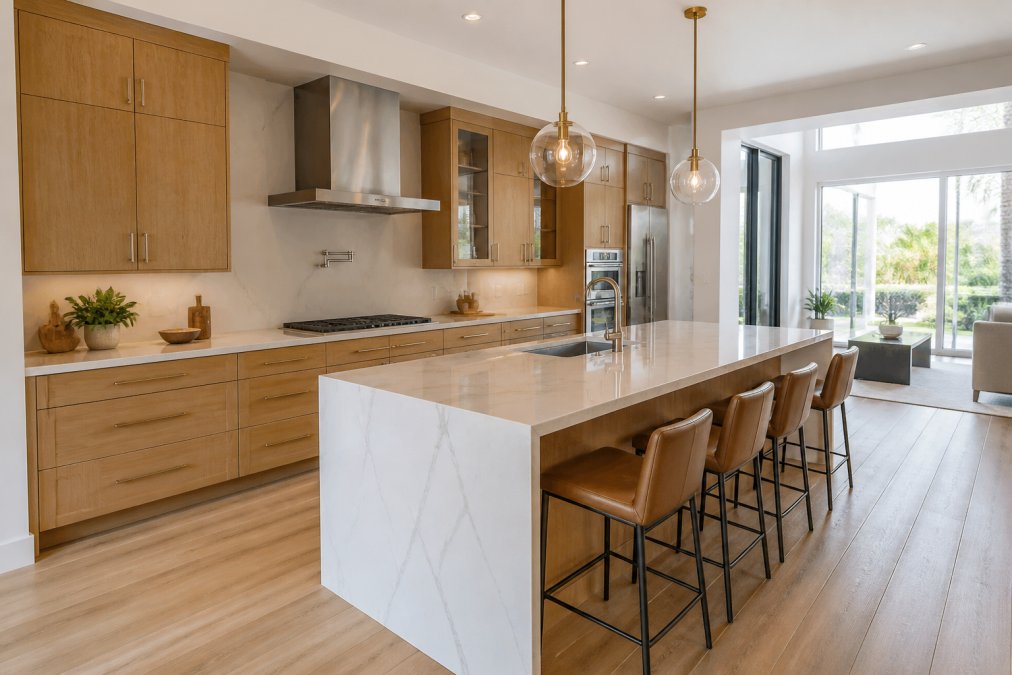
Designers mix natural wood tones with matte black fixtures and textured tile. Open shelving appears in select spots, but full custom cabinetry remains the backbone of most layouts because it hides clutter. A kitchen remodel design in this style prioritizes the floor plan first, ensuring the work triangle between sink, stove, and refrigerator feels effortless.
Warm neutrals have replaced stark white as the default palette. Think creamy off-whites, sage greens, and soft greiges that pair well with the abundant natural light Jacksonville homes receive. Statement lighting, particularly oversized pendants over the kitchen island, serves as the primary focal point rather than an afterthought.
How We Evaluated the Top Remodel Design Approaches
We evaluated these approaches on four criteria: structural practicality, long-term durability in a coastal climate, resale value, and renovation timeline. Construction quality determines whether the look survives the first few humid summers.
Our assessment draws on local project experience and guidance from the National Kitchen and Bath Association’s design standards. That resource outlines professional benchmarks for space planning and ergonomic design that we applied to each trend below. We also considered how each approach handles workflow efficiency, because a beautiful kitchen that bottlenecks at the island is a daily frustration.
Trends are not universal. A design that works for a downtown condo differs dramatically from what suits a sprawling suburban family home. We matched each trend to the home types where it performs best and flagged where it adds genuine value versus where it is purely personal taste.
1. The Rise of Transitional Design: Blending Modern and Traditional
Transitional design is a highly requested style in consultations. It offers the clean look of modern aesthetics while keeping the warmth of traditional elements like shaker cabinetry and crown molding, avoiding the risk of feeling dated quickly.
The practical appeal is flexibility. A transitional kitchen accepts both sleek smart appliances and classic farmhouse sinks without looking mismatched. It ages gracefully; you can swap hardware or light fixtures a decade later without renovating the entire space.
Custom cabinetry anchors this look. Painted uppers in a soft neutral combined with a warm wood island base creates visual interest without overwhelming the room. The backsplash uses large-format tile or natural stone in a subtle pattern, keeping it easy to clean while adding texture.
2. Sustainable and Smart: The New Must-Have Kitchen Features
Sustainability has moved from a niche preference to a standard expectation. Homeowners are choosing energy-efficient appliances, sustainable materials like bamboo flooring or recycled glass countertops, and LED lighting throughout, reducing utility bills in Florida’s hot climate.
Smart kitchen technology is the second half of this trend. Touchless faucets, Wi-Fi-enabled ovens, and refrigerators with interior cameras are common requests. The key to a successful kitchen remodel design is wiring for these features during planning, not retrofitting them later. Adding outlets inside drawer banks and planning a dedicated circuit for high-draw devices prevents frustration down the road.
ENERGY STAR’s appliance guidance provides a useful baseline for choosing refrigerators, dishwashers, and ventilation hoods that consume less power. The upfront cost of these appliances is higher, but the monthly savings and the appeal to future buyers typically offset the investment. For a market like Jacksonville, where power bills spike in summer, energy efficiency is not just an environmental statement; it is a practical financial decision.
3. Durable Countertop Materials Built for Florida Living
Countertop selection in Jacksonville requires thinking beyond aesthetics to how the surface handles heat, moisture, and daily abuse. Quartz remains the top recommendation for most families because it resists staining and never needs sealing, unlike natural stone.
Granite is still viable but requires annual sealing against moisture. Butcher block offers warmth for prep areas yet demands regular oiling and is prone to water damage. Low-maintenance surfaces like quartz and sintered porcelain cost more initially but save hours of upkeep over the life of the kitchen.
Considering the local climate, a kitchen remodel design should specify materials that tolerate temperature swings and high humidity without warping or cracking. Sintered porcelain is gaining traction for its extreme durability and thin profile, which works well on large islands. A guide from the Marble Institute of America on stone selection explains the porosity differences between stone types, a factor that matters more in Florida than in drier states.
The Jacksonville Factor: Salt Air and Humidity
Jacksonville sits close enough to the coast that salt-laden air can affect more than just your car. Homes in Atlantic Beach, Neptune Beach, and parts of San Marco or Ortega within a few miles of the St. Johns River can experience accelerated corrosion on metal components and degradation of certain stone surfaces. This material science reality should shape your countertop specification.
What this means for your countertop choice:
- Quartz (engineered stone): The resin binder in most quartz products is non-porous, making it effectively immune to humidity-driven staining. However, lower-cost imported slabs may use fillers that can yellow under intense UV exposure. For homes with strong western sun exposure, specify a brand with a documented UV-stability rating, such as Caesarstone or Cambria.
- Granite: Granite is dense but not uniformly sealed. The sealer breaks down faster in high-humidity environments; most practitioners find reapplication is needed every 9 to 12 months in Jacksonville, versus every 18 to 24 months in drier markets. Budget for that annual maintenance.
- Sintered porcelain (e.g., Dekton, Neolith): This is the standout choice for coastal Florida. Manufactured under extreme pressure and heat, it has near-zero porosity, is unaffected by salt air, and handles thermal shock well. Its one vulnerability is edge chipping during installation; insist on a fabricator with a CNC waterjet for large islands.
- Soapstone: A dark, matte natural stone that is non-porous and naturally resistant to acids and moisture. It is softer than granite and will scratch, but scratches can be sanded out. For a historic Riverside home, soapstone is a durable, low-maintenance option that handles Florida humidity exceptionally well.
Avoid highly porous limestone or untreated marble on any countertop surface in Jacksonville. The combination of humidity and acidic foods (citrus, tomato) will etch and stain these stones within months, not years. If you love the marble look, use it only on a backsplash or a furniture-style island cart that can be replaced.
The Salt-Air Hardware Connection
Your countertop choice interacts with your hardware selection. In coastal zones, standard zinc-alloy cabinet pulls and hinges will develop chalky white corrosion within two to three years. Coordinate with your cabinet maker to use marine-grade stainless steel or powder-coated aluminum hardware, a small incremental cost that prevents the most common premature failure we see in coastal remodels.
A Local Testing Reality
We recommend the “cup test” to every Jacksonville client. Before committing to a natural stone slab, place a small cup of water on the surface at the stone yard and let it sit for 15 minutes. If a dark ring appears, the stone has open porosity that will absorb humidity over time. This free test filters out slabs that will become maintenance headaches within the first year.
Cost Reality for Coastal Durability
A kitchen remodel design that specifies coastal-durable materials will run a modest premium. Budget-conscious homeowners can choose quartz for the main perimeter counters and reserve sintered porcelain for the island only. Make this decision during the design phase, not as a substitution after demolition begins.
4. Small Kitchen Renovation Tips for Maximizing Space
Small kitchen renovation tips start with a brutal assessment of what you actually use. Jacksonville condos and older bungalows often have galley kitchens or compact L-shaped layouts where every inch counts. Eliminate wasted space, such as a corner cabinet that swallows pots or a peninsula that blocks traffic flow.
Open shelving can make a small kitchen feel larger by removing upper cabinet bulk, but it demands discipline. If you are not willing to keep dishes organized, stick with cabinets that reach the ceiling. A kitchen island on locking casters provides extra prep space and can be moved when you need to open up the floor.
Lighting is your best tool in a small space. Under-cabinet task lighting eliminates shadows, while a single statement pendant draws the eye up and makes the ceiling feel higher. Large-format tile with minimal grout lines reduces visual noise. These tips prove that square footage matters less than smart space planning.
5. Creating Realistic Kitchen Remodeling Cost Estimates
Kitchen remodeling cost estimates in Jacksonville depend far more on structural changes than on finishes. Moving a load-bearing wall, relocating plumbing, or updating an outdated electrical panel consumes the bulk of a budget. Cosmetic upgrades are relatively predictable; the surprises come from what is hidden behind the drywall.
A common mistake is budgeting without a contingency. Older homes, particularly those built before 1980, frequently reveal outdated wiring or corroded pipes once walls are opened. Any realistic kitchen remodeling cost estimate should include a reserve for these discoveries.
The scope of the project drives everything. A full remodel with custom cabinetry and premium countertop installation costs significantly more than a refresh that keeps the existing layout and cabinet boxes. Working with a contractor who provides detailed 3D visualizations before demolition begins helps prevent costly change orders. At Remodeling Pros, our project planning resources for Jacksonville homeowners outline the typical phases and decision points you will face, helping you align your wish list with your actual budget before construction starts.
The Three Budget Tiers That Match Jacksonville Reality
Most national cost guides present a single average figure that helps no one. In Jacksonville, kitchen remodels cluster into three distinct tiers, each with its own scope, timeline, and cost structure. Understanding which tier you are in prevents the most common budgeting error: quoting a cosmetic refresh and then expanding scope without adjusting the budget.
Tier 1: The Strategic Refresh (Typically $15,000-$35,000)
This tier keeps your existing layout, cabinet boxes, and major appliances. The work focuses on:
- Refacing or repainting existing cabinetry (new doors and drawer fronts, not new boxes)
- Replacing countertops with mid-range quartz
- Installing a new backsplash
- Upgrading faucet and sink
- Adding under-cabinet lighting
- Replacing hardware throughout
This tier suits kitchens that are functionally sound but visually dated. The typical timeline is 2-3 weeks. The most common budget breaker is discovering that existing cabinet boxes are particleboard rather than plywood; particleboard cannot be reliably refaced and must be replaced, pushing the project into Tier 2 pricing.
Tier 2: The Functional Remodel (Typically $45,000-$75,000)
This is the most common tier for homeowners who plan to stay in their home for 5+ years. It includes:
- Full cabinet replacement with semi-custom plywood boxes
- New quartz or granite countertops
- New ENERGY STAR appliances
- Updated lighting fixtures, including statement pendants
- Possible island expansion or relocation of one or two fixtures
- Electrical panel upgrade if needed for new appliances
The typical timeline is 5-7 weeks. This tier is where the 2026 design trends, transitional cabinetry, mixed materials, statement lighting, become fully achievable. The budget breaker is usually outdated wiring in older neighborhoods like Riverside or Avondale, where knob-and-tube wiring may still lurk behind walls.
Tier 3: The Full Transformation (Typically $85,000-$150,000+)
This tier involves structural changes: removing load-bearing walls, relocating plumbing and gas lines, expanding the kitchen footprint, or fully reconfiguring the floor plan. It includes:
- Custom cabinetry throughout
- Premium countertops (sintered porcelain, high-end quartz, or natural stone)
- Luxury appliances (professional-grade ranges, panel-ready refrigeration)
- Custom hood ventilation
- Specialty lighting design
- Potential window expansion for natural light
The typical timeline is 10-14 weeks. This tier suits historic home renovations in San Marco or Ortega, where matching period-appropriate millwork while updating all systems drives cost. The budget breaker is almost always structural: discovering that a wall you assumed was non-load-bearing is actually supporting the second floor.
The Duval County Permit Factor
A kitchen remodel design that involves moving plumbing, changing electrical circuits, or altering structural walls requires a permit from the City of Jacksonville Building Inspection Division. The permit fee ranges from approximately $150 to $400, depending on scope. This is a minor line item, but the inspection process affects your timeline.
Plan for two inspections: a rough-in inspection after wiring and plumbing are run but before drywall is closed, and a final inspection upon completion. In busy seasons, appointments can be scheduled 3-5 business days out. Failing an inspection due to unpermitted work can add weeks and significant cost. The most common failure is homeowners who start with a “minor” electrical change and then expand scope without updating the permit.
If your home is in a designated historic district (Riverside, Avondale, Springfield), check with the Jacksonville Historic Preservation Commission before finalizing your design. Exterior changes that accompany a kitchen remodel, such as new window openings or vent hood exhaust placement, may require additional review. This review typically adds 2-4 weeks to the pre-construction timeline.
The Contingency Rule That Actually Works
Most contractors recommend a 10-20% contingency. For homes built before 1985, the higher end of this range is often recommended. Older homes in this market can have galvanized steel plumbing that corrodes from the inside, discovered only when a wall is opened. Replacing a section with copper or PEX can add to the cost depending on accessibility. A 20% contingency on a $60,000 remodel provides a $12,000 buffer, covering common discoveries without forcing a stop-work decision.
Where to Spend vs. Where to Save
A realistic budget allocates funds based on what delivers daily value and long-term resale appeal. The pattern across Jacksonville projects is:
- Spend on: Cabinetry (the most-used surface in the room), countertops (durability in humidity), and lighting (the primary design focal point).
- Save on: High-end appliances if you are not a serious cook, a mid-range ENERGY STAR refrigerator performs identically for daily use. Save on decorative hardware initially; you can upgrade pulls and knobs in a few years without disrupting the kitchen.
- Never skip: The electrical panel upgrade if your home still has a 100-amp service. Modern kitchens with induction cooktops, multiple small appliance circuits, and dedicated refrigerator circuits can exceed 100 amps on their own.
Bringing Your Jacksonville Kitchen Remodel Design to Life
Executing a kitchen remodel design that meets the 2026 trends requires more than picking the right finishes; it demands a contractor who can manage the structural realities of your home. The Last Day Breakthrough system at Remodeling Pros is built for exactly this scenario. Your original structure remains intact until the last moment, so your family can continue enjoying your home during construction.
We start with sophisticated 3D rendering, so you see exactly how your transitional cabinetry, durable countertops, and statement lighting will look before we swing a hammer. When demolition begins, our surgical techniques minimize dust and disruption. This approach has served Jacksonville homeowners, and clients describe the process as professional from start to finish.
Frequently Asked Questions
What kitchen trends are considered overdone for 2026?
In 2026, the stark all-white kitchen and the stark industrial gray look are fading in favor of warm, layered designs. Homeowners in Jacksonville are moving away from open shelving overload and matching everything. Instead, the focus is on mixed materials and warmer tones. Think wood accents, colored cabinets, and natural stone. These choices create a more personal and less sterile space. They also tend to age better than overly trendy, monochromatic looks.
Is $30,000 enough for a kitchen remodel?
A $30,000 budget can work for a kitchen remodel, but its success depends on your project’s scope and the kitchen’s size. For a smaller kitchen, this budget can cover new stock or semi-custom cabinets, mid-range countertops, and new appliances. For a larger space, you may need to prioritize. Focus on durable countertop materials and refacing existing cabinets to stay on track. A professional can help you create a plan that aligns with your budget.
What are the most durable countertop materials for high-traffic kitchens?
For high-traffic kitchens, quartz and porcelain slabs top the list for durability. They resist scratches and stains without needing sealing. Quartz is non-porous and consistent in appearance, while porcelain can mimic natural stone and handles heat well. Natural granite is another strong option, offering heat resistance and unique veining. All of these are excellent choices for busy Jacksonville families. They also stand up well to the humidity and heavy daily use.
What color kitchen won’t date?
Warm, natural tones are the safest bet for a kitchen that won’t date quickly. Instead of stark white, consider warm off-whites, greiges, or soft greens. Wood tones in cabinetry, from light oak to rich walnut, are also proving timeless. These colors create a welcoming feel and pair well with a variety of hardware finishes and design styles. They offer more personality than a purely neutral palette while still providing long-term flexibility.
Planning a renovation that balances these trends with your home’s specific structure is the hardest part of the process. Our team offers expert guidance on what genuinely adds value to a Jacksonville property, from material selection to layout changes. Get a quote from Remodeling Pros and see your vision rendered in detail before you commit to construction.